This home checks so many boxes! What sets this home apart is its exceptional combination of thoughtful design, move-in-ready condition, and meticulous maintenance. All three bedrooms are conveniently located on the main level, offering comfortable one-level living that's ideal for families, empty nesters, or anyone who appreciates easy accessibility. The home features a newer roof, and the HVAC systems have been professionally serviced and cleaned, giving buyers added confidence in two of the home's most important systems. The hot water heater is also new. The flooring is in like-new condition, creating a fresh, well-cared-for feel throughout.
Step outside to a spacious deck that's perfect for entertaining, grilling, or simply relaxing. From the inside out, this home reflects true pride of ownership, with every detail showing consistent care and maintenance.
For buyers looking for a home that's been lovingly maintained, offers the convenience of main-level living, and is truly move-in ready, this property is an outstanding choice.
Active
Price cut: $10K (10/2)
$415,000
1271 Baker Creek Dr, Spring Hill, TN 37174
3beds
1,650sqft
Single Family Residence, Residential
Built in 2004
7,405 Square Feet Lot
$-- Zestimate®
$252/sqft
$20/mo HOA
What's special
Comfortable one-level livingNewer roofConvenience of main-level living
- 86 days
- 731
- 77
Zillow last checked:
Listing updated:
Listed by:
Chris Elrod-Laskey 615-305-0072,
Zeitlin Sotheby's International Realty 615-794-0833,
Tom Laskey 629-245-0769,
Zeitlin Sotheby's International Realty
Source: RealTracs MLS as distributed by MLS GRID,MLS#: 3302281
Facts & features
Interior
Bedrooms & bathrooms
- Bedrooms: 3
- Bathrooms: 2
- Full bathrooms: 2
- Main level bedrooms: 3
Bedroom 1
- Features: Full Bath
- Level: Full Bath
- Area: 156 Square Feet
- Dimensions: 13x12
Bedroom 2
- Area: 130 Square Feet
- Dimensions: 13x10
Bedroom 3
- Area: 110 Square Feet
- Dimensions: 11x10
Primary bathroom
- Features: Primary Bedroom
- Level: Primary Bedroom
Kitchen
- Features: Eat-in Kitchen
- Level: Eat-in Kitchen
- Area: 120 Square Feet
- Dimensions: 12x10
Living room
- Features: Great Room
- Level: Great Room
- Area: 266 Square Feet
- Dimensions: 19x14
Recreation room
- Features: Other
- Level: Other
- Area: 234 Square Feet
- Dimensions: 18x13
Heating
- Central
Cooling
- Ceiling Fan(s), Central Air
Appliances
- Included: Electric Oven, Built-In Electric Range, Dishwasher, Disposal, Microwave
- Laundry: Electric Dryer Hookup, Washer Hookup
Features
- Ceiling Fan(s), Pantry, Redecorated, Walk-In Closet(s), High Speed Internet
- Flooring: Carpet, Wood, Tile
- Basement: None
- Has fireplace: No
Interior area
- Total structure area: 1,650
- Total interior livable area: 1,650 sqft
- Finished area above ground: 1,650
Property
Parking
- Total spaces: 2
- Parking features: Garage Faces Front
- Attached garage spaces: 2
Features
- Levels: Two
- Stories: 2
- Patio & porch: Deck
Lot
- Size: 7,405 Square Feet
- Dimensions: 62 x 114
Details
- Parcel number: 094167M K 05900 00011169D
- Special conditions: Standard
Construction
Type & style
- Home type: SingleFamily
- Architectural style: Cottage
- Property subtype: Single Family Residence, Residential
Materials
- Brick, Vinyl Siding
Condition
- New construction: No
- Year built: 2004
Utilities & green energy
- Sewer: Public Sewer
- Water: Public
- Utilities for property: Water Available, Cable Connected
Community & HOA
Community
- Security: Smoke Detector(s)
- Subdivision: Baker Springs Sec 2
HOA
- Has HOA: Yes
- HOA fee: $20 monthly
Location
- Region: Spring Hill
Financial & listing details
- Price per square foot: $252/sqft
- Tax assessed value: $404,300
- Annual tax amount: $2,031
- Date on market: 7/24/2026
Estimated market value
Not available
Estimated sales range
Not available
Not available
Price history
| Date | Event | Price |
|---|---|---|
| 10/2/2026 | Price change | $415,000-2.4%$252/sqft |
Source:  RealTracs MLS as distributed by MLS GRID #3302281 Report a problem RealTracs MLS as distributed by MLS GRID #3302281 Report a problem | ||
| 8/26/2026 | Price change | $425,000-2.3%$258/sqft |
Source: RealTracs MLS as distributed by MLS GRID #3302281 Report a problem | ||
| 7/24/2026 | Listed for sale | $435,000+3.3%$264/sqft |
Source: RealTracs MLS as distributed by MLS GRID #3302281 Report a problem | ||
| 1/26/2023 | Sold | $421,000-3.2%$255/sqft |
Source: RealTracs MLS as distributed by MLS GRID #2451109 Report a problem | ||
| 12/19/2022 | Pending sale | $435,000$264/sqft |
Source: RealTracs MLS as distributed by MLS GRID #2451109 Report a problem | ||
| 12/6/2022 | Contingent | $435,000$264/sqft |
Source: RealTracs MLS as distributed by MLS GRID #2451109 Report a problem | ||
| 10/20/2022 | Listed for sale | $435,000-1.6%$264/sqft |
Source: RealTracs MLS as distributed by MLS GRID #2451109 Report a problem | ||
| 10/3/2022 | Listing removed | -- |
Source: RealTracs MLS as distributed by MLS GRID #2429267 Report a problem | ||
| 9/15/2022 | Price change | $442,000+0.6%$268/sqft |
Source: RealTracs MLS as distributed by MLS GRID #2429267 Report a problem | ||
| 8/20/2022 | Listed for sale | $439,500+25.6%$266/sqft |
Source: RealTracs MLS as distributed by MLS GRID #2429267 Report a problem | ||
| 7/29/2021 | Sold | $350,000+7.7%$212/sqft |
Source: RealTracs MLS as distributed by MLS GRID #2267845 Report a problem | ||
| 7/4/2021 | Contingent | $325,000$197/sqft |
Source: RealTracs MLS as distributed by MLS GRID #2267845 Report a problem | ||
| 7/1/2021 | Listed for sale | $325,000+27.5%$197/sqft |
Source: RealTracs MLS as distributed by MLS GRID #2267845 Report a problem | ||
| 3/1/2018 | Sold | $255,000+2%$155/sqft |
Source: Public Record Report a problem | ||
| 2/9/2018 | Listed for sale | $250,000+22%$152/sqft |
Source: Bob Parks Realty #1900968 Report a problem | ||
| 8/3/2015 | Sold | $205,000+36.8%$124/sqft |
Source: Public Record Report a problem | ||
| 11/19/2004 | Sold | $149,900$91/sqft |
Source: Public Record Report a problem | ||
Public tax history
| Year | Property taxes | Tax assessment |
|---|---|---|
| 2025 | $2,031 +24.6% | $101,075 +59.3% |
| 2024 | $1,630 | $63,450 |
| 2023 | $1,630 | $63,450 |
| 2022 | $1,630 -2% | $63,450 |
| 2021 | $1,664 +14.6% | $63,450 +38.5% |
| 2020 | $1,452 +3.1% | $45,800 |
| 2019 | $1,409 +12% | $45,800 |
| 2018 | $1,258 | $45,800 |
| 2017 | $1,258 | $45,800 |
| 2016 | -- | $45,800 +22.4% |
| 2015 | -- | $37,425 |
| 2014 | -- | $37,425 |
| 2013 | -- | $37,425 |
| 2012 | -- | $37,425 |
| 2011 | -- | $37,425 -2.1% |
| 2007 | -- | $38,220 |
| 2006 | $864 -7.3% | $38,220 +14.5% |
| 2005 | $931 +400.1% | $33,383 +434.1% |
| 2004 | $186 | $6,250 |
Find assessor info on the county website
Monthly payment
Est. payment
Payment breakdown
Explore the cost of this home by adjusting the details. Changes won't be saved.Climate risks
Neighborhood: 37174
Nearby schools
Schools provided by the listing agent
- Elementary: Chapman's Retreat Elementary
- Middle: Spring Station Middle School
- High: Summit High School
Source: RealTracs MLS as distributed by MLS GRID. This data may not be complete. We recommend contacting the local school district to confirm school assignments for this home.
- $444,7004 bd2 ba1.9k sqft1273 Baker Creek Dr, Spring Hill, TN 37174Off Market

- $419,7003 bd2 ba1.7k sqft1269 Baker Creek Dr, Spring Hill, TN 37174Off Market
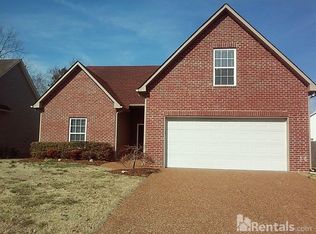
- $443,3003 bd2 ba1.6k sqft1275 Baker Creek Dr, Spring Hill, TN 37174Off Market
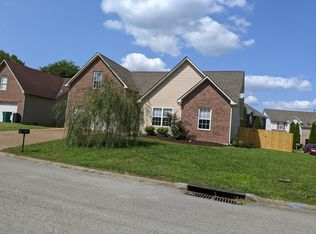
- $397,0003 bd2 ba1.6k sqft1267 Baker Creek Dr, Spring Hill, TN 37174Off Market
Similar homes
- $419,0003 bd2 ba1.6k sqft1002 Persimmon Dr, Spring Hill, TN 37174For Sale
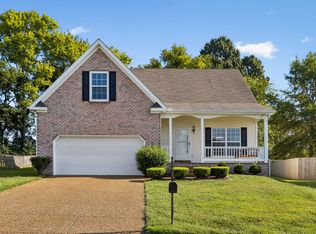
 MLS ID #3541534, Patrick Higgins. RealTracs MLS as distributed by MLS GRID
 - $429,9004 bd3 ba1.8k sqft1010 Lowrey Pl, Spring Hill, TN 37174For Sale
 MLS ID #3546562, Patrick Higgins. RealTracs MLS as distributed by MLS GRID
 - $439,0003 bd3 ba2k sqft1766 Witt Way Dr, Spring Hill, TN 37174For Sale
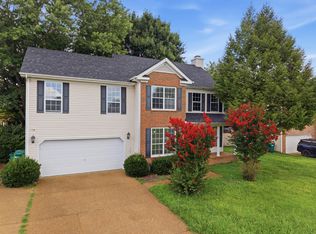 MLS ID #3621684, Jake Berisa. RealTracs MLS as distributed by MLS GRID
 - $469,5004 bd2 ba2.1k sqft2608 Matchstick Pl, Spring Hill, TN 37174For Sale
 MLS ID #3301896, Tina So'osemea. RealTracs MLS as distributed by MLS GRID
 - $392,0003 bd2 ba1.7k sqft1615 Pacer Ct, Spring Hill, TN 37174For SaleMLS ID #3234864, Anthony Parker. RealTracs MLS as distributed by MLS GRID
- $455,0003 bd2 ba2.2k sqft1507 Halifax Dr, Spring Hill, TN 37174For SaleMLS ID #3229769, Derek Trainer | The Trainer Group. RealTracs MLS as distributed by MLS GRID
- $419,9003 bd2 ba1.8k sqft3998 Kristen St, Spring Hill, TN 37174For SaleMLS ID #3546176, Madeline Gladden. RealTracs MLS as distributed by MLS GRID
- $465,0003 bd2 ba1.4k sqft3478 Mahlon Moore Rd, Spring Hill, TN 37174For SaleMLS ID #3612207, Leigh Gillig. RealTracs MLS as distributed by MLS GRID
- $475,0004 bd2 ba1.7k sqft2505 Preston Way, Spring Hill, TN 37174For SaleMLS ID #3542610, Kenneth Douglas. RealTracs MLS as distributed by MLS GRID
- $399,0003 bd2 ba1.8k sqft4011 Kristen St, Spring Hill, TN 37174For SaleMLS ID #3511216, John T. Hendon. RealTracs MLS as distributed by MLS GRID
- $445,0003 bd2 ba1.8k sqft1245 Cliff Amos Rd, Spring Hill, TN 37174For SaleMLS ID #3615253, Rochelle Romines | CRS | ABR | SRS | RENE. RealTracs MLS as distributed by MLS GRID
- $370,0003 bd3 ba1.4k sqft1022 Solomon Ln, Spring Hill, TN 37174For SaleMLS ID #3542736, Melonie Rich. RealTracs MLS as distributed by MLS GRID
- $449,5004 bd3 ba1.9k sqft1070 Daniel Ln, Spring Hill, TN 37174For SaleMLS ID #3305173, Blake Johnson. RealTracs MLS as distributed by MLS GRID
- $405,0003 bd2 ba1.7k sqft4008 Kristen St, Spring Hill, TN 37174For SaleMLS ID #3251361, Teresa Bishop. RealTracs MLS as distributed by MLS GRID
- $470,0004 bd3 ba2.2k sqft2240 Hayward Ln, Spring Hill, TN 37174For SaleMLS ID #3319288, Marqueze D. Williams Sr.. RealTracs MLS as distributed by MLS GRID
- $399,0003 bd2 ba1.3k sqft2011 Patrick Way, Spring Hill, TN 37174For SaleMLS ID #3545743, Erin Krueger. RealTracs MLS as distributed by MLS GRID
- $397,5003 bd2 ba1.3k sqft2012 Patrick Way, Spring Hill, TN 37174For SaleMLS ID #3305116, Erin Krueger. RealTracs MLS as distributed by MLS GRID
- $448,0003 bd3 ba2k sqft9003 Alona Ct, Spring Hill, TN 37174For SaleMLS ID #3526699, Whitney Ford. RealTracs MLS as distributed by MLS GRID
- $374,9003 bd2 ba1.2k sqft4014 Sequoia Trl, Spring Hill, TN 37174For SaleMLS ID #3510580, Drew Johnson. RealTracs MLS as distributed by MLS GRID
- $434,9003 bd3 ba2.3k sqft2200 Stonemeade Dr, Spring Hill, TN 37174For SaleMLS ID #3598043, Ryun Vail. RealTracs MLS as distributed by MLS GRID
