This freshly painted 4 bedroom 2.5 bath home boasts a two car garage located in Williamson county. The established neighborhood offers the best of both worlds: a quiet place to call home while remaining close to the conveniences of Spring Hill. Grocery stores, restaurants, local coffee shops, parks, and everyday amenities are all nearby, with easy access to I-65 for commuting throughout Williamson County and Middle TN. The area also offers plenty of opportunities to enjoy local dining, shopping, recreation, and community amenities. Recent improvements include new kitchen cabinets and quartz countertops. No carpet in the home keeps allergens down, new vanities, outlets, switches and many fixtures.flexible living spaces, peaceful backyard, Conveniently located just minutes from I-65 via Saturn Parkway, with easy access to shopping, dining, and everyday conveniences including The Crossings of Spring Hill and local favorites! Enjoy the benefits of being in highly sought-after Williamson County while remaining close to everything Spring Hill has to offer.
Active
$529,900
1824 Devon Dr, Spring Hill, TN 37174
4beds
2,293sqft
Single Family Residence, Residential
Built in 2001
9,583 Square Feet Lot
$-- Zestimate®
$231/sqft
$20/mo HOA
What's special
Peaceful backyardFreshly paintedTwo car garageFlexible living spacesNew kitchen cabinetsQuartz countertopsNew vanities
- 21 days
- 525
- 49
Likely to sell faster than
Zillow last checked:
Listing updated:
Listed by:
Wes Postlethwaite 615-545-4772,
Keller Williams Realty Nashville/Franklin 615-778-1818
Source: RealTracs MLS as distributed by MLS GRID,MLS#: 3622384
Facts & features
Interior
Bedrooms & bathrooms
- Bedrooms: 4
- Bathrooms: 3
- Full bathrooms: 2
- 1/2 bathrooms: 1
Bedroom 1
- Features: Walk-In Closet(s)
- Area: 216 Square Feet
- Dimensions: 18x12
Bedroom 2
- Features: Extra Large Closet
- Area: 143 Square Feet
- Dimensions: 13x11
Bedroom 3
- Area: 110 Square Feet
- Dimensions: 11x10
Primary bathroom
- Features: Double Vanity
Den
- Area: 204 Square Feet
- Dimensions: 17x12
Dining room
- Features: Formal
- Area: 132 Square Feet
- Dimensions: 12x11
Other
- Features: Other
- Area: 88 Square Feet
- Dimensions: 11x8
Kitchen
- Area: 170 Square Feet
- Dimensions: 17x10
Living room
- Features: Formal
- Area: 156 Square Feet
- Dimensions: 13x12
Recreation room
- Area: 209 Square Feet
- Dimensions: 19x11
Heating
- Central, Natural Gas
Cooling
- Central Air, Electric
Appliances
- Included: Electric Oven, Electric Range, Dishwasher, Disposal, Microwave
Features
- Ceiling Fan(s), Entrance Foyer, Extra Closets, Walk-In Closet(s)
- Flooring: Carpet, Wood, Vinyl
- Basement: Crawl Space,None
- Number of fireplaces: 1
- Fireplace features: Den
Interior area
- Total structure area: 2,293
- Total interior livable area: 2,293 sqft
- Finished area above ground: 2,293
Property
Parking
- Total spaces: 2
- Parking features: Garage Door Opener, Attached, Aggregate
- Attached garage spaces: 2
Features
- Levels: Two
- Stories: 2
- Patio & porch: Deck
- Pool features: Association
- Fencing: Privacy
Lot
- Size: 9,583 Square Feet
- Dimensions: 97 x 125
- Features: Level
- Topography: Level
Details
- Parcel number: 094167M A 04100 00011167M
- Special conditions: Standard
Construction
Type & style
- Home type: SingleFamily
- Property subtype: Single Family Residence, Residential
Materials
- Brick, Vinyl Siding
Condition
- New construction: No
- Year built: 2001
Utilities & green energy
- Sewer: Public Sewer
- Water: Public
- Utilities for property: Electricity Available, Natural Gas Available, Water Available, Cable Connected
Green energy
- Energy efficient items: Windows
Community & HOA
Community
- Security: Fire Alarm
- Subdivision: Wyngate Est Ph 1
HOA
- Has HOA: Yes
- Amenities included: Pool
- HOA fee: $20 monthly
Location
- Region: Spring Hill
Financial & listing details
- Price per square foot: $231/sqft
- Tax assessed value: $464,200
- Annual tax amount: $2,331
- Date on market: 10/22/2026
- Electric utility on property: Yes
Estimated market value
Not available
Estimated sales range
Not available
Not available
Price history
| Date | Event | Price |
|---|---|---|
| 10/22/2026 | Listed for sale | $529,900+131.4%$231/sqft |
Source:  RealTracs MLS as distributed by MLS GRID #3622384 Report a problem | ||
| 9/16/2026 | Listing removed | $2,650$1/sqft |
Source: Zillow Rentals Report a problem | ||
| 9/2/2026 | Price change | $2,650-1.7%$1/sqft |
Source: Zillow Rentals Report a problem | ||
| 9/1/2026 | Listed for rent | $2,695+10.7%$1/sqft |
Source: Zillow Rentals Report a problem | ||
| 8/28/2023 | Listing removed | -- |
Source: Zillow Rentals Report a problem | ||
| 8/12/2023 | Listed for rent | $2,435+16.2%$1/sqft |
Source: Zillow Rentals Report a problem | ||
| 11/24/2020 | Listing removed | $2,095$1/sqft |
Source: American Homes 4 Rent Report a problem | ||
| 9/23/2020 | Listed for rent | $2,095+7.4%$1/sqft |
Source: American Homes 4 Rent Report a problem | ||
| 5/6/2018 | Listing removed | $1,950$1/sqft |
Source: American Homes 4 Rent Report a problem | ||
| 4/25/2018 | Listed for rent | $1,950+5.4%$1/sqft |
Source: American Homes 4 Rent Report a problem | ||
| 5/21/2016 | Listing removed | $1,850-2.4%$1/sqft |
Source: American Homes 4 Rent Report a problem | ||
| 3/10/2016 | Listed for rent | $1,895+2.4%$1/sqft |
Source: American Homes 4 Rent Report a problem | ||
| 8/23/2014 | Listing removed | $1,850$1/sqft |
Source: American Residential Properties Inc Report a problem | ||
| 7/24/2014 | Listed for rent | $1,850$1/sqft |
Source: Vision Realty Partners, LLC #1561139 Report a problem | ||
| 7/10/2014 | Sold | $229,000-5.8%$100/sqft |
Source: Public Record Report a problem | ||
| 6/8/2014 | Listed for sale | $243,000+5.7%$106/sqft |
Source: Owner Report a problem | ||
| 8/30/2006 | Sold | $229,900+46.9%$100/sqft |
Source: Public Record Report a problem | ||
| 8/25/2004 | Sold | $156,500+1%$68/sqft |
Source: Public Record Report a problem | ||
| 5/3/2001 | Sold | $155,000$68/sqft |
Source: Public Record Report a problem | ||
Public tax history
| Year | Property taxes | Tax assessment |
|---|---|---|
| 2025 | $2,332 +21.1% | $116,050 +54.8% |
| 2024 | $1,926 | $74,950 |
| 2023 | $1,926 | $74,950 |
| 2022 | $1,926 -2% | $74,950 |
| 2021 | $1,966 +12.5% | $74,950 +35.9% |
| 2020 | $1,748 +3% | $55,150 |
| 2019 | $1,697 +12% | $55,150 |
| 2018 | $1,515 | $55,150 |
| 2017 | $1,515 | $55,150 |
| 2016 | -- | $55,150 +19.2% |
| 2015 | -- | $46,275 |
| 2014 | -- | $46,275 |
| 2013 | -- | $46,275 |
| 2012 | -- | $46,275 |
| 2011 | -- | $46,275 +2.4% |
| 2007 | -- | $45,193 |
| 2006 | $1,021 -4.2% | $45,193 +18.3% |
| 2005 | $1,066 -6.4% | $38,205 |
| 2004 | $1,139 -1.3% | $38,205 |
| 2002 | $1,154 | $38,205 |
| 2001 | -- | $38,205 +52.8% |
| 2000 | -- | $25,000 |
Find assessor info on the county website
Monthly payment
Est. payment
Payment breakdown
Explore the cost of this home by adjusting the details. Changes won't be saved.Climate risks
Neighborhood: 37174
Nearby schools
Schools provided by the listing agent
- Elementary: Chapman's Retreat Elementary
- Middle: Heritage Middle
- High: Independence High School
Source: RealTracs MLS as distributed by MLS GRID. This data may not be complete. We recommend contacting the local school district to confirm school assignments for this home.

Similar homes
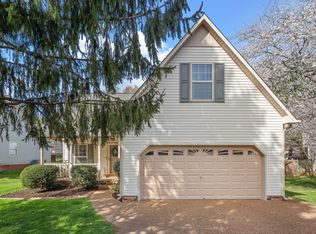
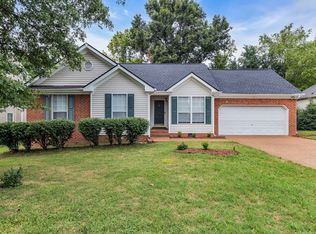
- $464,9004 bd2 ba2.1k sqft2608 Matchstick Pl, Spring Hill, TN 37174For Sale
 MLS ID #3634554, Tina So'osemea. RealTracs MLS as distributed by MLS GRID
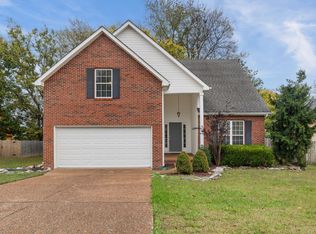
- $442,0003 bd2 ba2.2k sqft1507 Halifax Dr, Spring Hill, TN 37174For Sale
 MLS ID #3229769, Derek Trainer | The Trainer Group. RealTracs MLS as distributed by MLS GRID
- $489,9003 bd3 ba2.2k sqft1624 Witt Hill Dr, Spring Hill, TN 37174For Sale
 MLS ID #3260016, Jack Gaughan. RealTracs MLS as distributed by MLS GRID
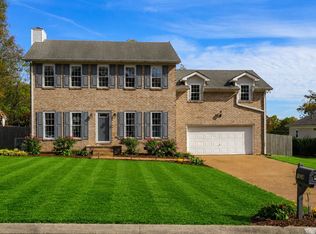
- $489,9004 bd4 ba2.3k sqft209 Thorpe Dr, Spring Hill, TN 37174For Sale
 MLS ID #3632676, Rose Hudspeth. RealTracs MLS as distributed by MLS GRID
- $585,0004 bd3 ba2.5k sqft1006 Williford Ct, Spring Hill, TN 37174For SaleMLS ID #3632797, Arlo Nugent. RealTracs MLS as distributed by MLS GRID
- $519,0003 bd3 ba2.5k sqft6009 Cavalry Ct, Spring Hill, TN 37174For SaleMLS ID #3615234, Dana Rector. RealTracs MLS as distributed by MLS GRID
- $559,9903 bd3 ba2.6k sqft613 Green Farm Way, Spring Hill, TN 37174For SaleMLS ID #3633923, David Alan Fountain, ABR®, CNE®, CRS®, SRS®, CLE®. RealTracs MLS as distributed by MLS GRID
- $475,0004 bd3 ba2.7k sqft1028 Solomon Ln, Spring Hill, TN 37174For SaleMLS ID #3335878, Gary Ashton. RealTracs MLS as distributed by MLS GRID
- $559,9005 bd3 ba2.5k sqft1222 Sylvan Park Ct, Spring Hill, TN 37174For SaleMLS ID #3623934, Sammi Hoffman. RealTracs MLS as distributed by MLS GRID
- $539,9005 bd3 ba2.8k sqft5035 Salient Dr, Spring Hill, TN 37174For SaleMLS ID #3613135, Kara McCormick. RealTracs MLS as distributed by MLS GRID
- $499,0004 bd3 ba2.6k sqft631 Trevino Way, Spring Hill, TN 37174For SaleMLS ID #3279099, Mindy Hill. RealTracs MLS as distributed by MLS GRID
- $439,0003 bd3 ba2k sqft1766 Witt Way Dr, Spring Hill, TN 37174For SaleMLS ID #3621684, Jake Berisa. RealTracs MLS as distributed by MLS GRID
- $449,0004 bd2 ba1.7k sqft2505 Preston Way, Spring Hill, TN 37174For SaleMLS ID #3542610, Kenneth Douglas. RealTracs MLS as distributed by MLS GRID
- $474,9004 bd3 ba2.3k sqft660 Trevino Way, Spring Hill, TN 37174For SaleMLS ID #3592836, Heather Fuller. RealTracs MLS as distributed by MLS GRID
- $485,0003 bd2 ba1.4k sqft2059 Clara Mathis Rd, Spring Hill, TN 37174For SaleMLS ID #3610861, Ryan Mariani. RealTracs MLS as distributed by MLS GRID
- $469,9004 bd3 ba2.1k sqft221 Casper Dr, Spring Hill, TN 37174For SaleMLS ID #3527805, Tara James. RealTracs MLS as distributed by MLS GRID
- $432,4003 bd3 ba2.3k sqft2200 Stonemeade Dr, Spring Hill, TN 37174For SaleMLS ID #3598043, Ryun Vail. RealTracs MLS as distributed by MLS GRID
- $550,0003 bd3 ba1.9k sqft2617 Blair Park Cir, Thompsons Station, TN 37179For SaleMLS ID #3610221, Jaclyn Spann. RealTracs MLS as distributed by MLS GRID
- $549,9003 bd2 ba1.4k sqft1405 Cannon Ln, Spring Hill, TN 37174For SaleMLS ID #3519165, Paul Nail MBA, ABR, SRES, e-Pro. RealTracs MLS as distributed by MLS GRID
- $455,0003 bd3 ba2.3k sqft100 Millbrook Dr, Spring Hill, TN 37174For SaleMLS ID #3630659, Cara Smith. RealTracs MLS as distributed by MLS GRID
