Charming open concept 3 bed 2 bath Taft model on a quiet, low traffic street in Southern Springs by Del Webb 55+ active adult community. Enjoy your morning coffee on the covered front or rear back porch which receives the morning sun. This home features upgraded kitchen cabinetry w/roll out shelving, soft close doors/drawers, granite countertops, stainless steel double bowl sink, raised dishwasher, garbage disposal, gas slide in range, built-in microwave, generous island for entertaining, great pantry space with loads of storage, triple window over kitchen sink bringing in lots of natural light and overlooking the fenced backyard. 9 ft ceilings, laminate wood floors in main living areas. Primary bath has double sink vanity with quartz countertop, tile shower and access to the large primary closet. All appliances convey with the property including refrigerator and washer and dryer. HOA maintains lawn and replenishment of the pine straw mulch.Community has both indoor and outdoor pools, pickle ball and tennis courts, gas fire pit, pavilion with gas grills and patio tables, clubhouse with fitness center and fitness classes, kitchen, conference room, card/game room, men's and women's locker rooms, a lending library and a dog park. Over 80 clubs and special interest groups, special programs, presentations, concerts, Southern Springs choir and band, as well as photography, painting, quilting, solo clubs, coffee club, Veteran's club, Bible study, and so much more. Living in Southern Springs is like vacationing at a very active resort. Towhee golf course, Tri Star Emergency Room, Grocery Stores, Restaurants, Community Parks, Fire Department and EMS are all nearby. Living at Southern Springs is like vacationing at a high end resort.
Active
$549,900
1405 Cannon Ln, Spring Hill, TN 37174
3beds
1,421sqft
Single Family Residence, Residential
Built in 2022
7,405 Square Feet Lot
$-- Zestimate®
$387/sqft
$325/mo HOA
What's special
Generous island for entertainingFenced backyardRaised dishwasherTile showerBuilt-in microwaveGas slide in rangeQuiet low traffic street
- 27 days
- 225
- 15
Zillow last checked:
Listing updated:
Listed by:
Paul Nail MBA, ABR, SRES, e-Pro 931-698-9501,
Coldwell Banker Southern Realty 615-465-3700
Source: RealTracs MLS as distributed by MLS GRID,MLS#: 3519165
Facts & features
Interior
Bedrooms & bathrooms
- Bedrooms: 3
- Bathrooms: 2
- Full bathrooms: 2
- Main level bedrooms: 3
Bedroom 1
- Features: Walk-In Closet(s)
- Level: Walk-In Closet(s)
- Area: 196 Square Feet
- Dimensions: 14x14
Bedroom 2
- Area: 100 Square Feet
- Dimensions: 10x10
Bedroom 3
- Area: 100 Square Feet
- Dimensions: 10x10
Primary bathroom
- Features: Double Vanity
- Level: Double Vanity
Dining room
- Features: Combination
- Level: Combination
- Area: 150 Square Feet
- Dimensions: 15x10
Kitchen
- Features: Pantry
- Level: Pantry
- Area: 196 Square Feet
- Dimensions: 14x14
Living room
- Features: Combination
- Level: Combination
- Area: 238 Square Feet
- Dimensions: 17x14
Heating
- Furnace, Natural Gas
Cooling
- Central Air, Electric
Appliances
- Included: Gas Range, Dishwasher, Disposal, Microwave, Stainless Steel Appliance(s)
Features
- High Ceilings, Pantry, Walk-In Closet(s), High Speed Internet
- Flooring: Carpet, Luxury Vinyl, Tile
- Basement: None
Interior area
- Total structure area: 1,421
- Total interior livable area: 1,421 sqft
- Finished area above ground: 1,421
Property
Parking
- Total spaces: 2
- Parking features: Garage Faces Front
- Attached garage spaces: 2
Features
- Levels: One
- Stories: 1
- Patio & porch: Porch, Covered, Patio
- Pool features: Association
- Fencing: Back Yard
Lot
- Size: 7,405 Square Feet
- Dimensions: 39.82 x 165.63 IRR
- Features: Level
- Topography: Level
Details
- Parcel number: 028P D 03400 000
- Special conditions: Standard
- Other equipment: Irrigation System
Construction
Type & style
- Home type: SingleFamily
- Architectural style: Ranch
- Property subtype: Single Family Residence, Residential
Materials
- Hardboard Siding, Brick
- Roof: Asphalt
Condition
- New construction: No
- Year built: 2022
Utilities & green energy
- Sewer: Public Sewer
- Water: Public
- Utilities for property: Electricity Available, Natural Gas Available, Water Available, Underground Utilities
Community & HOA
Community
- Senior community: Yes
- Subdivision: Southern Springs Ph 5
HOA
- Has HOA: Yes
- Amenities included: Fifty Five and Up Community, Clubhouse, Dog Park, Fitness Center, Park, Pickleball Court(s), Pool, Sidewalks, Tennis Court(s), Underground Utilities
- Services included: Maintenance Grounds, Recreation Facilities
- HOA fee: $325 monthly
- Second HOA fee: $3,900 one time
Location
- Region: Spring Hill
Financial & listing details
- Price per square foot: $387/sqft
- Tax assessed value: $366,000
- Annual tax amount: $2,424
- Date on market: 8/21/2026
- Electric utility on property: Yes
Estimated market value
Not available
Estimated sales range
Not available
Not available
Price history
| Date | Event | Price |
|---|---|---|
| 8/21/2026 | Listed for sale | $549,900-7.6%$387/sqft |
Source:  RealTracs MLS as distributed by MLS GRID #3519165 Report a problem RealTracs MLS as distributed by MLS GRID #3519165 Report a problem | ||
| 3/7/2024 | Listing removed | -- |
Source: Zillow Rentals Report a problem | ||
| 1/15/2024 | Listed for rent | $2,400$2/sqft |
Source: Zillow Rentals Report a problem | ||
| 1/7/2024 | Listing removed | -- |
Source: Zillow Rentals Report a problem | ||
| 12/17/2023 | Listed for rent | $2,400$2/sqft |
Source: Zillow Rentals Report a problem | ||
| 11/29/2023 | Listing removed | -- |
Source: RealTracs MLS as distributed by MLS GRID #2562242 Report a problem | ||
| 8/23/2023 | Listed for sale | $595,000+7.2%$419/sqft |
Source: RealTracs MLS as distributed by MLS GRID #2562242 Report a problem | ||
| 4/13/2023 | Sold | $555,000-4.3%$391/sqft |
Source: RealTracs MLS as distributed by MLS GRID #2483114 Report a problem | ||
| 3/18/2023 | Pending sale | $580,000$408/sqft |
Source: RealTracs MLS as distributed by MLS GRID #2483114 Report a problem | ||
| 2/20/2023 | Price change | $580,000-2.5%$408/sqft |
Source: RealTracs MLS as distributed by MLS GRID #2483114 Report a problem | ||
| 2/10/2023 | Listed for sale | $595,000+15.3%$419/sqft |
Source: RealTracs MLS as distributed by MLS GRID #2483114 Report a problem | ||
| 11/22/2022 | Sold | $516,086$363/sqft |
Source: Public Record Report a problem | ||
Public tax history
| Year | Property taxes | Tax assessment |
|---|---|---|
| 2025 | $2,424 | $91,500 |
| 2024 | $2,424 | $91,500 |
| 2023 | $2,424 +306.7% | $91,500 +306.7% |
| 2022 | $596 +1.1% | $22,500 +20% |
| 2021 | $589 -1.7% | $18,750 |
| 2020 | $599 +42.9% | $18,750 |
| 2019 | $419 | $18,750 |
Find assessor info on the county website
Monthly payment
Est. payment
Payment breakdown
Explore the cost of this home by adjusting the details. Changes won't be saved.Climate risks
Neighborhood: 37174
Nearby schools
Schools provided by the listing agent
- Elementary: Battle Creek Elementary School
- Middle: Battle Creek Middle School
- High: Spring Hill High School
Source: RealTracs MLS as distributed by MLS GRID. This data may not be complete. We recommend contacting the local school district to confirm school assignments for this home.
Similar homes
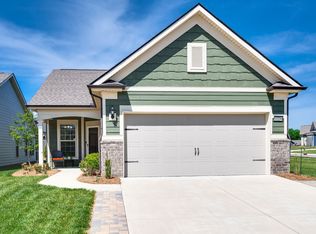
- $539,0003 bd2 ba1.6k sqft1214 Del Webb Blvd, Spring Hill, TN 37174For Sale
 MLS ID #3262944, Rebecca Mariani. RealTracs MLS as distributed by MLS GRID
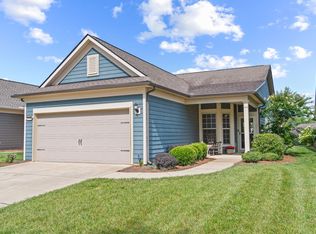
 - $529,9002 bd2 ba1.5k sqft1220 Del Webb Blvd, Spring Hill, TN 37174For Sale
 MLS ID #3512884, Owen Canavan. RealTracs MLS as distributed by MLS GRID
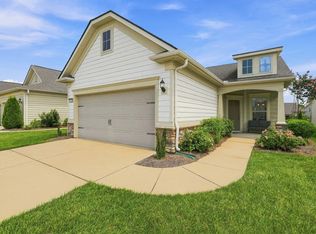
 - $530,0003 bd2 ba1.6k sqft1600 Grainger Spgs, Spring Hill, TN 37174For Sale
 MLS ID #3175242, Nathan Wandell. RealTracs MLS as distributed by MLS GRID
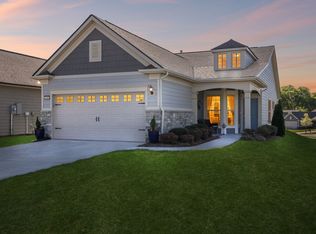
 - $539,9902 bd2 ba1.6k sqft1236 Del Webb Blvd, Spring Hill, TN 37174For Sale
 MLS ID #3311516, Bradley Schaubert. RealTracs MLS as distributed by MLS GRID
 - $539,9003 bd3 ba1.8k sqft624 Overton Way, Spring Hill, TN 37174For SaleMLS ID #3246066, Laura Grzegorczyk. RealTracs MLS as distributed by MLS GRID
- $579,0003 bd2 ba1.6k sqft4007 Scott Ct, Spring Hill, TN 37174For SaleMLS ID #3305723, Paul Nail MBA, ABR, SRES, e-Pro. RealTracs MLS as distributed by MLS GRID
- $499,9004 bd3 ba2k sqft4017 Cadence Dr, Spring Hill, TN 37174For SaleMLS ID #3547723, Dena Abbott. RealTracs MLS as distributed by MLS GRID
- $479,0004 bd3 ba1.8k sqft409 Irwin Way, Spring Hill, TN 37174For SaleMLS ID #3592802, Mandy Barefield. RealTracs MLS as distributed by MLS GRID
- $429,9003 bd2 ba1.8k sqft3998 Kristen St, Spring Hill, TN 37174For SaleMLS ID #3546176, Madeline Gladden. RealTracs MLS as distributed by MLS GRID
- $624,9003 bd2 ba1.7k sqft6006 Monroe Way, Spring Hill, TN 37174For SaleMLS ID #3230476, Steph Buell. RealTracs MLS as distributed by MLS GRID
- $661,0002 bd2 ba1.9k sqft701 Clay Ct, Spring Hill, TN 37174For SaleMLS ID #3542917, Theodore White. RealTracs MLS as distributed by MLS GRID
- $409,0003 bd2 ba1.8k sqft4011 Kristen St, Spring Hill, TN 37174For SaleMLS ID #3511216, John T. Hendon. RealTracs MLS as distributed by MLS GRID
- $569,9003 bd3 ba1.9k sqft1052 Gadwall Ln, Spring Hill, TN 37174For SaleMLS ID #3542980, Michelle Haggard. RealTracs MLS as distributed by MLS GRID
- $449,5003 bd3 ba1.5k sqft2482 Depot St, Spring Hill, TN 37174For SaleMLS ID #3520312, Shira Sturm. RealTracs MLS as distributed by MLS GRID
- $395,0003 bd3 ba1.4k sqft1022 Solomon Ln, Spring Hill, TN 37174For SaleMLS ID #3542736, Melonie Rich. RealTracs MLS as distributed by MLS GRID
- $625,0002 bd2 ba1.5k sqft626 Overton Way, Spring Hill, TN 37174For SaleMLS ID #3216418, Jeff Hansen. RealTracs MLS as distributed by MLS GRID
- $527,9903 bd2 ba1.8k sqft1062 Gadwall Ln Lot 10, Spring Hill, TN 37174New ConstructionRealTracs MLS as distributed by MLS GRID
- $474,9004 bd2 ba1.7k sqft1230 Sylvan Park Ct, Spring Hill, TN 37174For SaleMLS ID #3519067, Blake Johnson. RealTracs MLS as distributed by MLS GRID
- $415,0004 bd3 ba1.9k sqft108 Carr Dr, Spring Hill, TN 37174For SaleMLS ID #3545759, Erin Tunney. RealTracs MLS as distributed by MLS GRID
- $435,0003 bd3 ba1.7k sqft766 Ewell Farm Dr, Spring Hill, TN 37174For SaleMLS ID #3205612, Jacquelyn Scott. RealTracs MLS as distributed by MLS GRID
