Come enjoy the best priced home in the entirety of the premier Southern Springs development! A barely lived in single-level ranch, with great light, spacious garage, irrigation package, custom built ins, enhanced landscaping for privacy, supplemental attic storage, and beautiful screened-in porch. At its heart sits a gourmet kitchen boasting granite countertops, slow close cabinetry, gas range, and a generous walk-in pantry. A lovely foyer greets you as you unwind in the main living area. Premium upgrades include, Bluetooth garage opener, upgraded lighting, natural gas, oversized garage with epoxy flooring, and water meter for cost efficiency.
Beyond your doorstep, enjoy resort-style amenities - an impressive clubhouse, indoor/outdoor pools, pickleball and tennis courts, scenic ponds, and trails.
Welcome home to the life you earned!
Active
$529,900
1220 Del Webb Blvd, Spring Hill, TN 37174
2beds
1,505sqft
Single Family Residence, Residential
Built in 2018
7,405 Square Feet Lot
$-- Zestimate®
$352/sqft
$325/mo HOA
What's special
Single-level ranchGas rangeBeautiful screened-in porchSpacious garageLovely foyerGourmet kitchenEnhanced landscaping for privacy
- 46 days
- 121
- 7
Zillow last checked:
Listing updated:
Listed by:
Owen Canavan 917-297-5436,
Miracle, LLC 615-348-9994
Source: RealTracs MLS as distributed by MLS GRID,MLS#: 3512884
Facts & features
Interior
Bedrooms & bathrooms
- Bedrooms: 2
- Bathrooms: 2
- Full bathrooms: 2
- Main level bedrooms: 2
Bedroom 1
- Area: 182 Square Feet
- Dimensions: 14x13
Bedroom 2
- Area: 130 Square Feet
- Dimensions: 10x13
Kitchen
- Area: 182 Square Feet
- Dimensions: 14x13
Living room
- Area: 182 Square Feet
- Dimensions: 14x13
Heating
- Central
Cooling
- Central Air
Appliances
- Included: Built-In Electric Oven, Gas Range, Trash Compactor, Dishwasher, Disposal, Dryer, Freezer, Ice Maker, Microwave, Refrigerator, Washer
Features
- Air Filter, Bookcases, Built-in Features, Ceiling Fan(s), Entrance Foyer, High Ceilings, Open Floorplan, Pantry, Smart Thermostat, Walk-In Closet(s), High Speed Internet
- Flooring: Carpet, Laminate, Tile
- Basement: None
Interior area
- Total structure area: 1,505
- Total interior livable area: 1,505 sqft
- Finished area above ground: 1,505
Video & virtual tour
Property
Parking
- Total spaces: 4
- Parking features: Garage Door Opener, Attached, Concrete
- Attached garage spaces: 2
- Uncovered spaces: 2
Features
- Levels: One
- Stories: 1
- Patio & porch: Patio, Screened
- Pool features: Association
Lot
- Size: 7,405 Square Feet
- Dimensions: 42 x 147
- Features: Level
- Topography: Level
Details
- Additional structures: Tennis Court(s)
- Parcel number: 028P B 04400 000
- Special conditions: Standard
- Other equipment: Irrigation System, Air Purifier
Construction
Type & style
- Home type: SingleFamily
- Property subtype: Single Family Residence, Residential
Materials
- Frame
- Roof: Shingle
Condition
- New construction: No
- Year built: 2018
Utilities & green energy
- Sewer: Public Sewer
- Water: Public
- Utilities for property: Water Available, Cable Connected, Underground Utilities
Community & HOA
Community
- Security: Carbon Monoxide Detector(s), Fire Alarm, Fire Sprinkler System, Security System, Smoke Detector(s)
- Senior community: Yes
- Subdivision: Southern Springs
HOA
- Has HOA: Yes
- Amenities included: Fifty Five and Up Community, Clubhouse, Fitness Center, Gated, Park, Playground, Pool, Sidewalks, Tennis Court(s), Underground Utilities, Trail(s)
- Services included: Maintenance Structure, Maintenance Grounds, Recreation Facilities, Pest Control, Sewer, Trash
- HOA fee: $325 monthly
Location
- Region: Spring Hill
Financial & listing details
- Price per square foot: $352/sqft
- Tax assessed value: $370,700
- Annual tax amount: $2,455
- Date on market: 8/15/2026
Estimated market value
Not available
Estimated sales range
Not available
Not available
Price history
| Date | Event | Price |
|---|---|---|
| 8/15/2026 | Listed for sale | $529,900+60.6%$352/sqft |
Source:  RealTracs MLS as distributed by MLS GRID #3512884 Report a problem RealTracs MLS as distributed by MLS GRID #3512884 Report a problem | ||
| 11/15/2018 | Sold | $329,999$219/sqft |
Source: Public Record Report a problem | ||
Public tax history
| Year | Property taxes | Tax assessment |
|---|---|---|
| 2025 | $2,455 | $92,675 |
| 2024 | $2,455 | $92,675 |
| 2023 | $2,455 | $92,675 |
| 2022 | $2,455 +2% | $92,675 +21% |
| 2021 | $2,407 -1.7% | $76,575 |
| 2020 | $2,448 +42.9% | $76,575 |
| 2019 | $1,713 -21.2% | $76,575 |
| 2018 | $2,172 | $76,575 |
Find assessor info on the county website
Monthly payment
Est. payment
Payment breakdown
Explore the cost of this home by adjusting the details. Changes won't be saved.Climate risks
Neighborhood: 37174
Nearby schools
Schools provided by the listing agent
- Elementary: Marvin Wright Elementary School
- Middle: E. A. Cox Middle School
- High: Spring Hill High School
Source: RealTracs MLS as distributed by MLS GRID. This data may not be complete. We recommend contacting the local school district to confirm school assignments for this home.
- $526,500-- bd2 ba1.3k sqft1218 Del Webb Blvd, Spring Hill, TN 37174Off Market
- $510,900-- bd2 ba1.4k sqft1222 Del Webb Blvd, Spring Hill, TN 37174Off Market
- $569,9003 bd2 ba1.5k sqft1224 Del Webb Blvd, Spring Hill, TN 37174Sold

- $553,600-- bd2 ba1.5k sqft1216 Del Webb Blvd, Spring Hill, TN 37174Off Market
Similar homes
- $539,0003 bd2 ba1.6k sqft1214 Del Webb Blvd, Spring Hill, TN 37174For Sale
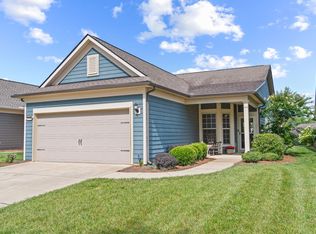
 MLS ID #3262944, Rebecca Mariani. RealTracs MLS as distributed by MLS GRID
 - $669,0003 bd2 ba2.1k sqft2308 Lawrence Rdg, Spring Hill, TN 37174For Sale
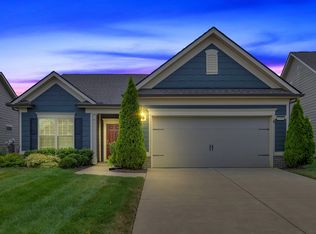 MLS ID #3598358, Paul Nail MBA, ABR, SRES, e-Pro. RealTracs MLS as distributed by MLS GRID
 - $579,0003 bd2 ba1.6k sqft4007 Scott Ct, Spring Hill, TN 37174For Sale
 MLS ID #3305723, Paul Nail MBA, ABR, SRES, e-Pro. RealTracs MLS as distributed by MLS GRID
 - $550,0003 bd3 ba2.1k sqft463 White Oak Trl, Spring Hill, TN 37174For Sale
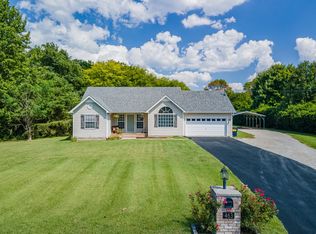 MLS ID #3542410, Marlina Ervin. RealTracs MLS as distributed by MLS GRID
 - $624,9003 bd2 ba1.7k sqft6006 Monroe Way, Spring Hill, TN 37174For SaleMLS ID #3230476, Steph Buell. RealTracs MLS as distributed by MLS GRID
- $609,9003 bd3 ba2.2k sqft1727 Humphreys Gln, Spring Hill, TN 37174For SaleMLS ID #3147872, Patti Wolf. RealTracs MLS as distributed by MLS GRID
- $484,9004 bd3 ba1.9k sqft1070 Daniel Ln, Spring Hill, TN 37174For SaleMLS ID #3305173, Blake Johnson. RealTracs MLS as distributed by MLS GRID
- $475,0004 bd3 ba2k sqft1045 Keeneland Dr, Spring Hill, TN 37174For SaleMLS ID #3547119, Colby Jordan. RealTracs MLS as distributed by MLS GRID
- $449,9003 bd2 ba2k sqft1071 Countess Ln, Spring Hill, TN 37174For SaleMLS ID #3594094, Roxie Snow. RealTracs MLS as distributed by MLS GRID
- $474,9004 bd3 ba2.1k sqft221 Casper Dr, Spring Hill, TN 37174For SaleMLS ID #3527805, Tara James. RealTracs MLS as distributed by MLS GRID
- $494,9004 bd3 ba2.2k sqft2240 Hayward Ln, Spring Hill, TN 37174For SaleMLS ID #3319288, Marqueze D. Williams Sr.. RealTracs MLS as distributed by MLS GRID
- $399,0003 bd2 ba1.8k sqft4011 Kristen St, Spring Hill, TN 37174For SaleMLS ID #3511216, John T. Hendon. RealTracs MLS as distributed by MLS GRID
- $399,0003 bd2 ba1.3k sqft2011 Patrick Way, Spring Hill, TN 37174For SaleMLS ID #3545743, Erin Krueger. RealTracs MLS as distributed by MLS GRID
- $579,0003 bd3 ba2k sqft4008 Elsie St, Spring Hill, TN 37174For SaleMLS ID #3511058, Toni Frizzell ,Senior Broker Associate. RealTracs MLS as distributed by MLS GRID
- $448,0003 bd3 ba2k sqft9003 Alona Ct, Spring Hill, TN 37174For SaleMLS ID #3526699, Whitney Ford. RealTracs MLS as distributed by MLS GRID
- $449,0003 bd3 ba2k sqft1766 Witt Way Dr, Spring Hill, TN 37174For SaleMLS ID #3302018, Jake Berisa. RealTracs MLS as distributed by MLS GRID
- $397,5003 bd2 ba1.3k sqft2012 Patrick Way, Spring Hill, TN 37174For SaleMLS ID #3305116, Erin Krueger. RealTracs MLS as distributed by MLS GRID
- $405,0003 bd2 ba1.7k sqft4008 Kristen St, Spring Hill, TN 37174For SaleMLS ID #3251361, Teresa Bishop. RealTracs MLS as distributed by MLS GRID
- $374,9003 bd2 ba1.2k sqft4014 Sequoia Trl, Spring Hill, TN 37174For SaleMLS ID #3510580, Drew Johnson. RealTracs MLS as distributed by MLS GRID
- $399,0003 bd3 ba2.2k sqft296 Kinsale Dr, Spring Hill, TN 37174For SaleMLS ID #3303386, Jesus (Jesse) Gonzalez. RealTracs MLS as distributed by MLS GRID
