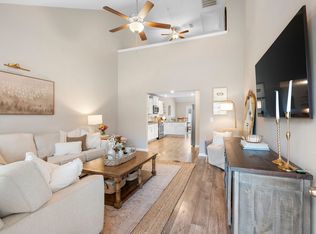
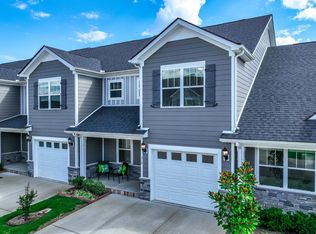
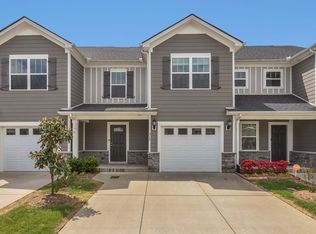
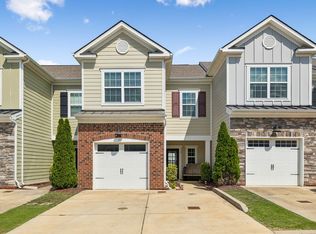
This well‑cared‑for townhome offers a spacious open living and kitchen layout with granite countertops, extensive cabinetry, and a walk‑in pantry. A large fenced patio provides excellent outdoor space for entertaining or unwinding. Upstairs laundry adds everyday convenience. Located just minutes from the interstate, major grocery stores, shopping centers, and local parks, this property combines comfort, functionality, and an unbeatable location. Community has guest parking lot and playground. Smart garage system controlled through app on phone.
Active
Price cut: $12K (10/21)
$333,000
411 Tristan Way, Spring Hill, TN 37174
3beds
1,773sqft
Townhouse, Residential, Condominium
Built in 2021
-- sqft lot
$-- Zestimate®
$188/sqft
$180/mo HOA
What's special
Extensive cabinetryLarge fenced patioGranite countertops
- 26 days
- 132
- 11
Likely to sell faster than
Zillow last checked:
Listing updated:
Listed by:
Jill Kaufman 615-663-1614,
Benchmark Realty, LLC 615-371-1544
Source: RealTracs MLS as distributed by MLS GRID,MLS#: 3610946
Facts & features
Interior
Bedrooms & bathrooms
- Bedrooms: 3
- Bathrooms: 3
- Full bathrooms: 2
- 1/2 bathrooms: 1
Bedroom 1
- Features: Suite
- Level: Suite
- Area: 180 Square Feet
- Dimensions: 12x15
Bedroom 2
- Features: Extra Large Closet
- Level: Extra Large Closet
- Area: 121 Square Feet
- Dimensions: 11x11
Bedroom 3
- Features: Extra Large Closet
- Level: Extra Large Closet
- Area: 130 Square Feet
- Dimensions: 10x13
Primary bathroom
- Features: Double Vanity
- Level: Double Vanity
Kitchen
- Features: Eat-in Kitchen
- Level: Eat-in Kitchen
- Area: 130 Square Feet
- Dimensions: 10x13
Living room
- Area: 308 Square Feet
- Dimensions: 14x22
Heating
- Central, Electric
Cooling
- Central Air, Electric
Appliances
- Included: Electric Oven, Electric Range, Dishwasher, Disposal, Microwave, Refrigerator
- Laundry: Electric Dryer Hookup, Washer Hookup
Features
- Ceiling Fan(s), Entrance Foyer, Extra Closets, Pantry, Walk-In Closet(s), High Speed Internet
- Flooring: Carpet, Laminate, Tile
- Basement: None
Interior area
- Total structure area: 1,773
- Total interior livable area: 1,773 sqft
- Finished area above ground: 1,773
Property
Parking
- Total spaces: 3
- Parking features: Garage Faces Front, Driveway
- Attached garage spaces: 1
- Uncovered spaces: 2
Features
- Levels: Two
- Stories: 2
- Patio & porch: Patio
- Fencing: Privacy
Details
- Parcel number: 044 03300 031
- Special conditions: Standard
Construction
Type & style
- Home type: Townhouse
- Property subtype: Townhouse, Residential, Condominium
- Attached to another structure: Yes
Materials
- Fiber Cement, Frame
- Roof: Asphalt
Condition
- New construction: No
- Year built: 2021
Utilities & green energy
- Sewer: Public Sewer
- Water: Public
- Utilities for property: Electricity Available, Water Available, Underground Utilities
Community & HOA
Community
- Security: Smoke Detector(s)
- Subdivision: Enclave At Brandon Woods
HOA
- Has HOA: Yes
- Amenities included: Playground, Underground Utilities, Trail(s)
- Services included: Maintenance Structure, Maintenance Grounds, Insurance
- HOA fee: $180 monthly
Location
- Region: Spring Hill
Financial & listing details
- Price per square foot: $188/sqft
- Tax assessed value: $285,700
- Annual tax amount: $1,892
- Date on market: 10/2/2026
- Electric utility on property: Yes
Estimated market value
Not available
Estimated sales range
Not available
Not available
Price history
| Date | Event | Price |
|---|---|---|
| 10/21/2026 | Price change | $333,000-3.5%$188/sqft |
Source:  RealTracs MLS as distributed by MLS GRID #3610946 Report a problem | ||
| 10/2/2026 | Listed for sale | $345,000-4.2%$195/sqft |
Source: RealTracs MLS as distributed by MLS GRID #3610946 Report a problem | ||
| 1/11/2023 | Sold | $360,000-2.4%$203/sqft |
Source: RealTracs MLS as distributed by MLS GRID #2440657 Report a problem | ||
| 12/28/2022 | Contingent | $369,000$208/sqft |
Source: RealTracs MLS as distributed by MLS GRID #2440657 Report a problem | ||
| 11/16/2022 | Price change | $369,000-0.2%$208/sqft |
Source: RealTracs MLS as distributed by MLS GRID #2440657 Report a problem | ||
| 10/29/2022 | Price change | $369,9000%$209/sqft |
Source: RealTracs MLS as distributed by MLS GRID #2440657 Report a problem | ||
| 10/25/2022 | Price change | $369,999+0%$209/sqft |
Source: RealTracs MLS as distributed by MLS GRID #2440657 Report a problem | ||
| 10/19/2022 | Price change | $369,900-1.4%$209/sqft |
Source: RealTracs MLS as distributed by MLS GRID #2440657 Report a problem | ||
| 10/15/2022 | Price change | $375,000+0%$212/sqft |
Source: RealTracs MLS as distributed by MLS GRID #2440657 Report a problem | ||
| 10/4/2022 | Price change | $374,900-1.1%$211/sqft |
Source: RealTracs MLS as distributed by MLS GRID #2440657 Report a problem | ||
| 9/30/2022 | Price change | $379,000-0.2%$214/sqft |
Source: RealTracs MLS as distributed by MLS GRID #2440657 Report a problem | ||
| 9/20/2022 | Listed for sale | $379,900$214/sqft |
Source: RealTracs MLS as distributed by MLS GRID #2440657 Report a problem | ||
Public tax history
| Year | Property taxes | Tax assessment |
|---|---|---|
| 2025 | $1,892 | $71,425 |
| 2024 | $1,892 | $71,425 |
| 2023 | $1,892 | $71,425 |
| 2022 | $1,892 +66.4% | $71,425 +97.4% |
| 2021 | $1,137 | $36,175 |
Find assessor info on the county website
Monthly payment
Est. payment
Payment breakdown
Explore the cost of this home by adjusting the details. Changes won't be saved.Climate risks
Neighborhood: 37174
Nearby schools
Schools provided by the listing agent
- Elementary: Marvin Wright Elementary School
- Middle: Battle Creek Middle School
- High: Battle Creek High School
Source: RealTracs MLS as distributed by MLS GRID. This data may not be complete. We recommend contacting the local school district to confirm school assignments for this home.
Similar homes
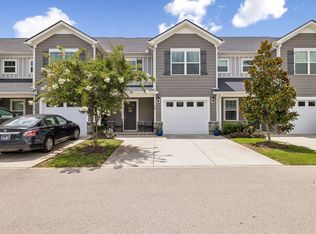
- $333,0003 bd3 ba1.7k sqft108 Shannon Pl, Spring Hill, TN 37174For Sale
 MLS ID #3278137, Malanie Moreno. RealTracs MLS as distributed by MLS GRID
- $334,9903 bd3 ba1.7k sqft423 Tristan Way, Spring Hill, TN 37174For Sale
 MLS ID #3230821, Fulong (Kintar) Qiao. RealTracs MLS as distributed by MLS GRID
- $330,0003 bd3 ba1.3k sqft112 Bergen Dr, Spring Hill, TN 37174For Sale
 MLS ID #3336044, Cherri Nolan. RealTracs MLS as distributed by MLS GRID
- $489,9004 bd4 ba2.3k sqft209 Thorpe Dr, Spring Hill, TN 37174For Sale
 MLS ID #3610346, Jessica Hensley. RealTracs MLS as distributed by MLS GRID
- $349,9003 bd3 ba1.8k sqft566 Trinity Way, Spring Hill, TN 37174For SaleMLS ID #3245377, Catherine Languido. RealTracs MLS as distributed by MLS GRID
- $389,0003 bd2 ba1.3k sqft2011 Patrick Way, Spring Hill, TN 37174For SaleMLS ID #3545743, Erin Krueger. RealTracs MLS as distributed by MLS GRID
- $395,0003 bd2 ba1.7k sqft4008 Kristen St, Spring Hill, TN 37174For SaleMLS ID #3251361, Teresa Bishop. RealTracs MLS as distributed by MLS GRID
- $397,5003 bd2 ba1.3k sqft2012 Patrick Way, Spring Hill, TN 37174For SaleMLS ID #3305116, Erin Krueger. RealTracs MLS as distributed by MLS GRID
- $276,0002 bd3 ba1.2k sqft7041 Magnolia Xing, Spring Hill, TN 37174For SaleMLS ID #3546894, Charlie Warner. RealTracs MLS as distributed by MLS GRID
- $495,0004 bd3 ba2.2k sqft436 Zeffer Ct, Spring Hill, TN 37174For SaleMLS ID #3591949, Robin Becerra. RealTracs MLS as distributed by MLS GRID
- $399,0003 bd3 ba2.2k sqft296 Kinsale Dr, Spring Hill, TN 37174For SaleMLS ID #3303386, Jesus (Jesse) Gonzalez. RealTracs MLS as distributed by MLS GRID
- $399,9003 bd3 ba2.1k sqft1179 Short St, Spring Hill, TN 37174For SaleMLS ID #3626362, Nikki Bullock-Broker. RealTracs MLS as distributed by MLS GRID
- $389,9003 bd3 ba1.8k sqft1066 June Wilde Rdg, Spring Hill, TN 37174For SaleMLS ID #3564433, Charles (Charlie) Neese. RealTracs MLS as distributed by MLS GRID
- $448,0003 bd3 ba2k sqft9003 Alona Ct, Spring Hill, TN 37174For SaleMLS ID #3526699, Whitney Ford. RealTracs MLS as distributed by MLS GRID
- $295,0002 bd3 ba1.2k sqft2085 Hemlock Dr, Spring Hill, TN 37174For SaleMLS ID #3247128, Amy Martin. RealTracs MLS as distributed by MLS GRID
- $439,0003 bd2 ba1.9k sqft104 Southwind Run, Spring Hill, TN 37174For SaleMLS ID #3598361, Dana Rector. RealTracs MLS as distributed by MLS GRID
- $432,4003 bd3 ba2.3k sqft2200 Stonemeade Dr, Spring Hill, TN 37174For SaleMLS ID #3598043, Ryun Vail. RealTracs MLS as distributed by MLS GRID
- $419,0003 bd2 ba1.6k sqft1002 Persimmon Dr, Spring Hill, TN 37174For SaleMLS ID #3541534, Patrick Higgins. RealTracs MLS as distributed by MLS GRID
- $439,0003 bd3 ba2k sqft1766 Witt Way Dr, Spring Hill, TN 37174For SaleMLS ID #3621684, Jake Berisa. RealTracs MLS as distributed by MLS GRID
- $335,0003 bd3 ba1.5k sqft2708 Swarm Ct, Columbia, TN 38401For SaleMLS ID #3305752, Kimo Quance. RealTracs MLS as distributed by MLS GRID
