Welcome to 296 Kinsale Drive, a beautifully maintained end-unit townhome in the highly sought-after Spring Hill Town Center community. Built in 2020, this spacious three-story home offers 2,248 square feet of thoughtfully designed living space with 3 bedrooms, 2.5 baths, and a versatile flex room perfect for a home office, gym, media room, or guest space. The open-concept main living area features abundant natural light, a large kitchen island, quartz countertops, stylish finishes, and seamless flow for everyday living and entertaining. The spacious primary suite includes a walk-in closet and private bath with separate shower and tub. Enjoy the convenience of a rear-entry 2-car garage, ample storage, and low-maintenance living with HOA-covered grounds maintenance. Ideally located in the heart of Spring Hill, just minutes from Saturn Parkway, I-65, shopping, dining, entertainment, schools, and the GM plant. Move-in ready and perfectly positioned for both convenience and comfort!
Active
Price cut: $16K (8/20)
$399,000
296 Kinsale Dr, Spring Hill, TN 37174
3beds
2,248sqft
Townhouse, Residential, Condominium
Built in 2020
-- sqft lot
$-- Zestimate®
$177/sqft
$189/mo HOA
What's special
- 80 days
- 129
- 21
Zillow last checked:
Listing updated:
Listed by:
Jesus (Jesse) Gonzalez 615-424-0961,
Liberty House Realty, LLC 615-424-0961,
Benada Jones,
Liberty House Realty, LLC
Source: RealTracs MLS as distributed by MLS GRID,MLS#: 3303386
Facts & features
Interior
Bedrooms & bathrooms
- Bedrooms: 3
- Bathrooms: 3
- Full bathrooms: 2
- 1/2 bathrooms: 1
Bedroom 1
- Features: Suite
- Level: Suite
- Area: 180 Square Feet
- Dimensions: 15x12
Bedroom 2
- Area: 110 Square Feet
- Dimensions: 10x11
Bedroom 3
- Area: 100 Square Feet
- Dimensions: 10x10
Primary bathroom
- Features: Double Vanity
- Level: Double Vanity
Dining room
- Features: Combination
- Level: Combination
- Area: 88 Square Feet
- Dimensions: 11x8
Kitchen
- Features: Eat-in Kitchen
- Level: Eat-in Kitchen
- Area: 176 Square Feet
- Dimensions: 16x11
Living room
- Features: Combination
- Level: Combination
- Area: 294 Square Feet
- Dimensions: 21x14
Recreation room
- Features: Basement Level
- Level: Basement Level
Heating
- Central, Electric
Cooling
- Central Air, Electric
Appliances
- Included: Electric Oven, Electric Range, Dishwasher, Disposal, Microwave, Refrigerator, Stainless Steel Appliance(s)
- Laundry: Electric Dryer Hookup, Washer Hookup
Features
- Ceiling Fan(s), High Ceilings, Open Floorplan, Pantry
- Flooring: Carpet, Wood, Tile
- Basement: Finished
- Common walls with other units/homes: End Unit
Interior area
- Total structure area: 2,248
- Total interior livable area: 2,248 sqft
- Finished area above ground: 1,786
- Finished area below ground: 462
Property
Parking
- Total spaces: 3
- Parking features: Garage Faces Rear, Parking Pad
- Attached garage spaces: 2
- Uncovered spaces: 1
Features
- Levels: Three Or More
- Stories: 3
- Patio & porch: Deck
Lot
- Features: Sloped
- Topography: Sloped
Details
- Parcel number: 028 00119 001
- Special conditions: Standard
Construction
Type & style
- Home type: Townhouse
- Architectural style: Contemporary
- Property subtype: Townhouse, Residential, Condominium
- Attached to another structure: Yes
Materials
- Brick, Vinyl Siding
- Roof: Shingle
Condition
- New construction: No
- Year built: 2020
Utilities & green energy
- Sewer: Public Sewer
- Water: Public
- Utilities for property: Electricity Available, Water Available
Community & HOA
Community
- Subdivision: Spring Hill Town Center
HOA
- Has HOA: Yes
- HOA fee: $189 monthly
Location
- Region: Spring Hill
Financial & listing details
- Price per square foot: $177/sqft
- Tax assessed value: $345,900
- Annual tax amount: $2,291
- Date on market: 7/22/2026
- Electric utility on property: Yes
Estimated market value
Not available
Estimated sales range
Not available
Not available
Price history
| Date | Event | Price |
|---|---|---|
| 8/20/2026 | Price change | $399,000-3.9%$177/sqft |
Source:  RealTracs MLS as distributed by MLS GRID #3303386 Report a problem RealTracs MLS as distributed by MLS GRID #3303386 Report a problem | ||
| 8/5/2026 | Price change | $415,000-2.4%$185/sqft |
Source: RealTracs MLS as distributed by MLS GRID #3303386 Report a problem | ||
| 7/22/2026 | Listed for sale | $425,000-0.3%$189/sqft |
Source: RealTracs MLS as distributed by MLS GRID #3303386 Report a problem | ||
| 1/12/2023 | Sold | $426,250-0.8%$190/sqft |
Source: RealTracs MLS as distributed by MLS GRID #2449853 Report a problem | ||
| 12/13/2022 | Pending sale | $429,500$191/sqft |
Source: RealTracs MLS as distributed by MLS GRID #2449853 Report a problem | ||
| 11/8/2022 | Price change | $429,500-2.3%$191/sqft |
Source: RealTracs MLS as distributed by MLS GRID #2449853 Report a problem | ||
| 11/1/2022 | Listed for sale | $439,500+45.8%$196/sqft |
Source: RealTracs MLS as distributed by MLS GRID #2449853 Report a problem | ||
| 5/22/2020 | Sold | $301,524$134/sqft |
Source: Public Record Report a problem | ||
Public tax history
| Year | Property taxes | Tax assessment |
|---|---|---|
| 2025 | $2,291 | $86,475 |
| 2024 | $2,291 | $86,475 |
| 2023 | $2,291 | $86,475 |
| 2022 | $2,291 +7% | $86,475 +26.9% |
| 2021 | $2,142 -1.7% | $68,125 |
| 2020 | $2,178 | $68,125 |
Find assessor info on the county website
Monthly payment
Est. payment
Payment breakdown
Explore the cost of this home by adjusting the details. Changes won't be saved.Climate risks
Neighborhood: 37174
Nearby schools
Schools provided by the listing agent
- Elementary: Spring Hill Elementary
- Middle: Spring Hill Middle School
- High: Spring Hill High School
Source: RealTracs MLS as distributed by MLS GRID. This data may not be complete. We recommend contacting the local school district to confirm school assignments for this home.
Similar homes
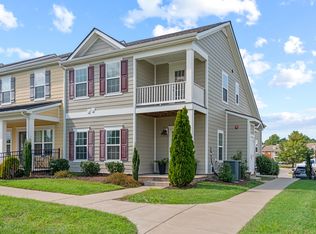
- $330,0003 bd3 ba1.3k sqft112 Bergen Dr, Spring Hill, TN 37174For Sale
 MLS ID #3336044, Cherri Nolan. RealTracs MLS as distributed by MLS GRID
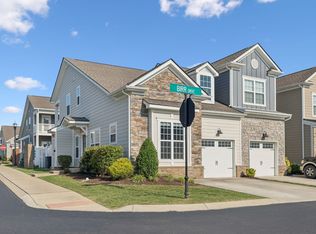
 - $325,0003 bd3 ba1.3k sqft720 Finse Dr, Spring Hill, TN 37174For Sale
 MLS ID #3288068, Pete Papadelis. RealTracs MLS as distributed by MLS GRID
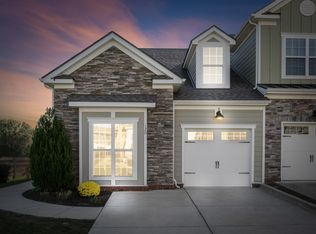
 - $389,9003 bd3 ba1.8k sqft1066 June Wilde Rdg, Spring Hill, TN 37174For Sale
 MLS ID #3564433, Charles (Charlie) Neese. RealTracs MLS as distributed by MLS GRID
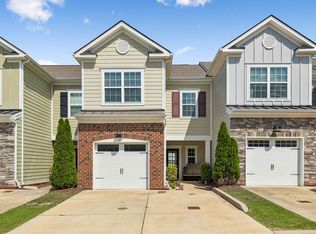
 - $345,0003 bd3 ba1.7k sqft411 Tristan Way, Spring Hill, TN 37174For Sale
 MLS ID #3610946, Jill Kaufman. RealTracs MLS as distributed by MLS GRID
 - $405,0003 bd2 ba1.7k sqft4008 Kristen St, Spring Hill, TN 37174For SaleMLS ID #3251361, Teresa Bishop. RealTracs MLS as distributed by MLS GRID
- $399,9003 bd3 ba2.1k sqft1179 Short St, Spring Hill, TN 37174For SaleMLS ID #3242032, Sue Jeffers. RealTracs MLS as distributed by MLS GRID
- $449,9003 bd3 ba2.3k sqft2200 Stonemeade Dr, Spring Hill, TN 37174For SaleMLS ID #3598043, Ryun Vail. RealTracs MLS as distributed by MLS GRID
- $397,5003 bd2 ba1.3k sqft2012 Patrick Way, Spring Hill, TN 37174For SaleMLS ID #3305116, Erin Krueger. RealTracs MLS as distributed by MLS GRID
- $320,0003 bd3 ba1.5k sqft2091 Hemlock Dr, Spring Hill, TN 37174For SaleMLS ID #3311528, Tom McArthur. Jr.. RealTracs MLS as distributed by MLS GRID
- $448,0003 bd3 ba2k sqft9003 Alona Ct, Spring Hill, TN 37174For SaleMLS ID #3526699, Whitney Ford. RealTracs MLS as distributed by MLS GRID
- $339,0003 bd3 ba1.3k sqft2020 Hemlock Dr, Spring Hill, TN 37174For SaleMLS ID #3185924, Tawana M McMeen. RealTracs MLS as distributed by MLS GRID
- $334,9903 bd3 ba1.7k sqft423 Tristan Way, Spring Hill, TN 37174For SaleMLS ID #3230821, Fulong (Kintar) Qiao. RealTracs MLS as distributed by MLS GRID
- $425,0004 bd3 ba2.6k sqft3015 Goodtown Trce, Columbia, TN 38401For SaleMLS ID #3612349, Christian LeMere. RealTracs MLS as distributed by MLS GRID
- $474,9004 bd3 ba2.3k sqft660 Trevino Way, Spring Hill, TN 37174For SaleMLS ID #3592836, Heather Fuller. RealTracs MLS as distributed by MLS GRID
- $475,0004 bd2 ba2.5k sqft9003 Lockeland Dr, Spring Hill, TN 37174For SaleMLS ID #3541199, Jesus Pena. RealTracs MLS as distributed by MLS GRID
- $475,0004 bd3 ba2k sqft1045 Keeneland Dr, Spring Hill, TN 37174For SaleMLS ID #3547119, Colby Jordan. RealTracs MLS as distributed by MLS GRID
- $489,9004 bd4 ba2.3k sqft209 Thorpe Dr, Spring Hill, TN 37174For SaleMLS ID #3610346, Jessica Hensley. RealTracs MLS as distributed by MLS GRID
- $549,9004 bd3 ba2.3k sqft226 Audrey Dr, Spring Hill, TN 37174For SaleMLS ID #3603348, Pam Austin, Broker, ABR, CRS, GRI. RealTracs MLS as distributed by MLS GRID
- $475,0004 bd3 ba2.7k sqft1028 Solomon Ln, Spring Hill, TN 37174For SaleMLS ID #3335878, Gary Ashton. RealTracs MLS as distributed by MLS GRID
- $499,0004 bd3 ba2.6k sqft631 Trevino Way, Spring Hill, TN 37174For SaleMLS ID #3279099, Mindy Hill. RealTracs MLS as distributed by MLS GRID
