NEW PRICE dont miss this incredible opportuniny to live in Williamson County and Seller will even consider leaving all of the newly bought furniture! This fully renovated townhome blends modern elegance with thoughtful design, offering a space that's as stunning as it is functional. The spacious great room boasts gleaming hardwood floors, a modern light fixture with a discreet ceiling fan, ane a cozy electric fireplace-perfect for both entertaining and relaxing. The functional kitchen is equipped with all new appliances and features a beautiful new quartz countertop. Up the hardwood steps, you'll discover a newly tiled bathroom floor and a sleek quartz countertop in the ensuite bath. Also upstairs, two additional bedrooms share a beautifully updated bathroom featuring new tile floors and a quartz countertop. Step outdoors to your private fenced courtyard-perfect for relaxing, entertaining, or enjoying a quiet moment outdoors. This home is located within the highly rated and sought-after Williamson County school district, offering exceptional educational opportunities.
Active
$339,000
2020 Hemlock Dr, Spring Hill, TN 37174
3beds
1,320sqft
Townhouse, Residential, Condominium
Built in 2013
2,178 Square Feet Lot
$-- Zestimate®
$257/sqft
$175/mo HOA
What's special
Cozy electric fireplaceSpacious great roomPrivate fenced courtyardFunctional kitchenNewly tiled bathroom floorBeautifully updated bathroomAll new appliances
- 150 days
- 291
- 24
Zillow last checked:
Listing updated:
Listed by:
Tawana M McMeen 615-394-2848,
Crye-Leike, Inc., REALTORS 615-771-6620
Source: RealTracs MLS as distributed by MLS GRID,MLS#: 3185924
Facts & features
Interior
Bedrooms & bathrooms
- Bedrooms: 3
- Bathrooms: 3
- Full bathrooms: 2
- 1/2 bathrooms: 1
Bedroom 1
- Features: Suite
- Level: Suite
- Area: 160 Square Feet
- Dimensions: 16x10
Bedroom 2
- Area: 99 Square Feet
- Dimensions: 11x9
Bedroom 3
- Area: 99 Square Feet
- Dimensions: 11x9
Kitchen
- Features: Eat-in Kitchen
- Level: Eat-in Kitchen
- Area: 196 Square Feet
- Dimensions: 14x14
Living room
- Features: Great Room
- Level: Great Room
- Area: 288 Square Feet
- Dimensions: 18x16
Heating
- Electric, Heat Pump
Cooling
- Central Air, Electric
Appliances
- Included: Electric Range, Dishwasher, Disposal, Dryer, Microwave, Refrigerator, Washer
Features
- Ceiling Fan(s), Extra Closets, Pantry, Redecorated
- Flooring: Wood, Tile
- Basement: None
- Number of fireplaces: 1
- Fireplace features: Electric
Interior area
- Total structure area: 1,320
- Total interior livable area: 1,320 sqft
- Finished area above ground: 1,320
Property
Parking
- Total spaces: 2
- Parking features: Assigned
- Uncovered spaces: 2
Features
- Levels: Two
- Stories: 2
- Patio & porch: Porch, Covered, Patio
- Fencing: Back Yard
Lot
- Size: 2,178 Square Feet
- Dimensions: 20 x 111.3
- Features: Level
- Topography: Level
Details
- Parcel number: 094167D P 01500 00011167D
- Special conditions: Standard
Construction
Type & style
- Home type: Townhouse
- Property subtype: Townhouse, Residential, Condominium
- Attached to another structure: Yes
Materials
- Fiber Cement
Condition
- New construction: No
- Year built: 2013
Utilities & green energy
- Sewer: Public Sewer
- Water: Public
- Utilities for property: Electricity Available, Water Available
Community & HOA
Community
- Subdivision: Woodside Townhomes Ph 1a
HOA
- Has HOA: Yes
- Amenities included: Sidewalks, Trail(s)
- Services included: Maintenance Structure, Maintenance Grounds
- HOA fee: $175 monthly
Location
- Region: Spring Hill
Financial & listing details
- Price per square foot: $257/sqft
- Tax assessed value: $350,400
- Annual tax amount: $1,760
- Date on market: 5/8/2026
- Electric utility on property: Yes
Estimated market value
Not available
Estimated sales range
Not available
Not available
Price history
| Date | Event | Price |
|---|---|---|
| 6/14/2026 | Price change | $339,000-7.9%$257/sqft |
Source:  RealTracs MLS as distributed by MLS GRID #3185924 Report a problem RealTracs MLS as distributed by MLS GRID #3185924 Report a problem | ||
| 5/8/2026 | Listed for sale | $368,000+26.9%$279/sqft |
Source: RealTracs MLS as distributed by MLS GRID #3185924 Report a problem | ||
| 11/9/2024 | Listing removed | $1,800$1/sqft |
Source: Zillow Rentals Report a problem | ||
| 10/30/2024 | Listed for rent | $1,800+2.9%$1/sqft |
Source: Zillow Rentals Report a problem | ||
| 9/14/2024 | Listing removed | $1,750$1/sqft |
Source: Zillow Rentals Report a problem | ||
| 9/11/2024 | Listed for rent | $1,750$1/sqft |
Source: Zillow Rentals Report a problem | ||
| 8/27/2024 | Listing removed | -- |
Source: Zillow Rentals Report a problem | ||
| 8/19/2024 | Price change | $1,750-7.7%$1/sqft |
Source: Zillow Rentals Report a problem | ||
| 8/10/2024 | Listed for rent | $1,895+5.3%$1/sqft |
Source: Zillow Rentals Report a problem | ||
| 5/11/2022 | Listing removed | -- |
Source: Zillow Rental Manager Report a problem | ||
| 4/18/2022 | Listed for rent | $1,800+9.1%$1/sqft |
Source: Zillow Rental Manager Report a problem | ||
| 7/4/2021 | Listing removed | -- |
Source: Zillow Rental Manager Report a problem | ||
| 7/2/2021 | Price change | $1,650-8.1%$1/sqft |
Source: Zillow Rental Manager Report a problem | ||
| 6/27/2021 | Listed for rent | $1,795$1/sqft |
Source: Zillow Rental Manager Report a problem | ||
| 4/23/2021 | Sold | $290,000+77.4%$220/sqft |
Source: RealTracs MLS as distributed by MLS GRID #2243840 Report a problem | ||
| 9/27/2013 | Sold | $163,475$124/sqft |
Source: RealTracs MLS as distributed by MLS GRID #1467697 Report a problem | ||
Public tax history
| Year | Property taxes | Tax assessment |
|---|---|---|
| 2025 | $1,760 +14.3% | $87,600 +46.2% |
| 2024 | $1,540 | $59,925 |
| 2023 | $1,540 | $59,925 |
| 2022 | $1,540 -2% | $59,925 |
| 2021 | $1,572 +13.3% | $59,925 +36.8% |
| 2020 | $1,388 +3% | $43,800 |
| 2019 | $1,348 +12.1% | $43,800 |
| 2018 | $1,203 | $43,800 |
| 2017 | $1,203 | $43,800 |
| 2016 | -- | $43,800 +29% |
| 2015 | -- | $33,950 |
| 2014 | -- | $33,950 +352.7% |
| 2013 | -- | $7,500 |
| 2012 | -- | $7,500 |
Find assessor info on the county website
Monthly payment
Est. payment
Payment breakdown
Explore the cost of this home by adjusting the details. Changes won't be saved.Climate risks
Neighborhood: 37174
Nearby schools
Schools provided by the listing agent
- Elementary: Longview Elementary School
- Middle: Heritage Middle
- High: Independence High School
Source: RealTracs MLS as distributed by MLS GRID. This data may not be complete. We recommend contacting the local school district to confirm school assignments for this home.
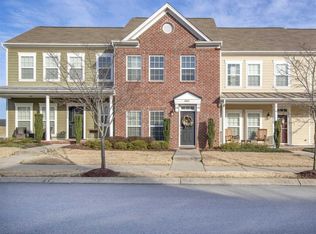

Similar homes
- $320,0003 bd3 ba1.5k sqft2091 Hemlock Dr, Spring Hill, TN 37174For Sale

 MLS ID #3311528, Tom McArthur. Jr.. RealTracs MLS as distributed by MLS GRID
 - $345,0003 bd3 ba1.7k sqft411 Tristan Way, Spring Hill, TN 37174For Sale
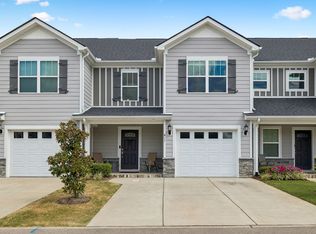 MLS ID #3610946, Jill Kaufman. RealTracs MLS as distributed by MLS GRID
 - $295,0002 bd3 ba1.2k sqft2085 Hemlock Dr, Spring Hill, TN 37174For Sale
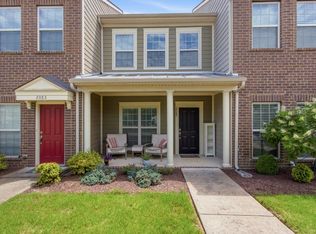 MLS ID #3247128, Amy Martin. RealTracs MLS as distributed by MLS GRID
 - $375,0003 bd3 ba1.4k sqft128 Bellagio Villas Dr, Spring Hill, TN 37174For Sale
 MLS ID #3610770, Erik Ramos. RealTracs MLS as distributed by MLS GRID
 - $330,0003 bd3 ba1.3k sqft112 Bergen Dr, Spring Hill, TN 37174For SaleMLS ID #3336044, Cherri Nolan. RealTracs MLS as distributed by MLS GRID
- $325,0003 bd3 ba1.3k sqft720 Finse Dr, Spring Hill, TN 37174For SaleMLS ID #3288068, Pete Papadelis. RealTracs MLS as distributed by MLS GRID
- $350,0003 bd3 ba1.8k sqft683 Birdie Dr, Spring Hill, TN 37174For SaleMLS ID #3591940, Mitzi De La Cruz. RealTracs MLS as distributed by MLS GRID
- $415,0003 bd3 ba1.7k sqft1430 Bern Dr, Spring Hill, TN 37174For SaleMLS ID #3610900, Rebecca Mariani. RealTracs MLS as distributed by MLS GRID
- $326,0002 bd2 ba1.1k sqft4000 Deer Creek Blvd Suite H-1, Spring Hill, TN 37174For SaleMLS ID #3603975, Esther Eddy. RealTracs MLS as distributed by MLS GRID
- $334,9903 bd3 ba1.7k sqft423 Tristan Way, Spring Hill, TN 37174For SaleMLS ID #3230821, Fulong (Kintar) Qiao. RealTracs MLS as distributed by MLS GRID
- $419,0003 bd2 ba1.6k sqft1002 Persimmon Dr, Spring Hill, TN 37174For SaleMLS ID #3541534, Patrick Higgins. RealTracs MLS as distributed by MLS GRID
- $359,9993 bd3 ba1.8k sqft456 Alcott Way, Spring Hill, TN 37174For SaleMLS ID #3314652, Jennifer Orton. RealTracs MLS as distributed by MLS GRID
- $254,0002 bd3 ba1.1k sqft2271 Dewey Dr APT J4, Spring Hill, TN 37174For SaleMLS ID #3267515, Allen Perry. RealTracs MLS as distributed by MLS GRID
- $392,0003 bd2 ba1.7k sqft1615 Pacer Ct, Spring Hill, TN 37174For SaleMLS ID #3234864, Anthony Parker. RealTracs MLS as distributed by MLS GRID
- $374,9003 bd2 ba1.2k sqft4014 Sequoia Trl, Spring Hill, TN 37174For SaleMLS ID #3510580, Drew Johnson. RealTracs MLS as distributed by MLS GRID
- $390,0003 bd3 ba1.9k sqft3006 Ping Ct, Spring Hill, TN 37174For SaleMLS ID #3513861, Julissa Stevenson. RealTracs MLS as distributed by MLS GRID
- $276,0002 bd3 ba1.2k sqft7041 Magnolia Xing, Spring Hill, TN 37174For SaleMLS ID #3546894, Charlie Warner. RealTracs MLS as distributed by MLS GRID
- $415,0003 bd3 ba1.5k sqft384 Hammock Ln, Spring Hill, TN 37174For SaleMLS ID #3255189, Jessica Simpson. RealTracs MLS as distributed by MLS GRID
- $349,9003 bd3 ba1.8k sqft566 Trinity Way, Spring Hill, TN 37174For SaleMLS ID #3245377, Catherine Languido. RealTracs MLS as distributed by MLS GRID
- $257,0002 bd3 ba1.3k sqft4010 Currant Ct, Spring Hill, TN 37174For SaleMLS ID #3546710, Sergio Otalora. RealTracs MLS as distributed by MLS GRID
