This immaculate, brand-new (never lived in) residence is waiting for new owners to create lasting memories.
Key Features: Single level living with 3 spacious bedrooms, perfect for families and guests. 2 modern bathrooms designed for comfort and convenience. Open Floor Plan: Enjoy seamless living with a bright and airy layout that encourages interaction and relaxation. A beautiful kitchen equipped with high-quality stainless-steel appliances, ample counter space, and stylish cabinetry, ideal for cooking enthusiasts and entertaining guests.
Nestled in a tranquil cul-de-sac, this home offers peace and privacy while still being close to local amenities.
Don’t miss this opportunity to own a brand-new home in a fantastic setting! Schedule a viewing today and experience the perfect blend of style and comfort.
Active
Price cut: $4K (6/22)
$395,000
3316 Laurel Brook Ct, Columbia, TN 38401
3beds
1,786sqft
:
Get pre-qualified$2,442/mo
Single Family Residence, Residential
Built in 2024
9,583 Square Feet Lot
$-- Zestimate®
$221/sqft
$35/mo HOA
What's special
Peace and privacyStylish cabinetryOpen floor planSingle level livingBeautiful kitchenAmple counter spaceHigh-quality stainless-steel appliances
- 40 days |
- 171 |
- 16 |
Likely to sell faster than
Zillow last checked:
Listing updated:
Listed by:
Raul Aguilar 530-208-8782,
Zach Taylor Real Estate 855-261-2233
Source: RealTracs MLS as distributed by MLS GRID,MLS#: 3242951
Facts & features
Interior
Bedrooms & bathrooms
- Bedrooms: 3
- Bathrooms: 2
- Full bathrooms: 2
- Main level bedrooms: 3
Bedroom 1
- Features: Suite
- Level: Suite
- Area: 182 Square Feet
- Dimensions: 14x13
Bedroom 2
- Area: 132 Square Feet
- Dimensions: 12x11
Bedroom 3
- Area: 132 Square Feet
- Dimensions: 12x11
Primary bathroom
- Features: Double Vanity
- Level: Double Vanity
Dining room
- Features: Combination
- Level: Combination
- Area: 150 Square Feet
- Dimensions: 15x10
Kitchen
- Area: 180 Square Feet
- Dimensions: 18x10
Living room
- Features: Combination
- Level: Combination
- Area: 255 Square Feet
- Dimensions: 17x15
Heating
- Central
Cooling
- Central Air
Appliances
- Included: Electric Oven, Electric Range, Dishwasher, Disposal, Dryer, ENERGY STAR Qualified Appliances, Microwave, Refrigerator, Stainless Steel Appliance(s), Washer
- Laundry: Electric Dryer Hookup, Washer Hookup
Features
- High Speed Internet, Kitchen Island
- Flooring: Luxury Vinyl
- Basement: None
Interior area
- Total structure area: 1,786
- Total interior livable area: 1,786 sqft
- Finished area above ground: 1,786
Property
Parking
- Total spaces: 4
- Parking features: Garage Faces Front, Concrete
- Attached garage spaces: 2
- Uncovered spaces: 2
Features
- Levels: One
- Stories: 1
- Patio & porch: Patio, Covered
Lot
- Size: 9,583 Square Feet
- Dimensions: 51.76 x 134.25 IRR
- Features: Cul-De-Sac
- Topography: Cul-De-Sac
Details
- Parcel number: 042I E 00900 000
- Special conditions: Standard
Construction
Type & style
- Home type: SingleFamily
- Property subtype: Single Family Residence, Residential
Materials
- Brick, Vinyl Siding
Condition
- New construction: No
- Year built: 2024
Utilities & green energy
- Sewer: Public Sewer
- Water: Public
- Utilities for property: Water Available
Community & HOA
Community
- Security: Carbon Monoxide Detector(s), Fire Alarm
- Subdivision: The Ridge At Carter S Station Ph 2
HOA
- Has HOA: Yes
- Services included: Maintenance Grounds
- HOA fee: $35 monthly
Location
- Region: Columbia
Financial & listing details
- Price per square foot: $221/sqft
- Tax assessed value: $317,200
- Annual tax amount: $2,169
- Date on market: 6/15/2026
Estimated market value
Not available
Estimated sales range
Not available
Not available
Price history
| Date | Event | Price |
|---|---|---|
| 6/22/2026 | Price change | $395,000-1%$221/sqft |
Source:  RealTracs MLS as distributed by MLS GRID #3242951 Report a problem RealTracs MLS as distributed by MLS GRID #3242951 Report a problem | ||
| 6/15/2026 | Listed for sale | $399,000$223/sqft |
Source: RealTracs MLS as distributed by MLS GRID #3242951 Report a problem | ||
| 6/9/2026 | Listing removed | $399,000$223/sqft |
Source: RealTracs MLS as distributed by MLS GRID #3164050 Report a problem | ||
| 5/15/2026 | Price change | $399,000-2.7%$223/sqft |
Source: RealTracs MLS as distributed by MLS GRID #3164050 Report a problem | ||
| 3/27/2026 | Listed for sale | $409,900-3.7%$230/sqft |
Source: RealTracs MLS as distributed by MLS GRID #3164050 Report a problem | ||
| 1/28/2026 | Listing removed | $2,468$1/sqft |
Source: Zillow Rentals Report a problem | ||
| 12/29/2025 | Listed for rent | $2,468+5.2%$1/sqft |
Source: Zillow Rentals Report a problem | ||
| 12/11/2025 | Listing removed | $2,345$1/sqft |
Source: Zillow Rentals Report a problem | ||
| 11/6/2025 | Listed for rent | $2,345-0.2%$1/sqft |
Source: Zillow Rentals Report a problem | ||
| 9/25/2025 | Listing removed | $2,350$1/sqft |
Source: Zillow Rentals Report a problem | ||
| 9/3/2025 | Price change | $2,350-6%$1/sqft |
Source: Zillow Rentals Report a problem | ||
| 8/5/2025 | Price change | $2,500+6.6%$1/sqft |
Source: Zillow Rentals Report a problem | ||
| 7/10/2025 | Listed for rent | $2,345$1/sqft |
Source: Zillow Rentals Report a problem | ||
| 9/4/2024 | Sold | $425,849$238/sqft |
Source: Public Record Report a problem | ||
Public tax history
| Year | Property taxes | Tax assessment |
|---|---|---|
| 2025 | $2,169 +94.7% | $79,300 +94.7% |
| 2024 | $1,114 +225.8% | $40,725 +225.8% |
| 2023 | $342 | $12,500 |
Find assessor info on the county website
Monthly payment
Est. payment
Payment breakdown
Explore the cost of this home by adjusting the details. Changes won't be saved.Climate risks
Neighborhood: 38401
Nearby schools
GreatSchools rating
- 6/10Spring Hill Middle SchoolGrades: 5-8Distance: 1.7 mi
- 4/10Spring Hill High SchoolGrades: 9-12Distance: 0.6 mi
- 7/10Spring Hill Elementary SchoolGrades: PK-4Distance: 3.6 mi
Schools provided by the listing agent
- Elementary: Spring Hill Elementary
- Middle: Spring Hill Middle School
- High: Spring Hill High School
Source: RealTracs MLS as distributed by MLS GRID. This data may not be complete. We recommend contacting the local school district to confirm school assignments for this home.
- $425,8483 bd2 ba1.7k sqft3316 Laurel Brook Court Alexandrite LOT 91, Columbia, TN 38401Sold

- $400,0003 bd3 ba2.1k sqft3314 Laurel Brook Ct, Columbia, TN 38401Sold
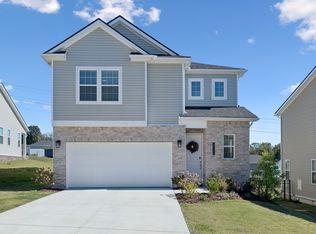
- $443,0003 bd3 ba2.1k sqft3314 Laurel Brook Court Poplar LOT 90, Columbia, TN 38401Sold
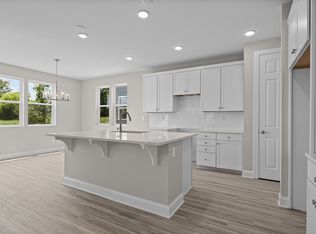
- $439,9883 bd3 ba2.1k sqft3310 Laurel Brook Ct LOT 88, Columbia, TN 38401Sold

- $399,9883 bd3 ba2k sqft3306 Laurel Brook Ct LOT 86, Columbia, TN 38401Sold
- $410,0003 bd3 ba2.1k sqft3053 Fernwood Ln LOT 101, Columbia, TN 38401Sold
- $550,0003 bd3 ba2k sqft3318 Laurel Brook Dr LOT 32, Columbia, TN 38401Sold
- $479,189-- bd2 ba2.7k sqft3312 Laurel Brook Ct, Columbia, TN 38401Sold
A local agent can set up tours, give advice and negotiate with sellers.
A local lender can help you make sure your offer is ready when you are.
Similar homes
- $375,9903 bd3 ba1.9k sqft3281 Barrel Oak Pass Lot 9, Columbia, TN 38401New Construction
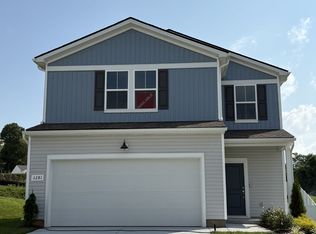
 MLS ID #3301921, Jennifer McClarney Day. RealTracs MLS as distributed by MLS GRID
 - $399,9904 bd3 ba2k sqft3912 Sadie St, Columbia, TN 38401For Sale
 MLS ID #3256637, Justin Rudnick. RealTracs MLS as distributed by MLS GRID
 - from $401,9954 bd2 ba1.8k sqftFirefly Plan, The Summit at Carter's Station, Columbia, TN 38401New Construction
 Starlight Homes
 - $409,9954 bd2 ba2.2k sqft3235 Barrel Oak Pass, Columbia, TN 38401New Construction
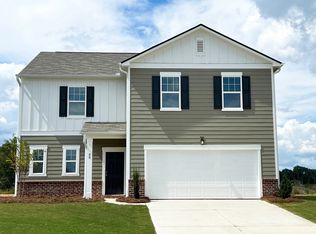 Starlight Homes
 - from $401,9954 bd2 ba1.9k sqftLuminary Plan, The Summit at Carter's Station, Columbia, TN 38401New ConstructionStarlight Homes
- from $426,9954 bd2 ba2.2k sqftSplendor Plan, The Summit at Carter's Station, Columbia, TN 38401New ConstructionStarlight Homes
- $399,0004 bd2 ba1.7k sqft676 Prominence Rd, Columbia, TN 38401For SaleMLS ID #3244956, Toni Frizzell ,Senior Broker Associate. RealTracs MLS as distributed by MLS GRID
- $434,9994 bd3 ba1.8k sqft3341 Steadman St, Columbia, TN 38401For SaleMLS ID #3204522, Erin Johnston. RealTracs MLS as distributed by MLS GRID
- from $436,9954 bd2 ba2.4k sqftSolstice Plan, The Summit at Carter's Station, Columbia, TN 38401New ConstructionStarlight Homes
- $569,9904 bd3 ba2.5k sqft3203 Gravity Dr Lot 68, Columbia, TN 38401New ConstructionMLS ID #3302320, Brian Nelson. RealTracs MLS as distributed by MLS GRID
- $305,0003 bd3 ba1.4k sqft2505 Hidden Creek Ct, Columbia, TN 38401For SaleMLS ID #3304137, Nikki Hargrove. RealTracs MLS as distributed by MLS GRID
- $425,0003 bd3 ba2k sqft130 Millbrook Dr, Spring Hill, TN 37174For SaleMLS ID #3250370, Addison Martin. RealTracs MLS as distributed by MLS GRID
- from $449,9903 bd3 ba2k sqftMadison Plan, Reserve at Silver Springs, Columbia, TN 38401New ConstructionM/I Homes
- $488,9904 bd3 ba2.4k sqft3132 Gravity Dr, Columbia, TN 38401New ConstructionMLS ID #3270038, Cameron McDonald. RealTracs MLS as distributed by MLS GRID
- $519,9904 bd3 ba2k sqft3201 Gravity Dr Lot 84, Columbia, TN 38401New ConstructionMLS ID #3267390, Maria Caridad Morales. RealTracs MLS as distributed by MLS GRID
- from $389,9903 bd2 ba1.4k sqftBowen (Freedom) Plan, Reserve at Hickory Ridge, Columbia, TN 38401New ConstructionDR Horton
- $514,9904 bd3 ba2.4k sqft306 Strong St Lot 34, Columbia, TN 38401New ConstructionMLS ID #3261236, Cameron McDonald. RealTracs MLS as distributed by MLS GRID
- $424,9004 bd2 ba1.7k sqft100 Centennial Ln Lot 4, Columbia, TN 38401New ConstructionMLS ID #3269969, Brandon Butler. RealTracs MLS as distributed by MLS GRID
- $469,8885 bd3 ba2.5k sqft3005 Drumwright Way, Columbia, TN 38401For SaleMLS ID #3179723, James Sallinger. RealTracs MLS as distributed by MLS GRID
- $406,9003 bd3 ba2.1k sqft1179 Short St, Spring Hill, TN 37174For SaleMLS ID #3242032, Sue Jeffers. RealTracs MLS as distributed by MLS GRID
