Preferred lender rate incentives available—ask how you may save on your monthly payment! Brand new and ready for you to move in!!! The Cambridge floor plan in Columbia’s new Woodward Estates community has so much to offer. This open-concept home showcases a clean, contemporary style with modern finishes throughout. A vaulted ceiling adds an impressive touch to the living room. Three bedrooms and the main living areas are conveniently located on the first floor, while the second-story flex room offers options to serve as a large 4th bedroom or a bonus room with space to relax or entertain.
The generous primary suite feels upscale with its tray ceiling and dual-sink vanity. Along with a three-car garage, the home includes an additional storage closet in the carriage garage for added convenience.
Relax outside on the covered back patio that looks out over the backyard or the welcoming covered front porch that’s perfect for getting to know the neighborhood.
Situated on a quiet street with generously sized lots, this home offers both privacy and a sense of community, including a neighborhood playground. Located just 10 minutes from downtown Columbia, you can quickly get to everything you need. Modern style, quality finishes, and a great location make this home a standout opportunity in one of Columbia’s newest subdivisions. Come check out all Woodward Estates has to offer!
Active
$424,900
100 Centennial Ln Lot 4, Columbia, TN 38401
4beds
1,703sqft
:
Get pre-qualified$2,689/mo
Single Family Residence, Residential
Built in 2026
0.39 Acres Lot
$-- Zestimate®
$250/sqft
$100/mo HOA
What's special
Three-car garageOpen-concept home
- 22 days |
- 468 |
- 33 |
Zillow last checked:
Listing updated:
Listed by:
Brandon Butler 615-587-0639,
Synergy Realty Network, LLC 615-371-2424,
Jessica Lee 615-829-0437,
Synergy Realty Network, LLC
Source: RealTracs MLS as distributed by MLS GRID,MLS#: 3269969
Facts & features
Interior
Bedrooms & bathrooms
- Bedrooms: 4
- Bathrooms: 2
- Full bathrooms: 2
- Main level bedrooms: 3
Bedroom 1
- Features: Suite
- Level: Suite
- Area: 208 Square Feet
- Dimensions: 16x13
Bedroom 2
- Area: 100 Square Feet
- Dimensions: 10x10
Bedroom 3
- Area: 110 Square Feet
- Dimensions: 11x10
Bedroom 4
- Area: 170 Square Feet
- Dimensions: 17x10
Primary bathroom
- Features: Double Vanity
- Level: Double Vanity
Dining room
- Area: 110 Square Feet
- Dimensions: 11x10
Kitchen
- Area: 110 Square Feet
- Dimensions: 11x10
Living room
- Area: 306 Square Feet
- Dimensions: 18x17
Heating
- Central
Cooling
- Central Air
Appliances
- Included: Electric Oven, Electric Range, Dishwasher, Disposal, Microwave
Features
- High Speed Internet
- Flooring: Carpet, Tile, Vinyl
- Basement: None
Interior area
- Total structure area: 1,703
- Total interior livable area: 1,703 sqft
- Finished area above ground: 1,703
Property
Parking
- Total spaces: 3
- Parking features: Garage Faces Side
- Garage spaces: 3
Features
- Levels: Two
- Stories: 2
Lot
- Size: 0.39 Acres
Details
- Special conditions: Standard
Construction
Type & style
- Home type: SingleFamily
- Property subtype: Single Family Residence, Residential
Materials
- Hardboard Siding
Condition
- New construction: Yes
- Year built: 2026
Utilities & green energy
- Sewer: Public Sewer
- Water: Public
- Utilities for property: Water Available
Community & HOA
Community
- Subdivision: Woodward Estates
HOA
- Has HOA: Yes
- Amenities included: Playground, Sidewalks
- Services included: Maintenance Grounds
- HOA fee: $100 monthly
- Second HOA fee: $450 one time
Location
- Region: Columbia
Financial & listing details
- Price per square foot: $250/sqft
- Annual tax amount: $3,105
- Date on market: 7/10/2026
Estimated market value
Not available
Estimated sales range
Not available
Not available
Price history
| Date | Event | Price |
|---|---|---|
| 7/10/2026 | Listed for sale | $424,900$250/sqft |
Source:  RealTracs MLS as distributed by MLS GRID #3269969 Report a problem RealTracs MLS as distributed by MLS GRID #3269969 Report a problem | ||
| 7/9/2026 | Listing removed | $424,900$250/sqft |
Source: RealTracs MLS as distributed by MLS GRID #3173459 Report a problem | ||
| 6/19/2026 | Price change | $424,900-5.6%$250/sqft |
Source: RealTracs MLS as distributed by MLS GRID #3173459 Report a problem | ||
| 4/29/2026 | Price change | $449,900-1.1%$264/sqft |
Source: RealTracs MLS as distributed by MLS GRID #3173459 Report a problem | ||
| 4/13/2026 | Listed for sale | $454,900$267/sqft |
Source: RealTracs MLS as distributed by MLS GRID #3173459 Report a problem | ||
| 4/7/2026 | Listing removed | $454,900$267/sqft |
Source: RealTracs MLS as distributed by MLS GRID #3111826 Report a problem | ||
| 1/21/2026 | Listed for sale | $454,900$267/sqft |
Source: RealTracs MLS as distributed by MLS GRID #3111826 Report a problem | ||
Public tax history
Tax history is unavailable.
Monthly payment
Est. payment
Payment breakdown
Explore the cost of this home by adjusting the details. Changes won't be saved.Climate risks
Neighborhood: 38401
Nearby schools
GreatSchools rating
- 9/10J E Woodard Elementary SchoolGrades: PK-4Distance: 0.7 mi
- 4/10Whitthorne Middle SchoolGrades: 5-8Distance: 1.7 mi
- 4/10Columbia Central High SchoolGrades: 9-12Distance: 1.7 mi
Schools provided by the listing agent
- Elementary: J E Woodard Elementary
- Middle: Whitthorne Middle School
- High: Columbia Central High School
Source: RealTracs MLS as distributed by MLS GRID. This data may not be complete. We recommend contacting the local school district to confirm school assignments for this home.
- $499,9004 bd3 ba2.1k sqft101 Centennial Ln LOT 1, Columbia, TN 38401New Construction

- $414,9003 bd2 ba1.6k sqft112 Centennial Ln LOT 6, Columbia, TN 38401New Construction

- $489,9004 bd3 ba1.9k sqft107 Centennial Ln LOT 2, Columbia, TN 38401Sold

- $459,9004 bd2 ba1.7k sqft113 Centennial Ln LOT 3, Columbia, TN 38401New Construction
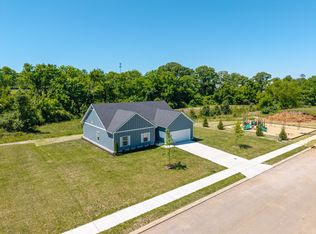
- $489,9004 bd3 ba1.9k sqft106 Centennial Ln LOT 5, Columbia, TN 38401New Construction
- $420,9004 bd2 ba1.7k sqft118 Centennial Ln LOT 7, Columbia, TN 38401Sold
- $459,9004 bd2 ba1.7k sqft124 Centennial Ln LOT 8, Columbia, TN 38401New Construction
- $669,00012.56 Acres415 Rutherford Ln, Columbia, TN 38401Sold
A local agent can set up tours, give advice and negotiate with sellers.
A local lender can help you make sure your offer is ready when you are.
Similar homes
- $459,9004 bd2 ba1.7k sqft113 Centennial Ln Lot 3, Columbia, TN 38401New Construction
 MLS ID #3269976, Brandon Butler. RealTracs MLS as distributed by MLS GRID
 - $459,9004 bd2 ba1.7k sqft124 Centennial Ln Lot 8, Columbia, TN 38401New Construction
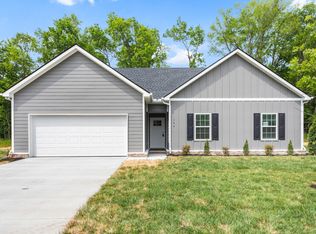 MLS ID #3270001, Brandon Butler. RealTracs MLS as distributed by MLS GRID
 - $414,9003 bd2 ba1.6k sqft112 Centennial Ln Lot 6, Columbia, TN 38401New ConstructionMLS ID #3093166, Brandon Butler. RealTracs MLS as distributed by MLS GRID
- $423,9903 bd2 ba1.9k sqft2313 Williamsport Lndg, Columbia, TN 38401New Construction
 MLS ID #3311523, Larissa Loyd. RealTracs MLS as distributed by MLS GRID
 - $499,9004 bd3 ba2.1k sqft101 Centennial Ln Lot 1, Columbia, TN 38401New ConstructionMLS ID #3269949, Brandon Butler. RealTracs MLS as distributed by MLS GRID
- $418,0004 bd3 ba2k sqft536 Morgan Meadows Way, Columbia, TN 38401For SaleMLS ID #3234143, Leigh Gillig. RealTracs MLS as distributed by MLS GRID
- $419,0004 bd3 ba2.4k sqft497 Buddy Dr, Columbia, TN 38401For SaleMLS ID #3245159, Terri Williams. RealTracs MLS as distributed by MLS GRID
- $484,0723 bd2 ba2.1k sqft2402 Hartman Cv, Columbia, TN 38401New ConstructionMLS ID #3316288, Larissa Loyd. RealTracs MLS as distributed by MLS GRID
- $480,0005 bd3 ba2.3k sqft542 Morgan Meadows Way, Columbia, TN 38401For SaleMLS ID #3272148, Elma Easling. RealTracs MLS as distributed by MLS GRID
- $357,0003 bd3 ba1.6k sqft104 Creekview Dr, Columbia, TN 38401For SaleMLS ID #3264059, Debra Slone. RealTracs MLS as distributed by MLS GRID
- $445,0004 bd3 ba2k sqft2984 Timewinder Way, Columbia, TN 38401For SaleMLS ID #3311578, Dixie Eddy. RealTracs MLS as distributed by MLS GRID
- $460,0904 bd3 ba2.2k sqft606 Nightengale Ridge Dr Lot 26, Columbia, TN 38401New ConstructionRealTracs MLS as distributed by MLS GRID
- $409,9903 bd3 ba2k sqft2564 Peaceful Valley Dr, Columbia, TN 38401New ConstructionMLS ID #3276607, Cameron McDonald. RealTracs MLS as distributed by MLS GRID
- $359,9003 bd3 ba1.9k sqft1972 Susan Rd, Columbia, TN 38401For SaleMLS ID #3256232, Andrew Tate. RealTracs MLS as distributed by MLS GRID
- $399,0004 bd2 ba1.7k sqft676 Prominence Rd, Columbia, TN 38401For SaleMLS ID #3244956, Toni Frizzell ,Senior Broker Associate. RealTracs MLS as distributed by MLS GRID
- from $401,9954 bd2 ba1.9k sqftLuminary Plan, The Summit at Carter's Station, Columbia, TN 38401New ConstructionStarlight Homes
- $444,9904 bd3 ba2.4k sqft2958 Peaceful Valley Dr, Columbia, TN 38401New ConstructionMLS ID #3250631, Maria Caridad Morales. RealTracs MLS as distributed by MLS GRID
- $399,9903 bd2 ba1.7k sqft1721 Sharpstone Dr, Lot Columbia, TN 38401New ConstructionMLS ID #3248665, Brian Nelson. RealTracs MLS as distributed by MLS GRID
- $349,0003 bd3 ba1.6k sqft5124 Pace Park Cir, Columbia, TN 38401For SaleMLS ID #3232675, Nikki Hargrove. RealTracs MLS as distributed by MLS GRID
- $399,9904 bd3 ba2k sqft3912 Sadie St, Columbia, TN 38401For SaleMLS ID #3256637, Justin Rudnick. RealTracs MLS as distributed by MLS GRID
