Preferred lender rate incentives available—ask how you may save on your monthly payment! Welcome to the Jamison floor plan, an elegant one-level home thoughtfully designed for comfort, convenience, and modern living in the exclusive Woodward Estates community. This private 11-lot subdivision offers a rare opportunity to enjoy new construction with space, privacy, and neighborhood appeal.
The open-concept layout seamlessly blends style and function, showcasing upscale finishes and a light-filled living space ideal for everyday living and entertaining. Designed entirely on one level, the Jamison delivers effortless living, anchored by a serene primary suite featuring dual vanities and a peaceful view of the backyard—your own private retreat.
Step outside to the covered back patio, perfect for morning coffee or evening relaxation. A well-placed mudroom just off the garage creates an ideal drop zone and flows directly into the kitchen, adding both efficiency and everyday ease.
Set on a quiet street with generously sized lots, Woodward Estates provides a true sense of privacy while still fostering community, including a neighborhood playground. Conveniently located near schools, shopping, and dining—and just 10 minutes from downtown Columbia—this home offers the perfect balance of luxury, livability, and location.
One-level living, quality craftsmanship, and a limited-lot community make the Jamison floor plan a standout offering. Experience all that Woodward Estates has to offer—schedule your private showing today.
Active
Price cut: $35K (6/5)
$414,900
112 Centennial Ln Lot 6, Columbia, TN 38401
3beds
1,653sqft
:
Get pre-qualified$2,600/mo
Single Family Residence, Residential
Built in 2026
0.37 Acres Lot
$-- Zestimate®
$251/sqft
$100/mo HOA
What's special
One-level homeOpen-concept layoutCovered back patioUpscale finishesGenerously sized lotsLight-filled living spaceQuiet street
- 204 days |
- 76 |
- 9 |
Zillow last checked:
Listing updated:
Listed by:
Brandon Butler 615-587-0639,
Synergy Realty Network, LLC 615-371-2424,
Jessica Lee 615-829-0437,
Synergy Realty Network, LLC
Source: RealTracs MLS as distributed by MLS GRID,MLS#: 3093166
Facts & features
Interior
Bedrooms & bathrooms
- Bedrooms: 3
- Bathrooms: 2
- Full bathrooms: 2
- Main level bedrooms: 3
Bedroom 1
- Features: Suite
- Level: Suite
- Area: 182 Square Feet
- Dimensions: 14x13
Bedroom 2
- Area: 192 Square Feet
- Dimensions: 16x12
Bedroom 3
- Area: 224 Square Feet
- Dimensions: 16x14
Primary bathroom
- Features: Double Vanity
- Level: Double Vanity
Kitchen
- Area: 154 Square Feet
- Dimensions: 14x11
Living room
- Area: 270 Square Feet
- Dimensions: 18x15
Heating
- Central
Cooling
- Central Air
Appliances
- Included: Electric Oven, Electric Range, Dishwasher, Disposal, Microwave
Features
- High Speed Internet
- Flooring: Carpet, Tile, Vinyl
- Basement: None
Interior area
- Total structure area: 1,653
- Total interior livable area: 1,653 sqft
- Finished area above ground: 1,653
Property
Parking
- Total spaces: 2
- Parking features: Garage Faces Side
- Garage spaces: 2
Features
- Levels: One
- Stories: 1
Lot
- Size: 0.37 Acres
Details
- Special conditions: Standard
Construction
Type & style
- Home type: SingleFamily
- Property subtype: Single Family Residence, Residential
Materials
- Hardboard Siding
Condition
- New construction: Yes
- Year built: 2026
Utilities & green energy
- Sewer: Public Sewer
- Water: Public
- Utilities for property: Water Available
Community & HOA
Community
- Subdivision: Woodward Estates
HOA
- Has HOA: Yes
- Amenities included: Playground, Sidewalks
- Services included: Maintenance Grounds
- HOA fee: $100 monthly
- Second HOA fee: $450 one time
Location
- Region: Columbia
Financial & listing details
- Price per square foot: $251/sqft
- Annual tax amount: $3,076
- Date on market: 1/14/2026
Estimated market value
Not available
Estimated sales range
Not available
Not available
Price history
| Date | Event | Price |
|---|---|---|
| 6/5/2026 | Price change | $414,900-7.8%$251/sqft |
Source:  RealTracs MLS as distributed by MLS GRID #3093166 Report a problem RealTracs MLS as distributed by MLS GRID #3093166 Report a problem | ||
| 1/14/2026 | Listed for sale | $449,900$272/sqft |
Source: RealTracs MLS as distributed by MLS GRID #3093166 Report a problem | ||
Public tax history
Tax history is unavailable.
Monthly payment
Est. payment
Payment breakdown
Explore the cost of this home by adjusting the details. Changes won't be saved.Climate risks
Neighborhood: 38401
Nearby schools
GreatSchools rating
- 9/10J E Woodard Elementary SchoolGrades: PK-4Distance: 0.7 mi
- 4/10Whitthorne Middle SchoolGrades: 5-8Distance: 1.7 mi
- 4/10Columbia Central High SchoolGrades: 9-12Distance: 1.7 mi
Schools provided by the listing agent
- Elementary: J E Woodard Elementary
- Middle: Whitthorne Middle School
- High: Columbia Central High School
Source: RealTracs MLS as distributed by MLS GRID. This data may not be complete. We recommend contacting the local school district to confirm school assignments for this home.
- $499,9004 bd3 ba2.1k sqft101 Centennial Ln LOT 1, Columbia, TN 38401New Construction

- $489,9004 bd3 ba1.9k sqft107 Centennial Ln LOT 2, Columbia, TN 38401Sold

- $459,9004 bd2 ba1.7k sqft113 Centennial Ln LOT 3, Columbia, TN 38401New Construction
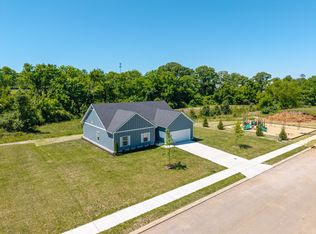
- $489,9004 bd3 ba1.9k sqft106 Centennial Ln LOT 5, Columbia, TN 38401Sold
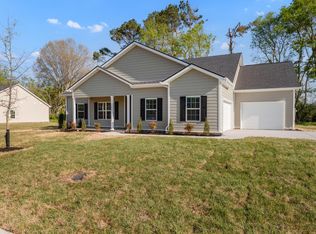
- $420,9004 bd2 ba1.7k sqft118 Centennial Ln LOT 7, Columbia, TN 38401Sold
- $459,9004 bd2 ba1.7k sqft124 Centennial Ln LOT 8, Columbia, TN 38401New Construction
- $669,00012.56 acres415 Rutherford Ln, Columbia, TN 38401Sold
- $250,500-- bd2 ba1.5k sqft414 Rutherford Ln, Columbia, TN 38401Off Market
A local agent can set up tours, give advice and negotiate with sellers.
A local lender can help you make sure your offer is ready when you are.
Similar homes
- $459,9004 bd2 ba1.7k sqft113 Centennial Ln Lot 3, Columbia, TN 38401New Construction
 MLS ID #3269976, Brandon Butler. RealTracs MLS as distributed by MLS GRID
 - $459,9004 bd2 ba1.7k sqft124 Centennial Ln Lot 8, Columbia, TN 38401New Construction
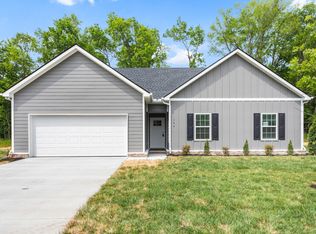 MLS ID #3270001, Brandon Butler. RealTracs MLS as distributed by MLS GRID
 - $424,9903 bd2 ba1.9k sqft2313 Williamsport Lndg, Columbia, TN 38401New Construction
 MLS ID #3311523, Larissa Loyd. RealTracs MLS as distributed by MLS GRID
 - $418,0004 bd3 ba2k sqft536 Morgan Meadows Way, Columbia, TN 38401For Sale
 MLS ID #3234143, Leigh Gillig. RealTracs MLS as distributed by MLS GRID
 - $499,9004 bd3 ba2.1k sqft101 Centennial Ln Lot 1, Columbia, TN 38401New ConstructionMLS ID #3269949, Brandon Butler. RealTracs MLS as distributed by MLS GRID
- $399,9903 bd2 ba1.7k sqft1721 Sharpstone Dr, Lot Columbia, TN 38401New ConstructionMLS ID #3321998, Brian Nelson. RealTracs MLS as distributed by MLS GRID
- $419,0004 bd3 ba2.4k sqft497 Buddy Dr, Columbia, TN 38401For SaleMLS ID #3245159, Terri Williams. RealTracs MLS as distributed by MLS GRID
- $409,9903 bd3 ba2k sqft2564 Peaceful Valley Dr, Columbia, TN 38401New ConstructionMLS ID #3276607, Cameron McDonald. RealTracs MLS as distributed by MLS GRID
- $348,0003 bd3 ba1.6k sqft104 Creekview Dr, Columbia, TN 38401For SaleMLS ID #3264059, Debra Slone. RealTracs MLS as distributed by MLS GRID
- $410,0004 bd3 ba1.9k sqft2233 Bee Hive Dr, Columbia, TN 38401For SaleMLS ID #3306418, Jacquelyn Scott. RealTracs MLS as distributed by MLS GRID
- $465,9005 bd3 ba2.3k sqft542 Morgan Meadows Way, Columbia, TN 38401For SaleMLS ID #3272148, Elma Easling. RealTracs MLS as distributed by MLS GRID
- $339,9993 bd2 ba1.3k sqft1847 Emily Ln, Columbia, TN 38401For SaleMLS ID #3198193, Sheri Angier. RealTracs MLS as distributed by MLS GRID
- $375,0003 bd3 ba1.3k sqft505 N Frierson St, Columbia, TN 38401New ConstructionMLS ID #3322327, Katie Baker. RealTracs MLS as distributed by MLS GRID
- $359,9003 bd3 ba1.9k sqft1972 Susan Rd, Columbia, TN 38401For SaleMLS ID #3256232, Andrew Tate. RealTracs MLS as distributed by MLS GRID
- $399,4904 bd3 ba1.9k sqft3625 Haplander Ct Lot 96, Columbia, TN 38401New ConstructionMLS ID #3314463, Jennifer McClarney Day. RealTracs MLS as distributed by MLS GRID
- $460,0904 bd3 ba2.2k sqft606 Nightengale Ridge Dr Lot 26, Columbia, TN 38401New ConstructionRealTracs MLS as distributed by MLS GRID
- from $409,9903 bd3 ba2k sqftMadison Plan, Hillcrest Village, Columbia, TN 38401New ConstructionM/I Homes
- $349,0003 bd3 ba1.6k sqft5124 Pace Park Cir, Columbia, TN 38401For SaleMLS ID #3232675, Nikki Hargrove. RealTracs MLS as distributed by MLS GRID
- $445,0004 bd3 ba2k sqft2984 Timewinder Way, Columbia, TN 38401For SaleMLS ID #3311578, Dixie Eddy. RealTracs MLS as distributed by MLS GRID
- $399,0004 bd2 ba1.7k sqft676 Prominence Rd, Columbia, TN 38401For SaleMLS ID #3244956, Toni Frizzell ,Senior Broker Associate. RealTracs MLS as distributed by MLS GRID
