BUILD YOUR DREAM HOME | THE DECKER ON CORNER LOT 74
Personalize Every Detail and Create a Home That's Uniquely Yours!
Welcome to The Decker, a thoughtfully designed floor plan offering the flexibility to fit your lifestyle. Situated on a desirable corner homesite, this build-to-order opportunity allows you to bring your vision to life, from the exterior elevation and paint colors to cabinetry, flooring, backsplash, hardware, and appliances, all selected in our Design Gallery.
Designed for comfortable everyday living, this versatile layout features 2 bedrooms plus a private study, with the option to convert the study into a third bedroom. The open-concept kitchen, dining area, and great room create the perfect setting for entertaining, gathering with family, or simply enjoying life at home. Add an optional electric fireplace for an extra touch of warmth and style.
Looking for even more space? Enhance your home with an optional sunroom, adding approximately 200 square feet of light-filled living area, plus the opportunity to include a convenient pocket office. You can also extend your living outdoors with an optional covered patio, perfect for relaxing or entertaining year-round.
The spacious owner's suite offers a personalized retreat with three available bath layout options, allowing you to design a space that works best for your needs.
Located in a highly walkable community near the Columbia Recreation Center, residents enjoy easy access to an outdoor pool, splash pad, fitness center, dirt bike trails, shopping, dining, and everyday conveniences.
Secure Corner Lot 74 today and start designing the home you've always wanted!
Listed price reflects base home pricing only. Final purchase price will vary based on homesite premiums, structural selections, and design options.
Active
Price increase: $1K (8/5)
$424,990
2313 Williamsport Lndg, Columbia, TN 38401
3beds
1,958sqft
:
Get pre-qualified$2,597/mo
Single Family Residence, Residential
Built in 2025
10,018 Square Feet Lot
$-- Zestimate®
$217/sqft
$35/mo HOA
What's special
Corner homesite
- 11 days |
- 294 |
- 15 |
Zillow last checked:
Listing updated:
Listed by:
Larissa Loyd 714-488-0803,
Richmond American Homes of Tennessee Inc 629-366-0400,
Meron I Hewis 610-715-8754,
Richmond American Homes of Tennessee Inc
Source: RealTracs MLS as distributed by MLS GRID,MLS#: 3311523
Facts & features
Interior
Bedrooms & bathrooms
- Bedrooms: 3
- Bathrooms: 2
- Full bathrooms: 2
- Main level bedrooms: 3
Bedroom 1
- Features: Extra Large Closet
- Level: Extra Large Closet
- Area: 240 Square Feet
- Dimensions: 15x16
Bedroom 2
- Area: 132 Square Feet
- Dimensions: 12x11
Bedroom 3
- Area: 156 Square Feet
- Dimensions: 13x12
Primary bathroom
- Features: Suite
- Level: Suite
Dining room
- Area: 150 Square Feet
- Dimensions: 10x15
Kitchen
- Features: Pantry
- Level: Pantry
- Area: 210 Square Feet
- Dimensions: 14x15
Living room
- Features: Great Room
- Level: Great Room
- Area: 306 Square Feet
- Dimensions: 18x17
Other
- Features: Florida Room
- Level: Florida Room
- Area: 150 Square Feet
- Dimensions: 15x10
Heating
- Central, Electric
Cooling
- Central Air, Electric
Appliances
- Included: Electric Oven, Cooktop, Electric Range, Dishwasher, Disposal, Freezer, Microwave
- Laundry: Electric Dryer Hookup, Washer Hookup
Features
- Pantry, Walk-In Closet(s)
- Flooring: Carpet, Wood, Luxury Vinyl, Other, Tile
- Basement: None
Interior area
- Total structure area: 1,958
- Total interior livable area: 1,958 sqft
- Finished area above ground: 1,958
Property
Parking
- Total spaces: 2
- Parking features: Garage Door Opener, Garage Faces Front
- Attached garage spaces: 2
Features
- Levels: One
- Stories: 1
- Patio & porch: Patio
Lot
- Size: 10,018 Square Feet
- Dimensions: 75 x 143
- Features: Level
- Topography: Level
Details
- Parcel number: 088LB01100000
- Special conditions: Standard
Construction
Type & style
- Home type: SingleFamily
- Architectural style: Ranch
- Property subtype: Single Family Residence, Residential
Materials
- Hardboard Siding, Brick
- Roof: Asphalt
Condition
- New construction: Yes
- Year built: 2025
Utilities & green energy
- Sewer: Public Sewer
- Water: Public
- Utilities for property: Electricity Available, Water Available, Underground Utilities
Green energy
- Energy efficient items: Water Heater, Thermostat
Community & HOA
Community
- Security: Carbon Monoxide Detector(s), Smoke Detector(s)
- Subdivision: Williamsport Landing
HOA
- Has HOA: Yes
- Amenities included: Sidewalks, Underground Utilities
- HOA fee: $35 monthly
- Second HOA fee: $250 one time
Location
- Region: Columbia
Financial & listing details
- Price per square foot: $217/sqft
- Tax assessed value: $50,000
- Annual tax amount: $3,000
- Date on market: 7/28/2026
- Electric utility on property: Yes
Estimated market value
Not available
Estimated sales range
Not available
Not available
Price history
| Date | Event | Price |
|---|---|---|
| 8/5/2026 | Price change | $424,990+0.2%$217/sqft |
Source:  RealTracs MLS as distributed by MLS GRID #3311523 Report a problem RealTracs MLS as distributed by MLS GRID #3311523 Report a problem | ||
| 7/28/2026 | Listed for sale | $423,990$217/sqft |
Source: RealTracs MLS as distributed by MLS GRID #3311523 Report a problem | ||
Public tax history
| Year | Property taxes | Tax assessment |
|---|---|---|
| 2025 | $342 | $12,500 |
Find assessor info on the county website
Monthly payment
Est. payment
Payment breakdown
Explore the cost of this home by adjusting the details. Changes won't be saved.Climate risks
Neighborhood: 38401
Nearby schools
GreatSchools rating
- 7/10J. R. Baker Elementary SchoolGrades: PK-4Distance: 0.6 mi
- 4/10Whitthorne Middle SchoolGrades: 5-8Distance: 0.6 mi
- 4/10Columbia Central High SchoolGrades: 9-12Distance: 0.8 mi
Schools provided by the listing agent
- Elementary: J. R. Baker Elementary
- Middle: Whitthorne Middle School
- High: Columbia Central High School
Source: RealTracs MLS as distributed by MLS GRID. This data may not be complete. We recommend contacting the local school district to confirm school assignments for this home.
- $506,9905 bd3 ba2.8k sqft2372 Williamsport Lndg, Columbia, TN 38401New Construction

- $490,9905 bd3 ba2.8k sqft2319 Williamsport Lndg, Columbia, TN 38401New Construction
- $524,9904 bd3 ba2.8k sqft1542 Oak Springs Dr, Columbia, TN 38401Pending
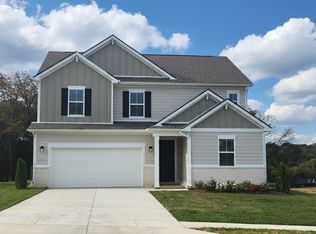
- $437,5783 bd2 ba1.7k sqft2316 Williamsport Lndg, Columbia, TN 38401Pending

- $259,9003 bd3 ba1.6k sqft1836 Goldsberry Dr, Columbia, TN 38401For Sale
- $474,0004 bd3 ba2.7k sqft1557 Oak Springs Dr, Columbia, TN 38401Sold
- $547,6223 bd2 ba2.1k sqft2314 Williamsport Lndg, Columbia, TN 38401Pending
- $437,0004 bd2 ba1.9k sqft1544 Oak Spring Dr, Columbia, TN 38401Pending
A local agent can set up tours, give advice and negotiate with sellers.
Similar homes
- $485,0723 bd2 ba2.1k sqft2402 Hartman Cv, Columbia, TN 38401New Construction
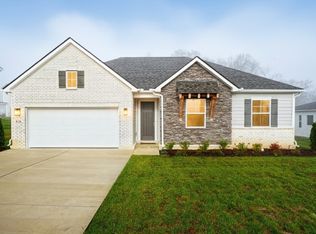
 MLS ID #3316288, Larissa Loyd. RealTracs MLS as distributed by MLS GRID
 - $490,9905 bd3 ba2.8k sqft2319 Williamsport Lndg, Columbia, TN 38401New ConstructionRealTracs MLS as distributed by MLS GRID
- $494,9904 bd3 ba2.8k sqft1554 Oak Springs Dr, Columbia, TN 38401New Construction
 MLS ID #3316379, Larissa Loyd. RealTracs MLS as distributed by MLS GRID
 - $506,9905 bd3 ba2.8k sqft2372 Williamsport Lndg, Columbia, TN 38401New ConstructionRealTracs MLS as distributed by MLS GRID
- $508,0005 bd3 ba2.8k sqft2405 Hartman Cv, Columbia, TN 38401New ConstructionMLS ID #3316121, Larissa Loyd. RealTracs MLS as distributed by MLS GRID
- $495,9905 bd3 ba2.8k sqft1562 Oak Springs Dr, Columbia, TN 38401New ConstructionRealTracs MLS as distributed by MLS GRID
- $497,9904 bd3 ba2.8k sqft1560 Oak Springs Dr, Columbia, TN 38401New ConstructionRealTracs MLS as distributed by MLS GRID
- $429,0005 bd3 ba2.4k sqft3342 Steadman St, Columbia, TN 38401For SaleMLS ID #3176147, Rhett Campbell. RealTracs MLS as distributed by MLS GRID
- $445,9994 bd3 ba2k sqft3030 Drumwright Way, Columbia, TN 38401For SaleMLS ID #3499501, Leigh Gillig. RealTracs MLS as distributed by MLS GRID
- $545,0005 bd3 ba2.8k sqft2002 Moulder Pl, Columbia, TN 38401For SaleMLS ID #3232339, Terri Williams. RealTracs MLS as distributed by MLS GRID
- $499,9004 bd3 ba2.1k sqft101 Centennial Ln Lot 1, Columbia, TN 38401New ConstructionMLS ID #3269949, Brandon Butler. RealTracs MLS as distributed by MLS GRID
- from $427,4954 bd2 ba2.2k sqftSplendor Plan, The Summit at Carter's Station, Columbia, TN 38401New ConstructionStarlight Homes
- $449,9904 bd3 ba2.4k sqft2559 Peaceful Valley Dr, Columbia, TN 38401New ConstructionMLS ID #3276610, Maria Caridad Morales. RealTracs MLS as distributed by MLS GRID
- $359,9003 bd3 ba1.9k sqft1972 Susan Rd, Columbia, TN 38401For SaleMLS ID #3256232, Andrew Tate. RealTracs MLS as distributed by MLS GRID
- $349,0003 bd3 ba1.6k sqft5124 Pace Park Cir, Columbia, TN 38401For SaleMLS ID #3232675, Nikki Hargrove. RealTracs MLS as distributed by MLS GRID
- $249,9003 bd3 ba1.6k sqft427 Palmetto Dr, Columbia, TN 38401For SaleMLS ID #3317232, Vince Coletti. RealTracs MLS as distributed by MLS GRID
- $444,9904 bd3 ba2.4k sqft2958 Peaceful Valley Dr, Columbia, TN 38401New ConstructionMLS ID #3250631, Brian Nelson. RealTracs MLS as distributed by MLS GRID
- $395,0003 bd2 ba1.7k sqft3316 Laurel Brook Ct, Columbia, TN 38401For SaleMLS ID #3242951, Raul Aguilar. RealTracs MLS as distributed by MLS GRID
- from $402,4954 bd2 ba1.9k sqftLuminary Plan, The Summit at Carter's Station, Columbia, TN 38401New ConstructionStarlight Homes
- from $444,9904 bd3 ba2.4k sqftTipton Plan, Hillcrest Village, Columbia, TN 38401New ConstructionM/I Homes
