BUILD TO ORDER: CUSTOMIZE YOUR DREAM HOME — THE HOPEWELL (75)
Start building the life you’ve imagined. The Hopewell—our most popular floor plan—is now available as a build‑to‑order opportunity, giving you the freedom to design your own home and personalize the interior finishes to match your style.
YOUR DESIGN CENTER EXPERIENCE
The award‑winning Hopewell floor plan is thoughtfully crafted, and you bring it to life. At our Design Center, you’ll make the key selections that transform this exceptional layout into a home that feels uniquely yours.
Choose Your Personalization Path
You have the flexibility to tailor your design journey:
Curated Packages: Select from professionally designed finish packages for a streamlined, stylish experience.
Fully Customizable Finishes: Take full creative control by choosing your own hardware, appliances, lighting, tile, flooring, and paint colors throughout the home.
DESIGN YOUR LIFESTYLE
Gourmet Kitchen: The layout includes a center island and walk‑in pantry. You choose the appliances, cabinetry, and finishes to create your ideal culinary space.
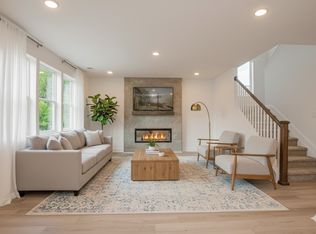
Tailored Living Areas: Personalize the flooring and finishes in the spacious great room—complete with a cozy fireplace—and in the Primary Retreat’s deluxe bath.
Flexible Spaces: A sunroom, pocket office, and upstairs loft offer adaptable areas ready for your personal touch.
THE PERFECT LOT FOR BUILDING
Your custom Hopewell will be constructed on a beautiful, level lot—ideal for outdoor living, play, and entertaining. Positioned near the back of the neighborhood, this homesite offers reduced traffic and an enhanced sense of privacy.
This is your opportunity to create a home that reflects your taste, your lifestyle, and your vision. Contact us today to begin customizing your Hopewell.
Note: Photos shown are stock images demonstrating the potential of the Hopewell floor plan and may include optional features or upgraded finishes.
Under contract - not showing
$524,990
1542 Oak Springs Dr, Columbia, TN 38401
4beds
2,801sqft
:
Get pre-qualified$3,194/mo
Single Family Residence, Residential
Built in 2025
10,018 Square Feet Lot
$-- Zestimate®
$187/sqft
$29/mo HOA
What's special
- 163 days |
- 1 |
- 0 |
Zillow last checked:
Listing updated:
Listed by:
Larissa Loyd 714-488-0803,
Richmond American Homes of Tennessee Inc 629-366-0400
Source: RealTracs MLS as distributed by MLS GRID,MLS#: 3133474
Facts & features
Interior
Bedrooms & bathrooms
- Bedrooms: 4
- Bathrooms: 3
- Full bathrooms: 3
- Main level bedrooms: 1
Bedroom 1
- Features: Extra Large Closet
- Level: Extra Large Closet
- Area: 238 Square Feet
- Dimensions: 17x14
Bedroom 2
- Area: 182 Square Feet
- Dimensions: 14x13
Bedroom 3
- Area: 132 Square Feet
- Dimensions: 11x12
Bedroom 4
- Area: 144 Square Feet
- Dimensions: 12x12
Primary bathroom
- Features: Suite
- Level: Suite
Dining room
- Area: 195 Square Feet
- Dimensions: 15x13
Kitchen
- Features: Pantry
- Level: Pantry
- Area: 169 Square Feet
- Dimensions: 13x13
Living room
- Features: Great Room
- Level: Great Room
- Area: 272 Square Feet
- Dimensions: 16x17
Other
- Features: Florida Room
- Level: Florida Room
- Area: 150 Square Feet
- Dimensions: 10x15
Recreation room
- Features: Second Floor
- Level: Second Floor
- Area: 256 Square Feet
- Dimensions: 16x16
Heating
- Central, Electric
Cooling
- Central Air, Electric
Appliances
- Included: Electric Oven, Cooktop, Electric Range, Dishwasher, Disposal, Freezer, Microwave, Refrigerator
- Laundry: Electric Dryer Hookup, Washer Hookup
Features
- Pantry, Walk-In Closet(s)
- Flooring: Carpet, Other, Tile
- Basement: None
- Number of fireplaces: 1
Interior area
- Total structure area: 2,801
- Total interior livable area: 2,801 sqft
- Finished area above ground: 2,801
Property
Parking
- Total spaces: 2
- Parking features: Garage Door Opener, Garage Faces Front
- Attached garage spaces: 2
Features
- Levels: Two
- Stories: 2
- Patio & porch: Patio, Covered
Lot
- Size: 10,018 Square Feet
- Features: Level
- Topography: Level
Details
- Special conditions: Standard
Construction
Type & style
- Home type: SingleFamily
- Architectural style: Colonial
- Property subtype: Single Family Residence, Residential
Materials
- Brick
- Roof: Asphalt
Condition
- New construction: Yes
- Year built: 2025
Utilities & green energy
- Sewer: Public Sewer
- Water: Public
- Utilities for property: Electricity Available, Water Available
Green energy
- Energy efficient items: Water Heater, Thermostat
Community & HOA
Community
- Security: Carbon Monoxide Detector(s), Smoke Detector(s)
- Subdivision: Williamsport Landing
HOA
- Has HOA: Yes
- HOA fee: $29 monthly
- Second HOA fee: $250 one time
Location
- Region: Columbia
Financial & listing details
- Price per square foot: $187/sqft
- Annual tax amount: $4,500
- Date on market: 2/20/2026
- Date available: 07/15/2026
- Electric utility on property: Yes
Estimated market value
Not available
Estimated sales range
Not available
Not available
Price history
| Date | Event | Price |
|---|---|---|
| 2/20/2026 | Pending sale | $524,990$187/sqft |
Source:  RealTracs MLS as distributed by MLS GRID #3133474 Report a problem RealTracs MLS as distributed by MLS GRID #3133474 Report a problem | ||
Public tax history
Tax history is unavailable.
Monthly payment
Est. payment
Payment breakdown
Explore the cost of this home by adjusting the details. Changes won't be saved.Climate risks
Neighborhood: 38401
Nearby schools
GreatSchools rating
- 7/10J. R. Baker Elementary SchoolGrades: PK-4Distance: 0.6 mi
- 4/10Whitthorne Middle SchoolGrades: 5-8Distance: 0.6 mi
- 4/10Columbia Central High SchoolGrades: 9-12Distance: 0.8 mi
Schools provided by the listing agent
- Elementary: J. R. Baker Elementary
- Middle: Whitthorne Middle School
- High: Columbia Central High School
Source: RealTracs MLS as distributed by MLS GRID. This data may not be complete. We recommend contacting the local school district to confirm school assignments for this home.
- $474,0004 bd3 ba2.7k sqft1557 Oak Springs Dr, Columbia, TN 38401Sold
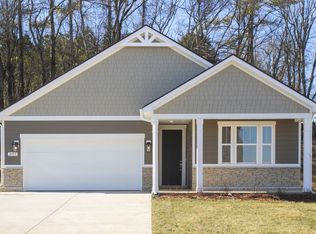
- $437,0004 bd2 ba1.9k sqft1544 Oak Spring Dr, Columbia, TN 38401Pending
- $477,2653 bd2 ba2k sqft1546 Oak Springs Dr, Columbia, TN 38401Pending

- $437,5783 bd2 ba1.7k sqft2316 Williamsport Lndg, Columbia, TN 38401Pending

- $506,9905 bd3 ba2.8k sqft2372 Williamsport Lndg, Columbia, TN 38401New Construction
- $489,9905 bd3 ba2.8k sqft2319 Williamsport Lndg, Columbia, TN 38401New Construction
- $423,9903 bd2 ba1.9k sqft2313 Williamsport Lndg, Columbia, TN 38401New Construction
- $547,6223 bd2 ba2.1k sqft2314 Williamsport Lndg, Columbia, TN 38401Pending
A local agent can set up tours, give advice and negotiate with sellers.
A local lender can help you make sure your offer is ready when you are.
Similar homes
- $507,0005 bd3 ba2.8k sqft2405 Hartman Cv, Columbia, TN 38401New Construction
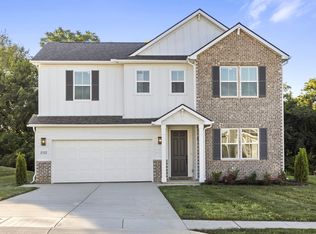
 MLS ID #3316121, Larissa Loyd. RealTracs MLS as distributed by MLS GRID
 - $506,9905 bd3 ba2.8k sqft2372 Williamsport Lndg, Columbia, TN 38401New Construction
 RealTracs MLS as distributed by MLS GRID
 - $496,9904 bd3 ba2.8k sqft1560 Oak Springs Dr, Columbia, TN 38401New Construction
 RealTracs MLS as distributed by MLS GRID
 - $493,9904 bd3 ba2.8k sqft1554 Oak Springs Dr, Columbia, TN 38401New Construction
 MLS ID #3316379, Larissa Loyd. RealTracs MLS as distributed by MLS GRID
 - $495,9905 bd3 ba2.8k sqft1562 Oak Springs Dr, Columbia, TN 38401New ConstructionRealTracs MLS as distributed by MLS GRID
- $489,9905 bd3 ba2.8k sqft2319 Williamsport Lndg, Columbia, TN 38401New ConstructionRealTracs MLS as distributed by MLS GRID
- $484,0723 bd2 ba2.1k sqft2402 Hartman Cv, Columbia, TN 38401New ConstructionMLS ID #3316288, Larissa Loyd. RealTracs MLS as distributed by MLS GRID
- $545,0005 bd3 ba2.8k sqft2002 Moulder Pl, Columbia, TN 38401For SaleMLS ID #3232339, Terri Williams. RealTracs MLS as distributed by MLS GRID
- $479,9904 bd3 ba2.7k sqft2323 Williamsport Lndg, Columbia, TN 38401New ConstructionRealTracs MLS as distributed by MLS GRID
- $500,0003 bd3 ba1.9k sqft1699 Blue Moon Ln, Columbia, TN 38401For SaleMLS ID #3285944, Michelle Sampson. RealTracs MLS as distributed by MLS GRID
- $423,9903 bd2 ba1.9k sqft2313 Williamsport Lndg, Columbia, TN 38401New ConstructionMLS ID #3311523, Larissa Loyd. RealTracs MLS as distributed by MLS GRID
- $499,9004 bd3 ba2.1k sqft101 Centennial Ln Lot 1, Columbia, TN 38401New ConstructionMLS ID #3269949, Brandon Butler. RealTracs MLS as distributed by MLS GRID
- $510,0004 bd3 ba2.5k sqft115 Model Ct, Columbia, TN 38401For SaleMLS ID #3309448, Emily Wilson. RealTracs MLS as distributed by MLS GRID
- $567,9905 bd3 ba2.8k sqft3204 Gravity Dr Lot 43, Columbia, TN 38401New ConstructionRealTracs MLS as distributed by MLS GRID
- $459,9004 bd2 ba1.7k sqft124 Centennial Ln Lot 8, Columbia, TN 38401New ConstructionMLS ID #3270001, Brandon Butler. RealTracs MLS as distributed by MLS GRID
- $514,9904 bd3 ba2.4k sqft306 Strong St Lot 34, Columbia, TN 38401New ConstructionRealTracs MLS as distributed by MLS GRID
- $459,9004 bd2 ba1.7k sqft113 Centennial Ln Lot 3, Columbia, TN 38401New ConstructionMLS ID #3269976, Brandon Butler. RealTracs MLS as distributed by MLS GRID
- $519,9904 bd3 ba2k sqft3201 Gravity Dr Lot 84, Columbia, TN 38401New ConstructionRealTracs MLS as distributed by MLS GRID
- $445,0004 bd3 ba2k sqft2984 Timewinder Way, Columbia, TN 38401For SaleMLS ID #3311578, Dixie Eddy. RealTracs MLS as distributed by MLS GRID
- $488,9904 bd3 ba2.4k sqft3132 Gravity Dr, Columbia, TN 38401New ConstructionMLS ID #3270038, Cameron McDonald. RealTracs MLS as distributed by MLS GRID
