Welcome to this beautiful new construction home situated on 1.27 acres! This stunning property features 3 bedrooms, 2.5 bathrooms, and a spacious 2-car garage. The open-concept floor plan offers a large great room that's perfect for entertaining and everyday living. The kitchen is designed with style and functionality in mind, featuring a large island, quartz countertops, white Craftsman-style cabinetry, and a tile backsplash. Quartz countertops continue throughout the bathrooms, adding a touch of luxury. A sizable bonus room provides additional space for a home office, playroom, media room, or guest area. Conveniently located just off the bypass, this home offers easy access to shopping, dining, and commuting routes while still providing the privacy of country living. Best of all, the property is not located in a subdivision, meaning there are no HOA fees. Don't miss the opportunity to own this gorgeous new construction home with modern finishes and plenty of room to enjoy both inside and out!
Active
$500,000
1699 Blue Moon Ln, Columbia, TN 38401
3beds
1,921sqft
Single Family Residence, Residential
Built in 2026
1.27 Acres Lot
$-- Zestimate®
$260/sqft
$-- HOA
What's special
White craftsman-style cabinetryPrivacy of country livingOpen-concept floor planModern finishesTile backsplashQuartz countertops
- 5 days |
- 134 |
- 4 |
Zillow last checked:
Listing updated:
Listed by:
Michelle Sampson 615-337-9319,
Benchmark Realty, LLC 615-371-1544
Source: RealTracs MLS as distributed by MLS GRID,MLS#: 3285944
Facts & features
Interior
Bedrooms & bathrooms
- Bedrooms: 3
- Bathrooms: 3
- Full bathrooms: 2
- 1/2 bathrooms: 1
- Main level bedrooms: 1
Bedroom 1
- Features: Suite
- Level: Suite
- Area: 156 Square Feet
- Dimensions: 12x13
Bedroom 2
- Features: Bath
- Level: Bath
- Area: 156 Square Feet
- Dimensions: 13x12
Bedroom 3
- Features: Walk-In Closet(s)
- Level: Walk-In Closet(s)
- Area: 156 Square Feet
- Dimensions: 12x13
Primary bathroom
- Features: Double Vanity
- Level: Double Vanity
Dining room
- Features: Combination
- Level: Combination
- Area: 90 Square Feet
- Dimensions: 9x10
Kitchen
- Features: Eat-in Kitchen
- Level: Eat-in Kitchen
- Area: 108 Square Feet
- Dimensions: 12x9
Living room
- Features: Great Room
- Level: Great Room
- Area: 352 Square Feet
- Dimensions: 22x16
Recreation room
- Features: Second Floor
- Level: Second Floor
- Area: 234 Square Feet
- Dimensions: 18x13
Heating
- Central, Natural Gas
Cooling
- Central Air, Electric
Appliances
- Included: Built-In Electric Oven, Gas Range, Dishwasher, Microwave, Stainless Steel Appliance(s)
Features
- Ceiling Fan(s), Entrance Foyer, Extra Closets, Open Floorplan, Walk-In Closet(s)
- Flooring: Carpet, Luxury Vinyl, Tile
- Basement: Crawl Space
Interior area
- Total structure area: 1,921
- Total interior livable area: 1,921 sqft
- Finished area above ground: 1,921
Property
Parking
- Total spaces: 2
- Parking features: Garage Door Opener, Garage Faces Front
- Attached garage spaces: 2
Features
- Levels: Two
- Stories: 2
- Patio & porch: Porch, Covered
Lot
- Size: 1.27 Acres
- Features: Level
- Topography: Level
Details
- Special conditions: Standard
Construction
Type & style
- Home type: SingleFamily
- Property subtype: Single Family Residence, Residential
Materials
- Fiber Cement
Condition
- New construction: Yes
- Year built: 2026
Utilities & green energy
- Sewer: Septic Tank
- Water: Public
- Utilities for property: Electricity Available, Natural Gas Available, Water Available
Green energy
- Energy efficient items: Water Heater
Community & HOA
Community
- Subdivision: None
HOA
- Has HOA: No
Location
- Region: Columbia
Financial & listing details
- Price per square foot: $260/sqft
- Date on market: 7/17/2026
- Date available: 07/17/2026
- Electric utility on property: Yes
Estimated market value
Not available
Estimated sales range
Not available
Not available
Price history
| Date | Event | Price |
|---|---|---|
| 7/17/2026 | Listed for sale | $500,000$260/sqft |
Source:  RealTracs MLS as distributed by MLS GRID #3285944 Report a problem RealTracs MLS as distributed by MLS GRID #3285944 Report a problem | ||
Public tax history
Tax history is unavailable.
Monthly payment
Est. payment
Payment breakdown
Explore the cost of this home by adjusting the details. Changes won't be saved.Climate risks
Neighborhood: 38401
Nearby schools
GreatSchools rating
- 4/10Whitthorne Middle SchoolGrades: 5-8Distance: 1.2 mi
- 4/10Columbia Central High SchoolGrades: 9-12Distance: 1 mi
- 5/10Highland Park Elementary SchoolGrades: PK-4Distance: 2.4 mi
Schools provided by the listing agent
- Elementary: J. R. Baker Elementary
- Middle: Whitthorne Middle School
- High: Columbia Central High School
Source: RealTracs MLS as distributed by MLS GRID. This data may not be complete. We recommend contacting the local school district to confirm school assignments for this home.
- $343,400-- bd1 ba1.6k sqft120 Walnut Ln, Columbia, TN 38401Off Market
- $289,4003 bd2 ba1.2k sqft243 Valley Dr, Columbia, TN 38401Off Market
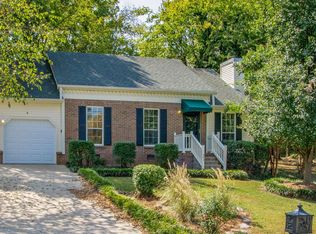
- $402,100-- bd2 ba1.8k sqft121 Walnut Ln, Columbia, TN 38401Off Market
- $289,600-- bd1 ba1.3k sqft241 Valley Dr, Columbia, TN 38401Off Market
- $331,0004 bd2 ba1.4k sqft245 Valley Dr, Columbia, TN 38401Off Market
- $277,6003 bd2 ba1.2k sqft247 Valley Dr, Columbia, TN 38401Off Market
- $266,700-- bd1 ba1.4k sqft239 Valley Dr, Columbia, TN 38401Off Market
- $333,8003 bd2 ba1.4k sqft251 Valley Dr, Columbia, TN 38401Off Market
A local agent can set up tours, give advice and negotiate with sellers.
A local lender can help you make sure your offer is ready when you are.
Similar homes
- $--4 bd3 ba2k sqft1809 Susan Rd, Columbia, TN 38401Auction
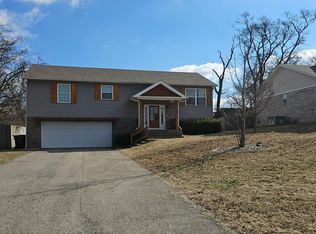 Auction.com 2
 - $450,0003 bd2 ba2k sqft1440 College Park Dr, Columbia, TN 38401For Sale

 MLS ID #3270152, Chase Cosner. RealTracs MLS as distributed by MLS GRID
 - $499,9993 bd3 ba2.3k sqft6012 Worthington Rd, Columbia, TN 38401For Sale
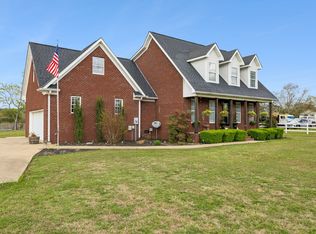 MLS ID #3155486, Jimmy Campbell. RealTracs MLS as distributed by MLS GRID
 - $465,0003 bd3 ba2.3k sqft106 Bell Grove Dr, Columbia, TN 38401For Sale
 MLS ID #3285685, Toni Frizzell ,Senior Broker Associate. RealTracs MLS as distributed by MLS GRID
 - $374,9003 bd2 ba1.4k sqft3005 Sheddan Dr, Columbia, TN 38401For SaleMLS ID #3287576, Sue Jeffers. RealTracs MLS as distributed by MLS GRID
- $375,0003 bd2 ba1.7k sqft1406 Lyon St, Columbia, TN 38401For Sale By Owner
- $499,9004 bd3 ba2.1k sqft101 Centennial Ln Lot 1, Columbia, TN 38401New ConstructionMLS ID #3269949, Brandon Butler. RealTracs MLS as distributed by MLS GRID
- $499,9004 bd3 ba1.9k sqft5013 Hays Dr, Columbia, TN 38401For SaleMLS ID #3198662, Kel Williams. RealTracs MLS as distributed by MLS GRID
- $499,9993 bd2 ba2.6k sqft1315 Jewell Dr, Columbia, TN 38401For SaleMLS ID #3117459, Anne Morrow. RealTracs MLS as distributed by MLS GRID
- $449,9993 bd3 ba2.2k sqft4002 Trotwood Ave, Columbia, TN 38401For SaleMLS ID #3112688, Mike Estes. RealTracs MLS as distributed by MLS GRID
- $540,0004 bd3 ba2.3k sqft1707 Aster Dr, Columbia, TN 38401For SaleMLS ID #3260986, Karen Albright. RealTracs MLS as distributed by MLS GRID
- $486,0003 bd2 ba1.9k sqft1507 Jewell Dr, Columbia, TN 38401For SaleMLS ID #3246932, Jimmy Kitchen. RealTracs MLS as distributed by MLS GRID
- $369,0003 bd2 ba1.3k sqft208 Valley Dr, Columbia, TN 38401For Sale By Owner
- $449,0005 bd2 ba2.4k sqft1401 Manor Rd, Columbia, TN 38401For SaleMLS ID #3250356, Chris Moore. RealTracs MLS as distributed by MLS GRID
- $429,9004 bd3 ba2.2k sqft1310 Trotwood Ave, Columbia, TN 38401For SaleMLS ID #3214642, Nikki Bullock-Broker. RealTracs MLS as distributed by MLS GRID
- $480,0005 bd3 ba2.3k sqft542 Morgan Meadows Way, Columbia, TN 38401For SaleMLS ID #3272148, Elma Easling. RealTracs MLS as distributed by MLS GRID
- $534,9003 bd3 ba2.6k sqft1305 Jewell Dr, Columbia, TN 38401For SaleMLS ID #3182674, Angela Sutherland CLHMS, GRI. RealTracs MLS as distributed by MLS GRID
- $459,9004 bd2 ba1.7k sqft113 Centennial Ln Lot 3, Columbia, TN 38401New ConstructionMLS ID #3269976, Brandon Butler. RealTracs MLS as distributed by MLS GRID
- $475,0003 bd2 ba2.5k sqft510 Hemingway Dr, Columbia, TN 38401For SaleMLS ID #3155428, Megan Butler. RealTracs MLS as distributed by MLS GRID
- $459,9004 bd2 ba1.7k sqft124 Centennial Ln Lot 8, Columbia, TN 38401New ConstructionMLS ID #3270001, Brandon Butler. RealTracs MLS as distributed by MLS GRID
