Beautiful all-brick home situated on almost an acre with no HOA, offering the perfect blend of space and peaceful surroundings! This 4-bedroom, 3 full bath home features plenty of windows throughout, filling the home with natural light, including a bright kitchen with windows and abundant drawer storage. A spacious bonus room has been thoughtfully set up as a cozy efficiency-style living space, offering flexible options for guests, extended family, a private retreat, or hobby space. The home also features a cozy fireplace and a functional layout designed for comfortable living. Outside, enjoy the large front yard, mature trees, and frequent wildlife sightings that create a peaceful country feel.
Active
Price cut: $20.1K (6/5)
$429,900
1310 Trotwood Ave, Columbia, TN 38401
4beds
2,242sqft
Single Family Residence, Residential
Built in 1955
0.9 Acres Lot
$-- Zestimate®
$192/sqft
$-- HOA
What's special
All-brick homeCozy fireplaceMature treesLarge front yardCozy efficiency-style living spaceBright kitchen with windowsNatural light
- 90 days |
- 202 |
- 8 |
Zillow last checked:
Listing updated:
Listed by:
Nikki Bullock-Broker 615-648-0315,
Impact Realty Tennessee 931-400-5367
Source: RealTracs MLS as distributed by MLS GRID,MLS#: 3214642
Facts & features
Interior
Bedrooms & bathrooms
- Bedrooms: 4
- Bathrooms: 3
- Full bathrooms: 3
- Main level bedrooms: 4
Bedroom 1
- Area: 225 Square Feet
- Dimensions: 15x15
Bedroom 2
- Area: 169 Square Feet
- Dimensions: 13x13
Bedroom 3
- Features: Bath
- Level: Bath
- Area: 156 Square Feet
- Dimensions: 13x12
Bedroom 4
- Features: Bath
- Level: Bath
- Area: 300 Square Feet
- Dimensions: 20x15
Kitchen
- Features: Eat-in Kitchen
- Level: Eat-in Kitchen
- Area: 187 Square Feet
- Dimensions: 17x11
Living room
- Features: Combination
- Level: Combination
- Area: 480 Square Feet
- Dimensions: 32x15
Other
- Features: Utility Room
- Level: Utility Room
- Area: 200 Square Feet
- Dimensions: 20x10
Heating
- Central, Electric, Heat Pump, Natural Gas
Cooling
- Ceiling Fan(s), Central Air, Electric
Appliances
- Included: Electric Oven, Electric Range, Dishwasher, Refrigerator
- Laundry: Electric Dryer Hookup, Washer Hookup
Features
- High Speed Internet
- Flooring: Wood, Tile
- Basement: Crawl Space
Interior area
- Total structure area: 2,242
- Total interior livable area: 2,242 sqft
- Finished area above ground: 2,242
Property
Features
- Levels: One
- Stories: 1
Lot
- Size: 0.9 Acres
- Dimensions: 177 x 244
Details
- Parcel number: 100J F 00400 000
- Special conditions: Standard
Construction
Type & style
- Home type: SingleFamily
- Property subtype: Single Family Residence, Residential
Materials
- Brick
Condition
- New construction: No
- Year built: 1955
Utilities & green energy
- Sewer: Public Sewer
- Water: Public
- Utilities for property: Electricity Available, Natural Gas Available, Water Available
Community & HOA
Community
- Subdivision: West Haven Sec 2
HOA
- Has HOA: No
Location
- Region: Columbia
Financial & listing details
- Price per square foot: $192/sqft
- Tax assessed value: $248,500
- Annual tax amount: $1,699
- Date on market: 5/16/2026
- Electric utility on property: Yes
Estimated market value
Not available
Estimated sales range
Not available
Not available
Price history
| Date | Event | Price |
|---|---|---|
| 6/5/2026 | Price change | $429,900-4.5%$192/sqft |
Source:  RealTracs MLS as distributed by MLS GRID #3214642 Report a problem RealTracs MLS as distributed by MLS GRID #3214642 Report a problem | ||
| 5/16/2026 | Listed for sale | $450,000-5.3%$201/sqft |
Source: RealTracs MLS as distributed by MLS GRID #3214642 Report a problem | ||
| 5/5/2026 | Listing removed | -- |
Source: Owner Report a problem | ||
| 2/4/2026 | Listed for sale | $475,000+1.5%$212/sqft |
Source: Owner Report a problem | ||
| 1/15/2026 | Listing removed | -- |
Source: Owner Report a problem | ||
| 10/17/2025 | Listed for sale | $468,000-10.9%$209/sqft |
Source: Owner Report a problem | ||
| 1/29/2025 | Listing removed | $525,000$234/sqft |
Source: RealTracs MLS as distributed by MLS GRID #2769159 Report a problem | ||
| 12/13/2024 | Listed for sale | $525,000+64.1%$234/sqft |
Source: RealTracs MLS as distributed by MLS GRID #2769159 Report a problem | ||
| 11/30/2023 | Sold | $320,000+1.6%$143/sqft |
Source: RealTracs MLS as distributed by MLS GRID #2568734 Report a problem | ||
| 11/9/2023 | Contingent | $315,000$140/sqft |
Source: RealTracs MLS as distributed by MLS GRID #2568734 Report a problem | ||
| 10/29/2023 | Price change | $315,000-4.3%$140/sqft |
Source: RealTracs MLS as distributed by MLS GRID #2568734 Report a problem | ||
| 10/18/2023 | Price change | $329,000-1.8%$147/sqft |
Source: RealTracs MLS as distributed by MLS GRID #2568734 Report a problem | ||
| 9/22/2023 | Price change | $335,000-1.5%$149/sqft |
Source: RealTracs MLS as distributed by MLS GRID #2568734 Report a problem | ||
| 9/8/2023 | Listed for sale | $340,000+10%$152/sqft |
Source: RealTracs MLS as distributed by MLS GRID #2568734 Report a problem | ||
| 10/20/2021 | Sold | $309,000-6.1%$138/sqft |
Source: RealTracs MLS as distributed by MLS GRID #2285995 Report a problem | ||
| 10/6/2021 | Pending sale | $329,000$147/sqft |
Source: RealTracs MLS as distributed by MLS GRID #2285995 Report a problem | ||
| 8/28/2021 | Listed for sale | $329,000+258%$147/sqft |
Source:  RE/MAX International #2285995 Report a problem RE/MAX International #2285995 Report a problem | ||
| 10/2/1998 | Sold | $91,900$41/sqft |
Source: Public Record Report a problem | ||
Public tax history
| Year | Property taxes | Tax assessment |
|---|---|---|
| 2025 | $1,699 | $62,125 |
| 2024 | $1,699 | $62,125 |
| 2023 | $1,699 | $62,125 |
| 2022 | $1,699 +35% | $62,125 +67.7% |
| 2021 | $1,258 | $37,050 |
| 2020 | $1,258 +51.9% | $37,050 |
| 2019 | $829 -34.1% | $37,050 |
| 2018 | $1,258 -3.7% | $37,050 +20.8% |
| 2017 | $1,306 | $30,675 |
| 2016 | $1,306 +4.9% | $30,675 |
| 2015 | $1,245 | $30,675 |
| 2014 | $1,245 | $30,675 |
| 2013 | -- | $30,675 -1.1% |
| 2012 | $1,253 +3.4% | $31,025 0% |
| 2011 | $1,212 | $31,030 |
| 2010 | $1,212 | $31,030 |
| 2009 | -- | $31,030 +0.8% |
| 2008 | $1,195 +8.4% | $30,789 |
| 2007 | $1,102 +2.6% | $30,789 |
| 2006 | $1,075 +1% | $30,789 +12.2% |
| 2005 | $1,064 +4.3% | $27,430 |
| 2004 | $1,020 | $27,430 |
| 2002 | $1,020 | $27,430 |
| 2001 | -- | $27,430 -73.2% |
| 2000 | -- | $102,189 |
Find assessor info on the county website
Monthly payment
Est. payment
Payment breakdown
Explore the cost of this home by adjusting the details. Changes won't be saved.Climate risks
Neighborhood: 38401
Nearby schools
GreatSchools rating
- 4/10Whitthorne Middle SchoolGrades: 5-8Distance: 1.2 mi
- 4/10Columbia Central High SchoolGrades: 9-12Distance: 1 mi
- 5/10Highland Park Elementary SchoolGrades: PK-4Distance: 1.7 mi
Schools provided by the listing agent
- Elementary: Highland Park Elementary
- Middle: Whitthorne Middle School
- High: Columbia Central High School
Source: RealTracs MLS as distributed by MLS GRID. This data may not be complete. We recommend contacting the local school district to confirm school assignments for this home.
- $213,700-- bd0 ba800 sqft1312 Trotwood Ave, Columbia, TN 38401Off Market
- $211,000-- bd0 ba974 sqft1312 Trotwood Ave, Columbia, TN 38401Off Market
- $419,9003 bd3 ba1.9k sqft1308 Trotwood Ave, Columbia, TN 38401Off Market
- $304,200-- bd1 ba1.7k sqft1314 Trotwood Ave, Columbia, TN 38401Off Market
- $291,700-- bd-- ba-- sqft111 S Bigby Dr, Columbia, TN 38401Off Market
- $568,1006 bd4 ba3.7k sqft1306 Trotwood Ave, Columbia, TN 38401Off Market
- $495,800-- bd2 ba3.2k sqft1316 Trotwood Ave, Columbia, TN 38401Off Market
- $278,5003 bd2 ba1.5k sqft105 S Bigby Dr, Columbia, TN 38401Off Market
A local agent can set up tours, give advice and negotiate with sellers.
A local lender can help you make sure your offer is ready when you are.
Similar homes
- $450,0003 bd2 ba2k sqft1440 College Park Dr, Columbia, TN 38401For Sale

 MLS ID #3270152, Chase Cosner. RealTracs MLS as distributed by MLS GRID
 - $399,9004 bd2 ba1.5k sqft4011 Brookside Dr, Columbia, TN 38401For Sale
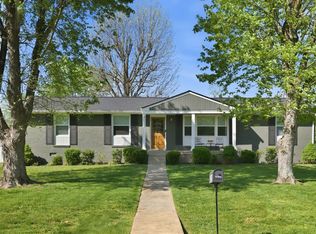 MLS ID #3178367, Andrew Earl. RealTracs MLS as distributed by MLS GRID
 - $429,0004 bd2 ba2.3k sqft1102 Hiwassee Dr, Columbia, TN 38401For Sale
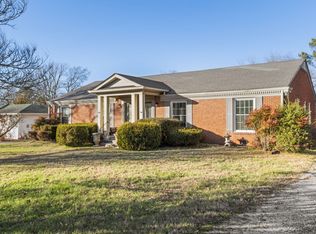 MLS ID #3250855, Nathan McBroom. RealTracs MLS as distributed by MLS GRID
 - $475,0004 bd4 ba2.6k sqft5001/2 Oakwood Dr, Columbia, TN 38401For Sale
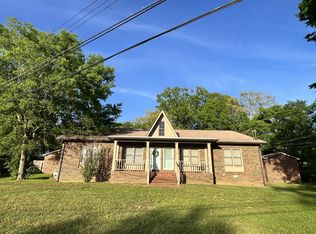 MLS ID #3163684, Nikki Bullock-Broker. RealTracs MLS as distributed by MLS GRID
 - $475,0005 bd3 ba2.4k sqft303 N Laurel Cir, Columbia, TN 38401For SaleMLS ID #3258325, THOMAS (TOM) CUNNINGHAM. RealTracs MLS as distributed by MLS GRID
- $374,9004 bd4 ba2.1k sqft311 W 15th St, Columbia, TN 38401For SaleMLS ID #3298113, Michele (Shelly) Goolsby. RealTracs MLS as distributed by MLS GRID
- $573,9004 bd4 ba3k sqft1503 Heritage Dr, Columbia, TN 38401For SaleMLS ID #3510689, Nikki Hargrove. RealTracs MLS as distributed by MLS GRID
- $329,0003 bd2 ba2.4k sqft1057 Mapleash Ave, Columbia, TN 38401For SaleMLS ID #3217944, Ralph Harvey. RealTracs MLS as distributed by MLS GRID
- $350,0003 bd2 ba1.5k sqft907 Camellia Dr, Columbia, TN 38401For SaleMLS ID #3190974, Christine Brinson. RealTracs MLS as distributed by MLS GRID
- $410,0003 bd3 ba2.2k sqft704 Redwood Cir, Columbia, TN 38401For SaleMLS ID #3304313, Barbara Bearss. RealTracs MLS as distributed by MLS GRID
- $399,9004 bd3 ba3k sqft103 Bass Dr, Columbia, TN 38401For SaleMLS ID #2801321, Debbie Matthews. RealTracs MLS as distributed by MLS GRID
- $464,9004 bd3 ba1.9k sqft1901 Sheffield Ln, Columbia, TN 38401For SaleMLS ID #3223057, Kim Hinske. RealTracs MLS as distributed by MLS GRID
- $399,9003 bd2 ba1.8k sqft221 Jackson Heights Rd, Columbia, TN 38401For SaleMLS ID #3160027, Bonnie Hickman. RealTracs MLS as distributed by MLS GRID
- $499,0003 bd2 ba1.5k sqft2020 Estes Ln, Columbia, TN 38401For SaleMLS ID #3183466, Kimberly (Kim) Bryant. RealTracs MLS as distributed by MLS GRID
- $400,0003 bd2 ba2k sqft806 Fleming St, Columbia, TN 38401For SaleMLS ID #3305276, Robert Stroede. RealTracs MLS as distributed by MLS GRID
- $486,0003 bd2 ba1.9k sqft1507 Jewell Dr, Columbia, TN 38401For SaleMLS ID #3246932, Jimmy Kitchen. RealTracs MLS as distributed by MLS GRID
- $519,9003 bd3 ba2.5k sqft131 Stoneybrook Rd, Columbia, TN 38401For SaleMLS ID #3132015, Anthony Blackburn. RealTracs MLS as distributed by MLS GRID
- $498,0003 bd3 ba3k sqft312 Sunnyside Ln, Columbia, TN 38401For SaleMLS ID #3146291, Gary Baucom. RealTracs MLS as distributed by MLS GRID
- $549,9003 bd3 ba2k sqft411 Sunnyside Ln, Columbia, TN 38401For SaleMLS ID #3335279, Anthony Blackburn. RealTracs MLS as distributed by MLS GRID
- $335,0003 bd2 ba1.4k sqft107 Kimberly Dr, Columbia, TN 38401For SaleMLS ID #3501329, Lisa Mays - The Mays Group. RealTracs MLS as distributed by MLS GRID
