Spacious and well-designed duplex offering 2 bedrooms and 2 bathrooms on each side providing 133 sq ft on each side, ideal for homeowners, investors, or multi-generational living. Each unit features a functional layout with a focus on comfort and privacy, along with low-step rear entry for easy access. Durable hardwood flooring runs throughout the main living areas and bedrooms, while the bathrooms are finished with stylish, easy-care tile. Ample electrical outlets are thoughtfully placed to support today’s modern lifestyle. Each unit includes its own covered carport and a separate storage building, providing plenty of space for parking and additional belongings. Side A has new water heater. Side B has new HVAC, and roof is less than 7 years old. With its versatile layout and desirable features, this property presents an excellent opportunity for rental income or owner-occupancy.
Active
$475,000
5001/2 Oakwood Dr, Columbia, TN 38401
4beds
2,666sqft
Single Family Residence, Residential
Built in 1989
0.61 Acres Lot
$-- Zestimate®
$178/sqft
$-- HOA
What's special
- 144 days |
- 169 |
- 9 |
Zillow last checked:
Listing updated:
Listed by:
Nikki Bullock-Broker 615-648-0315,
Impact Realty Tennessee 931-400-5367
Source: RealTracs MLS as distributed by MLS GRID,MLS#: 3163684
Facts & features
Interior
Bedrooms & bathrooms
- Bedrooms: 4
- Bathrooms: 4
- Full bathrooms: 4
- Main level bedrooms: 4
Bedroom 1
- Features: Full Bath
- Level: Full Bath
- Area: 196 Square Feet
- Dimensions: 14x14
Bedroom 2
- Area: 196 Square Feet
- Dimensions: 14x14
Bedroom 3
- Features: Bath
- Level: Bath
- Area: 196 Square Feet
- Dimensions: 14x14
Bedroom 4
- Area: 196 Square Feet
- Dimensions: 14x14
Kitchen
- Features: Pantry
- Level: Pantry
- Area: 209 Square Feet
- Dimensions: 19x11
Living room
- Features: Combination
- Level: Combination
- Area: 378 Square Feet
- Dimensions: 27x14
Heating
- Forced Air, Natural Gas
Cooling
- Central Air, Electric
Appliances
- Included: Refrigerator
Features
- Flooring: Wood, Tile
- Basement: Crawl Space
Interior area
- Total structure area: 2,666
- Total interior livable area: 2,666 sqft
- Finished area above ground: 2,666
Video & virtual tour
Property
Parking
- Total spaces: 8
- Parking features: Assigned
- Carport spaces: 2
- Uncovered spaces: 6
Features
- Levels: One
- Stories: 1
- Patio & porch: Porch, Covered, Patio
- Fencing: Partial
- Has view: Yes
- View description: City
Lot
- Size: 0.61 Acres
- Dimensions: 130 x 180 IRR
Details
- Parcel number: 089N C 00900 000
- Special conditions: Standard,Owner Agent
Construction
Type & style
- Home type: SingleFamily
- Property subtype: Single Family Residence, Residential
Materials
- Brick
- Roof: Asphalt
Condition
- New construction: No
- Year built: 1989
Utilities & green energy
- Sewer: Public Sewer
- Water: Public
- Utilities for property: Electricity Available, Natural Gas Available, Water Available
Community & HOA
Community
- Subdivision: Forrest Hills
HOA
- Has HOA: No
Location
- Region: Columbia
Financial & listing details
- Price per square foot: $178/sqft
- Annual tax amount: $3,516
- Date on market: 3/27/2026
- Electric utility on property: Yes
Estimated market value
Not available
Estimated sales range
Not available
Not available
Price history
Price history is unavailable.
Public tax history
Tax history is unavailable.
Monthly payment
Est. payment
Payment breakdown
Explore the cost of this home by adjusting the details. Changes won't be saved.Climate risks
Neighborhood: 38401
Nearby schools
GreatSchools rating
- 3/10Riverside Elementary SchoolGrades: PK-4Distance: 1.2 mi
- 4/10Whitthorne Middle SchoolGrades: 5-8Distance: 1.7 mi
- 4/10Columbia Central High SchoolGrades: 9-12Distance: 1.6 mi
Schools provided by the listing agent
- Elementary: Riverside Elementary
- Middle: Whitthorne Middle School
- High: Columbia Central High School
Source: RealTracs MLS as distributed by MLS GRID. This data may not be complete. We recommend contacting the local school district to confirm school assignments for this home.
- $456,500-- bd2 ba2.5k sqft502 Oakwood Dr, Columbia, TN 38401Off Market
- $330,900-- bd1 ba1.2k sqft413 Winding Way, Columbia, TN 38401Off Market
- $--2 bd1 ba910 sqft416 Winding Way #B, Columbia, TN 38401Off Market
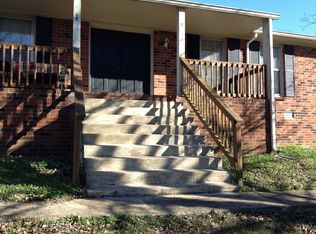
- $480,500-- bd2 ba2.6k sqft420 Winding Way, Columbia, TN 38401Off Market
- $457,500-- bd4 ba2.7k sqft500 Oakwood Dr, Columbia, TN 38401Off Market
- $474,700-- bd2 ba2.6k sqftOakwood Dr, Columbia, TN 38401Off Market
- $248,1002 bd1 ba1k sqft411 Winding Way, Columbia, TN 38401Off Market
- $351,9004 bd2 ba1.7k sqft503 Oakwood Dr, Columbia, TN 38401Off Market
A local agent can set up tours, give advice and negotiate with sellers.
A local lender can help you make sure your offer is ready when you are.
Similar homes
- $419,9003 bd3 ba2.2k sqft1529 Potter Dr, Columbia, TN 38401For Sale

 MLS ID #3510980, Michael M. Adly. RealTracs MLS as distributed by MLS GRID
 - $498,0003 bd3 ba2.1k sqft1504 Potter Dr, Columbia, TN 38401For Sale
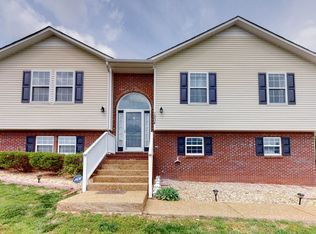 MLS ID #3159471, Scott F. Hardesty. RealTracs MLS as distributed by MLS GRID
 - $564,9003 bd2 ba2.2k sqft1513 Highland Ave, Columbia, TN 38401For Sale
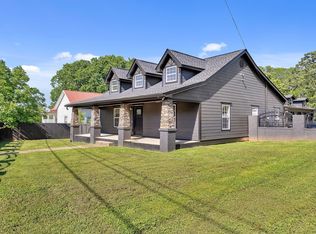 MLS ID #3038564, Teresa R. Points. RealTracs MLS as distributed by MLS GRID
 - $514,0004 bd3 ba2.3k sqft1707 Aster Dr, Columbia, TN 38401For Sale
 MLS ID #3260986, Karen Albright. RealTracs MLS as distributed by MLS GRID
 - $429,9004 bd3 ba2.2k sqft1310 Trotwood Ave, Columbia, TN 38401For SaleMLS ID #3214642, Nikki Bullock-Broker. RealTracs MLS as distributed by MLS GRID
- $498,0003 bd3 ba3k sqft312 Sunnyside Ln, Columbia, TN 38401For SaleMLS ID #3146291, Gary Baucom. RealTracs MLS as distributed by MLS GRID
- $379,0004 bd2 ba2.1k sqft211 Hunter Dr, Columbia, TN 38401For SaleMLS ID #3512472, Richard M. Dickson. RealTracs MLS as distributed by MLS GRID
- $440,0003 bd3 ba2.3k sqft106 Bell Grove Dr, Columbia, TN 38401For SaleMLS ID #3285685, Toni Frizzell ,Senior Broker Associate. RealTracs MLS as distributed by MLS GRID
- $529,9003 bd3 ba2.3k sqft205 Ouida Ln, Columbia, TN 38401For SaleMLS ID #528858, Roxanne Howell. Strategic MLS Alliance
- $329,0003 bd2 ba2.4k sqft1057 Mapleash Ave, Columbia, TN 38401For SaleMLS ID #3217944, Ralph Harvey. RealTracs MLS as distributed by MLS GRID
- $350,0004 bd2 ba1.3k sqft202 Jackson Heights Rd, Columbia, TN 38401For SaleMLS ID #3501087, Peyton Jones. RealTracs MLS as distributed by MLS GRID
- $399,9993 bd3 ba2.2k sqft704 Redwood Cir, Columbia, TN 38401For SaleMLS ID #3304313, Barbara Bearss. RealTracs MLS as distributed by MLS GRID
- $550,0003 bd2 ba1.6k sqft396 Old Bear Creek Pike, Columbia, TN 38401For Sale By Owner
- $599,0004 bd4 ba3.9k sqft613 W 7th St, Columbia, TN 38401For SaleMLS ID #2867379, Travis R. Kitchen. RealTracs MLS as distributed by MLS GRID
- $389,9994 bd2 ba1.6k sqft517 Woods Dr, Columbia, TN 38401For SaleMLS ID #3164877, Jake Grizzard. RealTracs MLS as distributed by MLS GRID
- $369,0003 bd3 ba2.1k sqft904 Cheairs Cir, Columbia, TN 38401For SaleMLS ID #3171141, Cindy Sweeney. RealTracs MLS as distributed by MLS GRID
- $335,0003 bd2 ba1.4k sqft107 Kimberly Dr, Columbia, TN 38401For SaleMLS ID #3501329, Lisa Mays - The Mays Group. RealTracs MLS as distributed by MLS GRID
- $390,0005 bd2 ba2.1k sqft705 Murray Dr, Columbia, TN 38401For SaleMLS ID #3312413, Jenny Chapman. RealTracs MLS as distributed by MLS GRID
- $359,9003 bd2 ba1.8k sqft2407 Keith Dr, Columbia, TN 38401For SaleMLS ID #3211376, Kim Buchanan. RealTracs MLS as distributed by MLS GRID
- $475,0003 bd3 ba2k sqft3971 Cantebury Dr, Culleoka, TN 38451For SaleMLS ID #3145376, Lauren Magli. RealTracs MLS as distributed by MLS GRID
