Perfect location! This home offers so much, close to Downtown Square, next to the Arts District, inside space and outside privacy * Home has been completely renovated * New kitchen with coffered ceilings, all new appliances, granite countertops * Lots of recessed lighting throughout * New flooring * All new paint inside and out * New roof * Large den could be used as gym or recreational * Enjoy the evenings on the private covered deck with complete fenced yard * Extra large 4 car attached garage
Active
$564,900
1513 Highland Ave, Columbia, TN 38401
3beds
2,280sqft
:
Get pre-qualified$3,405/mo
Single Family Residence, Residential
Built in 1949
0.34 Acres Lot
$-- Zestimate®
$248/sqft
$-- HOA
What's special
Fenced yardNew roofLarge denPrivate covered deckNew flooringNew appliancesGranite countertops
- 269 days |
- 292 |
- 15 |
Zillow last checked:
Listing updated:
Listed by:
Teresa R. Points 931-797-2824,
Keller Williams Realty 615-302-4242
Source: RealTracs MLS as distributed by MLS GRID,MLS#: 3038564
Facts & features
Interior
Bedrooms & bathrooms
- Bedrooms: 3
- Bathrooms: 2
- Full bathrooms: 2
- Main level bedrooms: 3
Bedroom 1
- Features: Suite
- Level: Suite
- Area: 210 Square Feet
- Dimensions: 15x14
Bedroom 2
- Area: 144 Square Feet
- Dimensions: 12x12
Bedroom 3
- Area: 144 Square Feet
- Dimensions: 12x12
Primary bathroom
- Features: Double Vanity
- Level: Double Vanity
Kitchen
- Features: Eat-in Kitchen
- Level: Eat-in Kitchen
- Area: 240 Square Feet
- Dimensions: 16x15
Living room
- Features: Great Room
- Level: Great Room
- Area: 210 Square Feet
- Dimensions: 15x14
Recreation room
- Features: Main Level
- Level: Main Level
- Area: 600 Square Feet
- Dimensions: 30x20
Heating
- Central, Electric
Cooling
- Central Air, Electric
Appliances
- Included: Stainless Steel Appliance(s)
- Laundry: Electric Dryer Hookup, Washer Hookup
Features
- Ceiling Fan(s), Extra Closets, Pantry, Walk-In Closet(s), High Speed Internet
- Flooring: Laminate, Tile
- Basement: None
Interior area
- Total structure area: 2,280
- Total interior livable area: 2,280 sqft
- Finished area above ground: 2,280
Property
Parking
- Total spaces: 4
- Parking features: Garage Faces Side
- Garage spaces: 4
Features
- Levels: One
- Stories: 1
- Patio & porch: Deck, Covered, Porch
- Fencing: Back Yard
Lot
- Size: 0.34 Acres
- Dimensions: 82 x 170 IRR
- Features: Corner Lot, Level
- Topography: Corner Lot,Level
Details
- Parcel number: 100L G 02600 000
- Special conditions: Standard
Construction
Type & style
- Home type: SingleFamily
- Property subtype: Single Family Residence, Residential
Materials
- Fiber Cement
- Roof: Shingle
Condition
- New construction: No
- Year built: 1949
Utilities & green energy
- Sewer: Public Sewer
- Water: Public
- Utilities for property: Electricity Available, Water Available, Cable Connected
Community & HOA
Community
- Subdivision: None
HOA
- Has HOA: No
Location
- Region: Columbia
Financial & listing details
- Price per square foot: $248/sqft
- Tax assessed value: $312,000
- Annual tax amount: $2,133
- Date on market: 11/3/2025
- Electric utility on property: Yes
Estimated market value
Not available
Estimated sales range
Not available
Not available
Price history
| Date | Event | Price |
|---|---|---|
| 11/3/2025 | Listed for sale | $564,900$248/sqft |
Source:  RealTracs MLS as distributed by MLS GRID #3038564 Report a problem RealTracs MLS as distributed by MLS GRID #3038564 Report a problem | ||
| 11/1/2025 | Listing removed | $564,900$248/sqft |
Source: RealTracs MLS as distributed by MLS GRID #2802583 Report a problem | ||
| 10/21/2025 | Price change | $564,900-5.8%$248/sqft |
Source: RealTracs MLS as distributed by MLS GRID #2802583 Report a problem | ||
| 4/5/2025 | Price change | $599,900-1.6%$263/sqft |
Source: RealTracs MLS as distributed by MLS GRID #2802583 Report a problem | ||
| 3/11/2025 | Listed for sale | $609,900-1.6%$268/sqft |
Source: RealTracs MLS as distributed by MLS GRID #2802583 Report a problem | ||
| 3/11/2025 | Listing removed | $619,900$272/sqft |
Source: RealTracs MLS as distributed by MLS GRID #2654658 Report a problem | ||
| 1/11/2025 | Listed for sale | $619,900$272/sqft |
Source: RealTracs MLS as distributed by MLS GRID #2654658 Report a problem | ||
| 12/31/2024 | Listing removed | $619,900$272/sqft |
Source: RealTracs MLS as distributed by MLS GRID #2654658 Report a problem | ||
| 12/8/2024 | Listed for sale | $619,900$272/sqft |
Source: RealTracs MLS as distributed by MLS GRID #2654658 Report a problem | ||
| 11/29/2024 | Listing removed | $619,900$272/sqft |
Source: RealTracs MLS as distributed by MLS GRID #2654658 Report a problem | ||
| 10/16/2024 | Price change | $619,900-1.6%$272/sqft |
Source: RealTracs MLS as distributed by MLS GRID #2654658 Report a problem | ||
| 8/19/2024 | Price change | $629,900-0.8%$276/sqft |
Source: RealTracs MLS as distributed by MLS GRID #2654658 Report a problem | ||
| 5/14/2024 | Listed for sale | $634,900+820.5%$278/sqft |
Source: RealTracs MLS as distributed by MLS GRID #2654658 Report a problem | ||
| 4/28/2021 | Sold | $68,971$30/sqft |
Source: Public Record Report a problem | ||
Public tax history
| Year | Property taxes | Tax assessment |
|---|---|---|
| 2025 | $2,133 | $78,000 |
| 2024 | $2,133 | $78,000 |
| 2023 | $2,133 | $78,000 |
| 2022 | $2,133 +6.8% | $78,000 +32.6% |
| 2021 | $1,998 | $58,825 |
| 2020 | $1,998 +51.9% | $58,825 |
| 2019 | $1,316 -18% | $58,825 +24.6% |
| 2018 | $1,604 +8.6% | $47,225 +36.1% |
| 2017 | $1,477 | $34,700 |
| 2016 | $1,477 +4.8% | $34,700 |
| 2015 | $1,409 -23.4% | $34,700 -23.4% |
| 2014 | $1,838 | $45,275 +178.6% |
| 2013 | -- | $16,250 +7.8% |
| 2012 | $609 +3.4% | $15,075 +0% |
| 2011 | $589 | $15,069 |
| 2010 | $589 | $15,069 |
| 2009 | -- | $15,069 -7.6% |
| 2008 | $633 +8.4% | $16,317 |
| 2007 | $584 +14.1% | $16,317 +11.2% |
| 2006 | $512 -3.5% | $14,670 +7.3% |
| 2005 | $531 +4.3% | $13,677 |
| 2004 | $509 -30.4% | $13,677 -30.4% |
| 2002 | $731 | $19,658 +60% |
| 2001 | -- | $12,286 -73.3% |
| 2000 | -- | $45,970 |
Find assessor info on the county website
Monthly payment
Est. payment
Payment breakdown
Explore the cost of this home by adjusting the details. Changes won't be saved.Climate risks
Neighborhood: 38401
Nearby schools
GreatSchools rating
- 5/10Highland Park Elementary SchoolGrades: PK-4Distance: 0.1 mi
- 4/10Whitthorne Middle SchoolGrades: 5-8Distance: 2.6 mi
- 4/10Columbia Central High SchoolGrades: 9-12Distance: 2.4 mi
Schools provided by the listing agent
- Elementary: Highland Park Elementary
- Middle: Whitthorne Middle School
- High: Columbia Central High School
Source: RealTracs MLS as distributed by MLS GRID. This data may not be complete. We recommend contacting the local school district to confirm school assignments for this home.
- $298,5004 bd-- ba1.7k sqft1511 Highland Ave, Columbia, TN 38401Sold

- $--2 bd1 ba900 sqft1511 Highland Ave #B, Columbia, TN 38401Off Market

- $--2 bd1 ba900 sqft1511 Highland Ave #A, Columbia, TN 38401Off Market
- $174,700-- bd0 ba1.5k sqft103 W 15th St, Columbia, TN 38401Off Market
- $202,600-- bd-- ba-- sqft1518 Highland Ave, Columbia, TN 38401Off Market
- $312,900-- bd-- ba-- sqft1518 Highland Ave, Columbia, TN 38401Off Market
- $256,9003 bd2 ba1.6k sqft1512 S Main St, Columbia, TN 38401Off Market
- $301,300-- bd1 ba2.5k sqft1603 Highland Ave, Columbia, TN 38401Off Market
A local agent can set up tours, give advice and negotiate with sellers.
Similar homes
- $555,0003 bd3 ba2.8k sqft870 Rands Way, Columbia, TN 38401For Sale
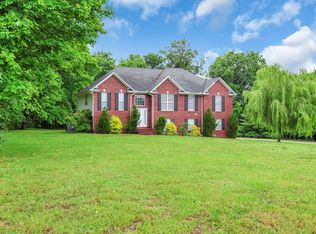
 MLS ID #3220682, McKenzie Schmidt. RealTracs MLS as distributed by MLS GRID
 - $534,9003 bd3 ba2.6k sqft1305 Jewell Dr, Columbia, TN 38401For Sale
 MLS ID #3182674, Angela Sutherland CLHMS, GRI. RealTracs MLS as distributed by MLS GRID
 - $615,0003 bd3 ba2.4k sqft3798 McCandless Rd, Columbia, TN 38401For Sale
 MLS ID #3261950, Lisa Jurney Walker. RealTracs MLS as distributed by MLS GRID
 - $439,9003 bd3 ba1.7k sqft1504 Bradshaw Dr, Columbia, TN 38401For Sale
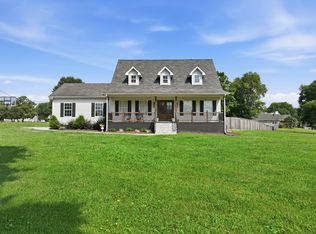 MLS ID #3272065, Molly Elliott. RealTracs MLS as distributed by MLS GRID
 - $429,0003 bd2 ba1.1k sqft404 Green Acres Dr, Columbia, TN 38401For SaleMLS ID #3245840, Tammy Body. RealTracs MLS as distributed by MLS GRID
- $419,9003 bd3 ba2.2k sqft1529 Potter Dr, Columbia, TN 38401For SaleMLS ID #3243550, Michael M. Adly. RealTracs MLS as distributed by MLS GRID
- $600,0004 bd3 ba2.4k sqft113 Summit Dr, Columbia, TN 38401For SaleMLS ID #3248095, Courtney Laxton. RealTracs MLS as distributed by MLS GRID
- $499,9994 bd3 ba3.3k sqft110 S Laurel Cir, Columbia, TN 38401For SaleMLS ID #3175531, Samuel C Lannom. RealTracs MLS as distributed by MLS GRID
- $624,9002 bd2 ba1.5k sqft787 Theta Pike, Columbia, TN 38401For SaleMLS ID #3256279, Bo Fuller. RealTracs MLS as distributed by MLS GRID
- $619,9004 bd3 ba2.9k sqft1061 Cliff White Rd, Columbia, TN 38401For SaleMLS ID #3245528, Emily Montgomery. RealTracs MLS as distributed by MLS GRID
- $299,5003 bd2 ba1.4k sqft213 Mockingbird Dr, Columbia, TN 38401For SaleMLS ID #3229339, Grayson Smith. RealTracs MLS as distributed by MLS GRID
- $464,9994 bd3 ba2.6k sqft1240 Oxford Village Cv, Columbia, TN 38401For SaleMLS ID #3304214, Kaegen Davis. RealTracs MLS as distributed by MLS GRID
- $448,0005 bd2 ba2.4k sqft1401 Manor Rd, Columbia, TN 38401For SaleMLS ID #3250356, Chris Moore. RealTracs MLS as distributed by MLS GRID
- $679,0003 bd2 ba2.3k sqft1013 The Long Run, Columbia, TN 38401For SaleMLS ID #3264111, Charlie Warner. RealTracs MLS as distributed by MLS GRID
- $722,0003 bd3 ba2.5k sqft1412 Iron Bridge Rd, Columbia, TN 38401For SaleMLS ID #3193800, Karen B. Thompson, REALTOR. RealTracs MLS as distributed by MLS GRID
- $288,0004 bd2 ba1.5k sqft406 Pickens Ln, Columbia, TN 38401For SaleMLS ID #3239743, Alyssa Hagen. RealTracs MLS as distributed by MLS GRID
- $499,9005 bd3 ba3k sqft203 Buena Vista Dr, Columbia, TN 38401For SaleMLS ID #3145993, DIANE MCKEE. RealTracs MLS as distributed by MLS GRID
- $719,9004 bd4 ba3k sqft2744 Morrow Ln, Columbia, TN 38401For SaleMLS ID #3261174, Melissa Thomas Pyron. RealTracs MLS as distributed by MLS GRID
- $424,9993 bd3 ba2.2k sqft4002 Trotwood Ave, Columbia, TN 38401For SaleMLS ID #3112688, Mike Estes. RealTracs MLS as distributed by MLS GRID
- $418,9003 bd3 ba2.2k sqft704 Redwood Cir, Columbia, TN 38401For SaleMLS ID #3304313, Barbara Bearss. RealTracs MLS as distributed by MLS GRID
