Detached Multi-Home Property – 2 Fully Renovated Homes!
Unique opportunity to own two completely updated, detached homes on a single lot with separate utilities to each home! Perfect for dual rental income, multi-generational living.
Main Home (1,180 sq ft): Features hardwood floors, new Hardy board siding, new windows, modern fixtures, new countertops, and updated bathroom vanities.
Second Home (600 sq ft): Features a brand-new roof, new HVAC unit, new Hardy board siding, new windows, new fixtures, and a new bathroom vanity. New gravel for driveway.
Turn-key, low-maintenance property with endless potential. Schedule your tour today!
Active
$429,000
404 Green Acres Dr, Columbia, TN 38401
3beds
1,180sqft
:
Get pre-qualified$2,613/mo
Single Family Residence, Residential
Built in 1940
7,405 Square Feet Lot
$-- Zestimate®
$364/sqft
$-- HOA
What's special
New gravel for drivewayBrand-new roofNew hardy board sidingNew hvac unitNew windowsModern fixturesNew countertops
- 45 days |
- 129 |
- 5 |
Zillow last checked:
Listing updated:
Listed by:
Tammy Body 931-698-8418,
United Country - Columbia Realty & Auction 931-388-3600
Source: RealTracs MLS as distributed by MLS GRID,MLS#: 3245840
Facts & features
Interior
Bedrooms & bathrooms
- Bedrooms: 3
- Bathrooms: 2
- Full bathrooms: 2
- Main level bedrooms: 3
Bedroom 1
- Features: Walk-In Closet(s)
- Level: Walk-In Closet(s)
- Area: 168 Square Feet
- Dimensions: 14x12
Bedroom 2
- Area: 143 Square Feet
- Dimensions: 11x13
Bedroom 3
- Area: 156 Square Feet
- Dimensions: 12x13
Dining room
- Area: 176 Square Feet
- Dimensions: 16x11
Kitchen
- Area: 96 Square Feet
- Dimensions: 12x8
Living room
- Area: 252 Square Feet
- Dimensions: 14x18
Other
- Features: Utility Room
- Level: Utility Room
- Area: 66 Square Feet
- Dimensions: 11x6
Heating
- Central, Natural Gas
Cooling
- Central Air, Electric
Appliances
- Included: Gas Oven, Refrigerator
- Laundry: Washer Hookup
Features
- Bookcases, Built-in Features, Ceiling Fan(s), In-Law Floorplan, Redecorated
- Flooring: Wood, Laminate
- Basement: Crawl Space
Interior area
- Total structure area: 1,180
- Total interior livable area: 1,180 sqft
- Finished area above ground: 1,180
Property
Parking
- Parking features: Gravel
Features
- Levels: One
- Stories: 1
- Patio & porch: Porch, Covered
- Fencing: Back Yard
Lot
- Size: 7,405 Square Feet
- Dimensions: 50 x 150
- Features: Level
- Topography: Level
Details
- Additional structures: Guest House
- Parcel number: 100M A 02300 000
- Special conditions: Standard
Construction
Type & style
- Home type: SingleFamily
- Architectural style: Cottage
- Property subtype: Single Family Residence, Residential
Materials
- Hardboard Siding
- Roof: Metal
Condition
- New construction: No
- Year built: 1940
Utilities & green energy
- Sewer: Public Sewer
- Water: Public
- Utilities for property: Electricity Available, Natural Gas Available, Water Available
Community & HOA
Community
- Subdivision: Green Acres
HOA
- Has HOA: No
Location
- Region: Columbia
Financial & listing details
- Price per square foot: $364/sqft
- Annual tax amount: $1,517
- Date on market: 6/19/2026
- Electric utility on property: Yes
Estimated market value
Not available
Estimated sales range
Not available
Not available
Price history
| Date | Event | Price |
|---|---|---|
| 6/19/2026 | Listed for sale | $429,000$364/sqft |
Source:  RealTracs MLS as distributed by MLS GRID #3245840 Report a problem RealTracs MLS as distributed by MLS GRID #3245840 Report a problem | ||
Public tax history
Tax history is unavailable.
Monthly payment
Est. payment
Payment breakdown
Explore the cost of this home by adjusting the details. Changes won't be saved.Climate risks
Neighborhood: 38401
Nearby schools
GreatSchools rating
- 5/10Highland Park Elementary SchoolGrades: PK-4Distance: 0.3 mi
- 4/10Whitthorne Middle SchoolGrades: 5-8Distance: 2.3 mi
- 4/10Columbia Central High SchoolGrades: 9-12Distance: 2.1 mi
Schools provided by the listing agent
- Elementary: Highland Park Elementary
- Middle: Whitthorne Middle School
- High: Columbia Central High School
Source: RealTracs MLS as distributed by MLS GRID. This data may not be complete. We recommend contacting the local school district to confirm school assignments for this home.
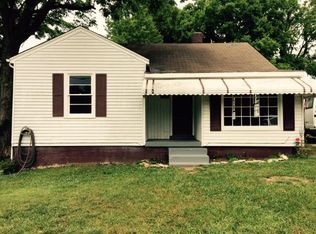
- $260,6003 bd2 ba1.1k sqft404 & 404-1/2 Green Acres Dr, Columbia, TN 38401Off Market
- $213,0003 bd2 ba950 sqft402 Green Acres Dr, Columbia, TN 38401Off Market

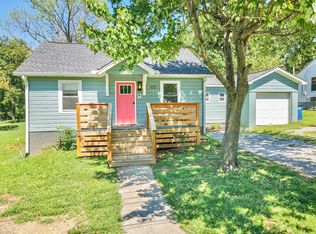
- $388,5003 bd3 ba1.4k sqft406 Green Acres Dr, Columbia, TN 38401Off Market
- $221,000-- bd0 ba1.1k sqft1814 Dimple Ct, Columbia, TN 38401Off Market
- $224,600-- bd1 ba1.2k sqft1810 Dimple Ct, Columbia, TN 38401Off Market
- $149,700-- bd0 ba924 sqft1818 Dimple Ct, Columbia, TN 38401Off Market
- $255,0002 bd1 ba844 sqft408 Green Acres Dr, Columbia, TN 38401Sold
- $217,300-- bd0 ba1.4k sqft403 Green Acres Dr, Columbia, TN 38401Off Market
A local agent can set up tours, give advice and negotiate with sellers.
A local lender can help you make sure your offer is ready when you are.
Similar homes
- $450,0003 bd2 ba1.6k sqft613 Mitchell Ave, Columbia, TN 38401For Sale
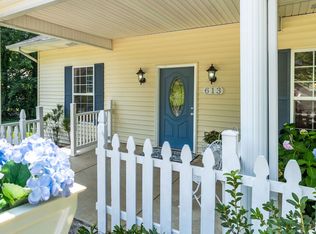
 MLS ID #3312159, Harriet Campbell. RealTracs MLS as distributed by MLS GRID
 - $349,9003 bd2 ba1.7k sqft1812 Morningside Ave, Columbia, TN 38401For Sale
 MLS ID #3244925, Daniel Hallum. RealTracs MLS as distributed by MLS GRID
 - $299,5003 bd2 ba1.4k sqft213 Mockingbird Dr, Columbia, TN 38401For Sale
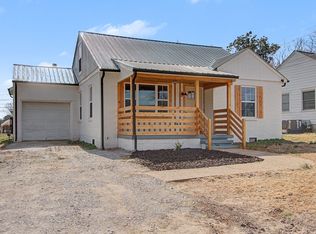 MLS ID #3229339, Grayson Smith. RealTracs MLS as distributed by MLS GRID
 - $340,0003 bd2 ba1.3k sqft1909 Susan Rd, Columbia, TN 38401For Sale
 MLS ID #3319134, Dai Za Mang. RealTracs MLS as distributed by MLS GRID
 - $404,9004 bd2 ba1.5k sqft4011 Brookside Dr, Columbia, TN 38401For SaleMLS ID #3178367, Andrew Earl. RealTracs MLS as distributed by MLS GRID
- $229,9003 bd2 ba1k sqft2005 Crestview Dr, Columbia, TN 38401For SaleMLS ID #3304768, Lacey Samuel. RealTracs MLS as distributed by MLS GRID
- $350,0003 bd2 ba1.5k sqft907 Camellia Dr, Columbia, TN 38401For SaleMLS ID #3190974, Christine Brinson. RealTracs MLS as distributed by MLS GRID
- $279,9003 bd2 ba1.3k sqft1809 Alpine Dr, Columbia, TN 38401For SaleMLS ID #3301872, George Vrailas. RealTracs MLS as distributed by MLS GRID
- $399,9004 bd3 ba1.7k sqft521 Pawnee Trl, Columbia, TN 38401For SaleMLS ID #3268485, Arlo Nugent. RealTracs MLS as distributed by MLS GRID
- $399,9003 bd2 ba1.7k sqft105 Green Tree Ct, Columbia, TN 38401For SaleMLS ID #3184637, Teresa R. Points. RealTracs MLS as distributed by MLS GRID
- $339,0003 bd2 ba1.1k sqft514 Winning Dr, Columbia, TN 38401For SaleMLS ID #3305612, Chase Blanchard. RealTracs MLS as distributed by MLS GRID
- $309,9004 bd2 ba1.3k sqft2306 Thomas Ave, Columbia, TN 38401For SaleMLS ID #3251883, Matthew Martin. RealTracs MLS as distributed by MLS GRID
- $359,9003 bd2 ba1.2k sqft2910 Edge Park Ct, Columbia, TN 38401For SaleMLS ID #3155164, Amanda Thomas. RealTracs MLS as distributed by MLS GRID
- $325,0002 bd2 ba1.3k sqft400 Due Ln, Columbia, TN 38401For SaleMLS ID #3305304, Kate Goeringer. RealTracs MLS as distributed by MLS GRID
- $375,0003 bd2 ba1.3k sqft308 Marymont Ln, Columbia, TN 38401For SaleMLS ID #3251096, Bo Fuller. RealTracs MLS as distributed by MLS GRID
- $315,0003 bd2 ba1k sqft107 Rainbow Cir, Columbia, TN 38401For SaleMLS ID #3279120, Mirna Basta. RealTracs MLS as distributed by MLS GRID
- $357,0003 bd3 ba1.6k sqft104 Creekview Dr, Columbia, TN 38401For SaleMLS ID #3264059, Debra Slone. RealTracs MLS as distributed by MLS GRID
- $424,9004 bd2 ba1.7k sqft100 Centennial Ln Lot 4, Columbia, TN 38401New ConstructionMLS ID #3269969, Brandon Butler. RealTracs MLS as distributed by MLS GRID
- $389,9994 bd2 ba1.6k sqft517 Woods Dr, Columbia, TN 38401For SaleMLS ID #3164877, Jake Grizzard. RealTracs MLS as distributed by MLS GRID
- $399,0003 bd2 ba1.7k sqft210 Elliott Ct, Columbia, TN 38401For SaleMLS ID #3047613, Justin Gunter. RealTracs MLS as distributed by MLS GRID
