This over 2300 sq. ft. Full Brick Home in Mistletoe View Estates has 3 Nice
Bedrooms and 3 Full Baths. There is also a Living Room, Dining Room, Office, Laundry Room, a Large Open Kitchen - Family room and an attached 2 car garage. One Acre Level Lot with a Large Detached Shop/Garage plenty of space for all your things and a great Man Cave too. You will enjoy grilling and entertaining your Friends and Family on the Large Deck while the children are playing in the yard. This home is located close to everything! Oh, your will want a Golf Cart to Ride to the Golf Course just down the road!
Living room fireplace will take vent less gas logs.
Listing agent is related to the Sellers.
For sale
Price cut: $30K (10/15)
$499,900
205 Ouida Ln, Columbia, TN 38401
3beds
2,365sqft
Single Family Residence
Built in 1993
1.01 Acres Lot
$489,200 Zestimate®
$211/sqft
$-- HOA
What's special
- 159 days
- --
- --
Zillow last checked:
Listing updated:
Listed by:
Roxanne Howell 931-626-2296,
Coldwell Banker Pinnacle Properties 256-766-0069
Source: Strategic MLS Alliance,MLS#: 528858
Facts & features
Interior
Bedrooms & bathrooms
- Bedrooms: 3
- Bathrooms: 3
- Full bathrooms: 3
- Main level bathrooms: 3
- Main level bedrooms: 3
Rooms
- Room types: Bathroom 1, Bathroom 2, Bathroom 3, Bedroom 1, Bedroom 2, Bedroom 3, Dining Room, Family Room, Foyer, Kitchen, Laundry, Living Room, Office, Master Bathroom, Master Bedroom
Basement
- Area: 0
Heating
- Central, Natural Gas
Cooling
- Ceiling Fan(s), Central Air
Appliances
- Included: Dishwasher, Disposal, Electric Oven, Exhaust Fan, Freezer, Ice Maker, Plumbed For Ice Maker, Refrigerator
- Laundry: Electric Dryer Hookup, Inside, Laundry Room, Main Level, Washer Hookup
Features
- Built-in Features, Ceiling - Smooth, Counters - Solid Surface, Granite Counters, Crown Molding, Entrance Foyer, Kitchen Island, Primary Bedroom Main, Primary Shower & Tub, Soaking Tub, Walk-In Closet(s)
- Flooring: Carpet, Hardwood
- Doors: French Doors
- Has basement: No
- Attic: Pull Down Stairs
- Number of fireplaces: 1
- Fireplace features: Living Room
Interior area
- Total structure area: 2,365
- Total interior livable area: 2,365 sqft
- Finished area above ground: 2,365
- Finished area below ground: 0
Property
Parking
- Total spaces: 2
- Parking features: Driveway, Attached, Garage Door Opener, Garage Faces Side, Kitchen Level, Paved
- Garage spaces: 2
- Has uncovered spaces: Yes
Features
- Levels: One
- Stories: 1
- Patio & porch: Deck, Stoop
- Exterior features: Rain Gutters, Storage
- Has view: Yes
- View description: City, Neighborhood
- Frontage length: 203'
Lot
- Size: 1.01 Acres
- Dimensions: 203' x 224' x 202' x 225'
- Features: Back Yard, Few Trees, Front Yard, Interior Lot, Level
Details
- Additional structures: Other
- Parcel number: 125EB015.000
- Special conditions: Realtor Related,Standard
Construction
Type & style
- Home type: SingleFamily
- Property subtype: Single Family Residence
Materials
- Brick Veneer
- Foundation: Crawl Space
- Roof: Architectual/Dimensional,Shingle
Condition
- Standard
- Year built: 1993
Utilities & green energy
- Sewer: Septic Tank
- Utilities for property: Cable Available, Electricity Connected, Internet - Fiber, Phone Available, Sewer Connected, Water Connected
Community & HOA
Community
- Security: Smoke Detector(s)
HOA
- Has HOA: No
Location
- Region: Columbia
Financial & listing details
- Price per square foot: $211/sqft
- Tax assessed value: $377,200
- Annual tax amount: $1,801
- Price range: $499.9K - $499.9K
- Date on market: 5/13/2026
- Electric utility on property: Yes
- Road surface type: Paved
Estimated market value
$489,200
$465,000 - $514,000
$2,670/mo
Price history
| Date | Event | Price |
|---|---|---|
| 10/15/2026 | Price change | $499,900-5.7%$211/sqft |
Source: Strategic MLS Alliance #528858 Report a problem | ||
| 7/12/2026 | Price change | $529,900-3.6%$224/sqft |
Source:  RealTracs MLS as distributed by MLS GRID #3207091 Report a problem RealTracs MLS as distributed by MLS GRID #3207091 Report a problem | ||
| 5/12/2026 | Listed for sale | $549,900+161.9%$233/sqft |
Source: RealTracs MLS as distributed by MLS GRID #3207091 Report a problem | ||
| 8/8/2016 | Sold | $210,000$89/sqft |
Source: Public Record Report a problem | ||
Public tax history
| Year | Property taxes | Tax assessment |
|---|---|---|
| 2025 | $1,801 | $94,300 |
| 2024 | $1,801 | $94,300 |
| 2023 | $1,801 | $94,300 |
| 2022 | $1,801 +7.7% | $94,300 +26.1% |
| 2021 | $1,672 | $74,775 |
| 2020 | $1,672 | $74,775 |
| 2019 | $1,672 | $74,775 |
| 2018 | $1,672 +6.1% | $74,775 +33.6% |
| 2017 | $1,576 | $55,975 |
| 2016 | $1,576 +7.5% | $55,975 |
| 2015 | $1,467 | $55,975 |
| 2014 | $1,467 | $55,975 |
| 2013 | -- | $55,975 -0.5% |
| 2012 | $1,461 +0% | $56,250 |
| 2011 | $1,461 | $56,250 |
| 2010 | $1,461 | $56,250 |
| 2009 | -- | $56,250 +2.1% |
| 2008 | $1,378 | $55,106 |
| 2007 | $1,378 | $55,106 |
| 2006 | $1,378 -6.5% | $55,106 +8.1% |
| 2005 | $1,473 +5.9% | $50,978 |
| 2004 | $1,392 | $50,978 |
| 2002 | $1,392 | $50,978 |
| 2001 | -- | $50,978 -72.6% |
| 2000 | -- | $185,842 |
Find assessor info on the county website
Monthly payment
Est. payment
Payment breakdown
Explore the cost of this home by adjusting the details. Changes won't be saved.Climate risks
Neighborhood: 38401

Similar homes
- $519,9003 bd2 ba2.5k sqft1315 Jewell Dr, Columbia, TN 38401For Sale
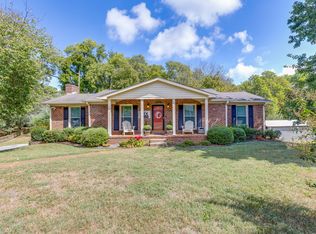
 MLS ID #3603433, Carol Carnahan. RealTracs MLS as distributed by MLS GRID
 - $498,0003 bd3 ba2.1k sqft1504 Potter Dr, Columbia, TN 38401For Sale
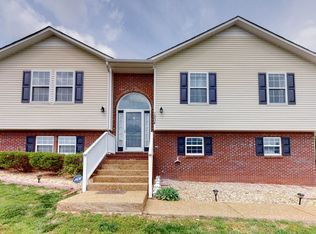 MLS ID #3159471, Scott F. Hardesty. RealTracs MLS as distributed by MLS GRID
 - $444,9003 bd2 ba1.6k sqft1408 Lyon St, Columbia, TN 38401For Sale
 MLS ID #3611475, Wanda Kay Daughrity GRI, CRS. RealTracs MLS as distributed by MLS GRID
 - $494,0004 bd3 ba2.3k sqft1707 Aster Dr, Columbia, TN 38401For Sale
 MLS ID #3260986, Karen Albright. RealTracs MLS as distributed by MLS GRID
 - $531,9003 bd3 ba2.7k sqft940 Everyman Ct, Columbia, TN 38401For SaleMLS ID #3609948, Adina Bangean. RealTracs MLS as distributed by MLS GRID
- $475,0004 bd4 ba2.6k sqft5001/2 Oakwood Dr, Columbia, TN 38401For SaleMLS ID #3163684, Nikki Bullock-Broker. RealTracs MLS as distributed by MLS GRID
- $597,9004 bd4 ba2.9k sqft204 Hogan Ln, Columbia, TN 38401For SaleMLS ID #3164268, George Vrailas. RealTracs MLS as distributed by MLS GRID
- $428,9003 bd2 ba1.9k sqft1906 Wedgewood Dr, Columbia, TN 38401For SaleMLS ID #3545702, Tyler Davis. RealTracs MLS as distributed by MLS GRID
- $462,0003 bd4 ba2.9k sqft109 Rocky Dr, Columbia, TN 38401For SaleMLS ID #3611609, Jacquelyn Scott. RealTracs MLS as distributed by MLS GRID
- $429,9004 bd3 ba1.9k sqft864 Tom Osborne Rd, Columbia, TN 38401For SaleMLS ID #3546837, Jay Goslee. RealTracs MLS as distributed by MLS GRID
- $--3 bd3 ba1.6k sqft414 Palmetto Dr, Columbia, TN 38401AuctionMLS ID #3612055, Freddie Morton. RealTracs MLS as distributed by MLS GRID
- $374,9003 bd2 ba1.7k sqft4005 McIntire Dr, Columbia, TN 38401For SaleMLS ID #3612029, Johnny C. Griggs. RealTracs MLS as distributed by MLS GRID
- $529,9004 bd2 ba3.4k sqft301 Andes Dr, Columbia, TN 38401For SaleMLS ID #3165835, Fred A. Garrow. RealTracs MLS as distributed by MLS GRID
- $399,0003 bd2 ba1.7k sqft210 Elliott Ct, Columbia, TN 38401For SaleMLS ID #3047613, Justin Gunter. RealTracs MLS as distributed by MLS GRID
- $325,0003 bd2 ba1.3k sqft1706 Brittany Ct, Columbia, TN 38401For SaleMLS ID #3176456, Charles J Cook Jr. RealTracs MLS as distributed by MLS GRID
- $369,0004 bd2 ba2.1k sqft211 Hunter Dr, Columbia, TN 38401For SaleMLS ID #3512472, Richard M. Dickson. RealTracs MLS as distributed by MLS GRID
- $399,9003 bd3 ba2k sqft2117 Franks Ct, Columbia, TN 38401For SaleMLS ID #3526659, David Miller. RealTracs MLS as distributed by MLS GRID
- $318,0003 bd2 ba1.2k sqft516 Winning Dr, Columbia, TN 38401For SaleMLS ID #3191896, George W Weeks. RealTracs MLS as distributed by MLS GRID
