Price Reduced $50,000, Stunning 3430 Sq Ft all-brick home Located on the desirable north side of Columbia, Welcoming 7'x24 covered front porch--perfect for enjoying quiet mornings, Spacious 21x17 living room featuring a Large Brick Fireplace with gas hookup and access to a large back deck overlooking a private 30'x15' pool with surrounding fence and a 12' lounging deck, Separate formal dining room ideal for gatherings and entertaining, Bright kitchen with all appliances included--Gas Range, Dishwasher, Microwave and Refrigerator, Charming 10x10 Breakfast room surrounded by windows with peaceful backyard views, Main level includes 3 Bedrooms and 2 full Baths (Seller is Offering $3,000 Carpet Allowance for all 3 Bedrooms and Stairs), Comfortable primary suite(13x12) w/private full bath, Full walkout basement offering incredible space and flexibility: (23x22 main Room, 30x22 secondary room with exterior entrances, 8X20 Laundry Room (Good Place for a 3rd Bath), Dedicated Office Space, and multiple storage rooms. Outdoor features include a large fire pit area, storage building (10x10) and plenty of room to entertain, New 30 Year Roof only 2 years old to add peace of mind.
Active
Price cut: $20K (8/3)
$529,900
301 Andes Dr, Columbia, TN 38401
4beds
3,430sqft
Single Family Residence, Residential
Built in 1986
0.41 Acres Lot
$-- Zestimate®
$154/sqft
$-- HOA
What's special
All-brick home
- 15 days
- 429
- 12
Zillow last checked:
Listing updated:
Listed by:
Fred A. Garrow 931-334-6470,
RE/MAX Encore 931-388-9400
Source: RealTracs MLS as distributed by MLS GRID,MLS#: 3165835
Facts & features
Interior
Bedrooms & bathrooms
- Bedrooms: 4
- Bathrooms: 2
- Full bathrooms: 2
- Main level bedrooms: 3
Bedroom 1
- Features: Full Bath
- Level: Full Bath
- Area: 156 Square Feet
- Dimensions: 13x12
Bedroom 2
- Features: Extra Large Closet
- Level: Extra Large Closet
- Area: 99 Square Feet
- Dimensions: 9x11
Bedroom 3
- Features: Extra Large Closet
- Level: Extra Large Closet
- Area: 121 Square Feet
- Dimensions: 11x11
Primary bathroom
- Features: Primary Bedroom
- Level: Primary Bedroom
Den
- Features: Separate
- Level: Separate
- Area: 460 Square Feet
- Dimensions: 23x20
Dining room
- Features: Formal
- Level: Formal
- Area: 100 Square Feet
- Dimensions: 10x10
Living room
- Features: Formal
- Level: Formal
- Area: 357 Square Feet
- Dimensions: 21x17
Recreation room
- Features: Basement Level
- Level: Basement Level
- Area: 660 Square Feet
- Dimensions: 30x22
Heating
- Central
Cooling
- Central Air
Appliances
- Included: Gas Range, Dishwasher, Microwave, Refrigerator
- Laundry: Electric Dryer Hookup, Washer Hookup
Features
- Walk-In Closet(s)
- Flooring: Carpet, Laminate
- Basement: Finished,Full
- Number of fireplaces: 1
- Fireplace features: Gas, Living Room
Interior area
- Total structure area: 3,430
- Total interior livable area: 3,430 sqft
- Finished area above ground: 3,430
Property
Parking
- Total spaces: 6
- Parking features: Detached
- Carport spaces: 2
- Uncovered spaces: 4
Accessibility
- Accessibility features: Accessible Doors
Features
- Levels: One
- Stories: 1
- Patio & porch: Deck
- Has private pool: Yes
- Pool features: Above Ground
Lot
- Size: 0.41 Acres
- Dimensions: 100 x 151.05 IRR
Details
- Additional structures: Storage
- Parcel number: 066D E 00200 000
- Special conditions: Standard
Construction
Type & style
- Home type: SingleFamily
- Architectural style: Ranch
- Property subtype: Single Family Residence, Residential
Materials
- Brick
- Roof: Asphalt
Condition
- New construction: No
- Year built: 1986
Utilities & green energy
- Sewer: Private Sewer
- Water: Public
- Utilities for property: Water Available
Community & HOA
Community
- Subdivision: Chestnut Villa Sec 1a
HOA
- Has HOA: No
Location
- Region: Columbia
Financial & listing details
- Price per square foot: $154/sqft
- Tax assessed value: $267,000
- Annual tax amount: $1,275
- Date on market: 10/3/2026
Estimated market value
Not available
Estimated sales range
Not available
Not available
Price history
| Date | Event | Price |
|---|---|---|
| 8/3/2026 | Price change | $529,900-3.6%$154/sqft |
Source:  RealTracs MLS as distributed by MLS GRID #3165835 Report a problem RealTracs MLS as distributed by MLS GRID #3165835 Report a problem | ||
| 6/8/2026 | Price change | $549,900-1.8%$160/sqft |
Source: RealTracs MLS as distributed by MLS GRID #3165835 Report a problem | ||
| 5/27/2026 | Price change | $559,900-1.8%$163/sqft |
Source: RealTracs MLS as distributed by MLS GRID #3165835 Report a problem | ||
| 4/22/2026 | Price change | $569,900-1.7%$166/sqft |
Source: RealTracs MLS as distributed by MLS GRID #3165835 Report a problem | ||
| 4/1/2026 | Listed for sale | $579,900+289.2%$169/sqft |
Source: RealTracs MLS as distributed by MLS GRID #3165835 Report a problem | ||
| 6/14/2010 | Sold | $149,000+12.8%$43/sqft |
Source: Public Record Report a problem | ||
| 8/14/2000 | Sold | $132,050+14.8%$38/sqft |
Source: Public Record Report a problem | ||
| 9/30/1996 | Sold | $115,000$34/sqft |
Source: Public Record Report a problem | ||
Public tax history
| Year | Property taxes | Tax assessment |
|---|---|---|
| 2025 | $1,275 | $66,750 |
| 2024 | $1,275 | $66,750 |
| 2023 | $1,275 | $66,750 |
| 2022 | $1,275 +5% | $66,750 +22.9% |
| 2021 | $1,214 | $54,300 |
| 2020 | $1,214 | $54,300 |
| 2019 | $1,214 | $54,300 |
| 2018 | $1,214 +13% | $54,300 +42.1% |
| 2017 | $1,075 | $38,200 |
| 2016 | $1,075 +7.4% | $38,200 |
| 2015 | $1,001 | $38,200 |
| 2014 | $1,001 | $38,200 |
| 2013 | -- | $38,200 -1.7% |
| 2012 | $1,010 +0% | $38,875 +0% |
| 2011 | $1,010 | $38,873 |
| 2010 | $1,010 | $38,873 |
| 2009 | -- | $38,873 +3.2% |
| 2008 | $942 | $37,667 |
| 2007 | $942 | $37,667 |
| 2006 | $942 -3.1% | $37,667 +12% |
| 2005 | $972 +15.6% | $33,633 +9.2% |
| 2004 | $841 | $30,788 |
| 2002 | $841 | $30,788 |
| 2001 | -- | $30,788 -71.8% |
| 2000 | -- | $109,368 |
Find assessor info on the county website
Monthly payment
Est. payment
Payment breakdown
Explore the cost of this home by adjusting the details. Changes won't be saved.Climate risks
Neighborhood: 38401
Nearby schools
Schools provided by the listing agent
- Elementary: Battle Creek Elementary School
- Middle: Battle Creek Middle School
- High: Spring Hill High School
Source: RealTracs MLS as distributed by MLS GRID. This data may not be complete. We recommend contacting the local school district to confirm school assignments for this home.
Similar homes
- $499,9003 bd2 ba2.1k sqft2390 Harlan Rd, Columbia, TN 38401For Sale
 MLS ID #3611290, Hannah Street. RealTracs MLS as distributed by MLS GRID
 - $540,0003 bd3 ba2.8k sqft870 Rands Way, Columbia, TN 38401For Sale
 MLS ID #3220682, McKenzie Schmidt. RealTracs MLS as distributed by MLS GRID
 - $495,0004 bd3 ba2.4k sqft1356 Sam Johnson Rd, Columbia, TN 38401For Sale
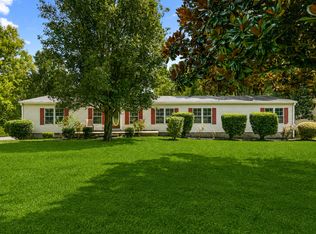 MLS ID #3520789, William R. Wilson. RealTracs MLS as distributed by MLS GRID
 - $519,9003 bd2 ba2.5k sqft1315 Jewell Dr, Columbia, TN 38401For Sale
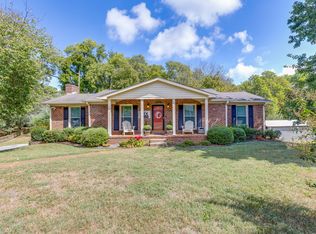 MLS ID #3603433, Carol Carnahan. RealTracs MLS as distributed by MLS GRID
 - $464,9004 bd3 ba1.9k sqft1901 Sheffield Ln, Columbia, TN 38401For SaleMLS ID #3622210, Kim Hinske. RealTracs MLS as distributed by MLS GRID
- $498,0003 bd3 ba2.1k sqft1504 Potter Dr, Columbia, TN 38401For SaleMLS ID #3159471, Scott F. Hardesty. RealTracs MLS as distributed by MLS GRID
- $447,9003 bd2 ba2k sqft928 Everyman Ct, Columbia, TN 38401For SaleMLS ID #3177881, JIMMY D. DUGGER BROKER VICE PRESIDENT. RealTracs MLS as distributed by MLS GRID
- $479,9905 bd3 ba3k sqft203 Buena Vista Dr, Columbia, TN 38401For SaleMLS ID #3145993, DIANE MCKEE. RealTracs MLS as distributed by MLS GRID
- $625,0004 bd4 ba4k sqft4018 Trotwood Ave, Columbia, TN 38401For SaleMLS ID #3610266, Megan Butler. RealTracs MLS as distributed by MLS GRID
- $450,0003 bd2 ba2k sqft1440 College Park Dr, Columbia, TN 38401For SaleMLS ID #3270152, Chase Cosner. RealTracs MLS as distributed by MLS GRID
- $489,9004 bd3 ba2.5k sqft103 Overbrook Ct, Columbia, TN 38401For SaleMLS ID #3516341, Corey Fager. RealTracs MLS as distributed by MLS GRID
- $499,9004 bd3 ba3.2k sqft3635 Banner Rd, Columbia, TN 38401For SaleMLS ID #3516231, Bernie Gallerani. RealTracs MLS as distributed by MLS GRID
- $499,9993 bd3 ba2.3k sqft6012 Worthington Rd, Columbia, TN 38401For SaleMLS ID #3513537, Jimmy Campbell. RealTracs MLS as distributed by MLS GRID
- $550,0003 bd3 ba2.1k sqft463 White Oak Trl, Spring Hill, TN 37174For SaleMLS ID #3542410, Marlina Ervin. RealTracs MLS as distributed by MLS GRID
- $594,9005 bd4 ba2.5k sqft102 Revere Dr, Columbia, TN 38401For SaleMLS ID #3512802, Robert Pogue. RealTracs MLS as distributed by MLS GRID
- $739,9004 bd4 ba3.5k sqft847 Nathan Dr, Columbia, TN 38401For SaleMLS ID #3526059, Kerry Harris. RealTracs MLS as distributed by MLS GRID
- $599,9003 bd4 ba2.5k sqft2105 Alpine Dr, Columbia, TN 38401For SaleMLS ID #3528799, Molly Elliott. RealTracs MLS as distributed by MLS GRID
- $539,9003 bd3 ba2.2k sqft2024 Big Oak Dr, Spring Hill, TN 37174For SaleMLS ID #3270646, Lindsey Aeverman. RealTracs MLS as distributed by MLS GRID
- $515,0003 bd3 ba2.3k sqft2408 Lake Shore Dr, Spring Hill, TN 37174For SaleMLS ID #3542430, Michelle Sampson. RealTracs MLS as distributed by MLS GRID
- $319,0003 bd2 ba3.1k sqft308 Lake Dr, Columbia, TN 38401For SaleMLS ID #3244354, Vickie Bean - THE PREFERRED GROUP. RealTracs MLS as distributed by MLS GRID
