Rare courtyard ranch offering approximately 3,000 square feet of main-level living, an additional 1,000 square feet of finished basement space, and a one-acre lot in the heart of Columbia.
Some homes simply offer more space. This home offers a completely different way of living.
Centered around a private courtyard, this distinctive ranch was designed to create a sense of privacy, flexibility, and connection that's difficult to appreciate from a drive-by. Once inside, the thoughtful layout and inward-facing design reveal a home that feels remarkably secluded while remaining just minutes from everything Columbia has to offer.
The floor plan provides exceptional flexibility for everyday living, entertaining, hobbies, or working from home.
One of the home's most remarkable features is the expansive owner's retreat spanning more than 1,000 square feet. Complete with two walk-in closets, private bath, and its own exterior entrance, this incredible space offers endless possibilities—from a luxurious private suite to accommodations for extended family, guests, caregivers, or multi-generational living.
The home's original architectural character has been thoughtfully preserved while offering generous room sizes, beautiful hardwood floors, abundant natural light, and inviting living spaces designed for gathering.
Situated on approximately one acre, the property also features an attached two-car garage plus a covered two-car carport, providing rare flexibility for multiple vehicles, recreational equipment, or additional covered parking.
If you've been searching for a home with character instead of cookie-cutter finishes, space that adapts to life's changing seasons, and a design unlike anything else on the market, 4018 Trotwood Avenue deserves to be experienced IN PERSON. The privacy, layout, and unique courtyard setting simply cannot be fully appreciated from the street.
Active
$699,900
4018 Trotwood Ave, Columbia, TN 38401
4beds
4,009sqft
:
Get pre-qualified$4,219/mo
Single Family Residence, Residential
Built in 1964
1.06 Acres Lot
$-- Zestimate®
$175/sqft
$-- HOA
What's special
Generous room sizesPrivate bathAttached two-car garageCovered two-car carportAbundant natural lightBeautiful hardwood floorsTwo walk-in closets
- 36 days |
- 421 |
- 31 |
Zillow last checked:
Listing updated:
Listed by:
Megan Butler 931-286-1249,
RE/MAX Encore 931-388-9400
Source: RealTracs MLS as distributed by MLS GRID,MLS#: 3259956
Facts & features
Interior
Bedrooms & bathrooms
- Bedrooms: 4
- Bathrooms: 4
- Full bathrooms: 3
- 1/2 bathrooms: 1
- Main level bedrooms: 4
Bedroom 1
- Area: 459 Square Feet
- Dimensions: 17x27
Bedroom 2
- Area: 120 Square Feet
- Dimensions: 12x10
Bedroom 3
- Area: 192 Square Feet
- Dimensions: 12x16
Bedroom 4
- Features: Bath
- Level: Bath
- Area: 180 Square Feet
- Dimensions: 12x15
Primary bathroom
- Features: Suite
- Level: Suite
Den
- Area: 352 Square Feet
- Dimensions: 16x22
Dining room
- Area: 144 Square Feet
- Dimensions: 12x12
Other
- Features: Other
- Level: Other
- Area: 84 Square Feet
- Dimensions: 14x6
Kitchen
- Features: Eat-in Kitchen
- Level: Eat-in Kitchen
- Area: 285 Square Feet
- Dimensions: 15x19
Living room
- Features: Formal
- Level: Formal
- Area: 216 Square Feet
- Dimensions: 12x18
Recreation room
- Features: Basement Level
- Level: Basement Level
- Area: 891 Square Feet
- Dimensions: 27x33
Heating
- Central
Cooling
- Central Air
Appliances
- Included: Built-In Electric Range, Dishwasher, Microwave, Refrigerator
- Laundry: Electric Dryer Hookup, Washer Hookup
Features
- Walk-In Closet(s), High Speed Internet
- Flooring: Carpet, Wood, Tile
- Basement: Finished
- Number of fireplaces: 1
- Fireplace features: Den
Interior area
- Total structure area: 4,009
- Total interior livable area: 4,009 sqft
- Finished area above ground: 3,009
- Finished area below ground: 1,000
Property
Parking
- Total spaces: 5
- Parking features: Garage Door Opener, Garage Faces Side, Attached, Circular Driveway
- Garage spaces: 2
- Carport spaces: 2
- Covered spaces: 4
- Uncovered spaces: 1
Features
- Levels: Two
- Stories: 2
- Patio & porch: Patio, Covered
- Fencing: Partial
Lot
- Size: 1.06 Acres
- Dimensions: 170 x 285
- Features: Level
- Topography: Level
Details
- Additional structures: Storage
- Parcel number: 112D C 02100 000
- Special conditions: Owner Agent
- Other equipment: Intercom
Construction
Type & style
- Home type: SingleFamily
- Architectural style: Ranch
- Property subtype: Single Family Residence, Residential
Materials
- Brick
- Roof: Shingle
Condition
- New construction: No
- Year built: 1964
Utilities & green energy
- Sewer: Septic Tank
- Water: Public
- Utilities for property: Water Available
Community & HOA
Community
- Subdivision: Westwood Sec 1
HOA
- Has HOA: No
Location
- Region: Columbia
Financial & listing details
- Price per square foot: $175/sqft
- Tax assessed value: $490,400
- Annual tax amount: $3,353
- Date on market: 7/3/2026
Estimated market value
Not available
Estimated sales range
Not available
Not available
Price history
| Date | Event | Price |
|---|---|---|
| 7/3/2026 | Listed for sale | $699,900-8.2%$175/sqft |
Source:  RealTracs MLS as distributed by MLS GRID #3259956 Report a problem RealTracs MLS as distributed by MLS GRID #3259956 Report a problem | ||
| 7/3/2026 | Listing removed | $762,500$190/sqft |
Source: RealTracs MLS as distributed by MLS GRID #3167817 Report a problem | ||
| 5/22/2026 | Price change | $762,500-0.3%$190/sqft |
Source: RealTracs MLS as distributed by MLS GRID #3167817 Report a problem | ||
| 4/4/2026 | Listed for sale | $765,000+84.3%$191/sqft |
Source: RealTracs MLS as distributed by MLS GRID #3167817 Report a problem | ||
| 2/27/2026 | Sold | $415,000$104/sqft |
Source: RealTracs MLS as distributed by MLS GRID #3098437 Report a problem | ||
Public tax history
| Year | Property taxes | Tax assessment |
|---|---|---|
| 2025 | $3,353 | $122,600 |
| 2024 | $3,353 | $122,600 |
| 2023 | $3,353 | $122,600 |
| 2022 | $3,353 +7.1% | $122,600 +32.9% |
| 2021 | $3,132 | $92,225 |
| 2020 | $3,132 +51.9% | $92,225 |
| 2019 | $2,063 -34.1% | $92,225 |
| 2018 | $3,132 +11.1% | $92,225 +39.2% |
| 2017 | $2,819 | $66,250 |
| 2016 | $2,819 +4.8% | $66,250 |
| 2015 | $2,690 | $66,250 |
| 2014 | $2,690 | $66,250 |
| 2013 | -- | $66,250 +3.1% |
| 2012 | $2,595 +3.3% | $64,275 0% |
| 2011 | $2,512 | $64,285 |
| 2010 | $2,512 | $64,285 |
| 2009 | -- | $64,285 +4.1% |
| 2008 | $2,395 +8.4% | $61,727 |
| 2007 | $2,210 +2.6% | $61,727 |
| 2006 | $2,154 -3.1% | $61,727 +7.7% |
| 2005 | $2,223 +4.3% | $57,300 |
| 2004 | $2,132 | $57,300 |
| 2002 | $2,132 | $57,300 |
| 2001 | -- | $57,300 -72.5% |
| 2000 | -- | $208,436 |
Find assessor info on the county website
Monthly payment
Est. payment
Payment breakdown
Explore the cost of this home by adjusting the details. Changes won't be saved.Climate risks
Neighborhood: 38401
Nearby schools
GreatSchools rating
- 4/10Whitthorne Middle SchoolGrades: 5-8Distance: 1.9 mi
- 4/10Columbia Central High SchoolGrades: 9-12Distance: 1.8 mi
- 5/10Highland Park Elementary SchoolGrades: PK-4Distance: 3.1 mi
Schools provided by the listing agent
- Elementary: J E Woodard Elementary
- Middle: Whitthorne Middle School
- High: Columbia Central High School
Source: RealTracs MLS as distributed by MLS GRID. This data may not be complete. We recommend contacting the local school district to confirm school assignments for this home.
- $581,0003 bd4 ba1.8k sqft4016 Trotwood Ave, Columbia, TN 38401Off Market
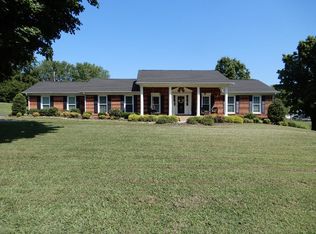
- $498,500-- bd-- ba-- sqft5000 Trotwood Ave, Columbia, TN 38401Off Market
- $400,8004 bd2 ba1.7k sqft4027 Sheddan Dr, Columbia, TN 38401Off Market
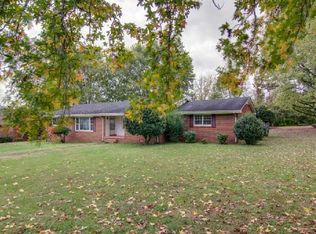
- $384,5003 bd2 ba1.8k sqft4025 Sheddan Dr, Columbia, TN 38401Off Market
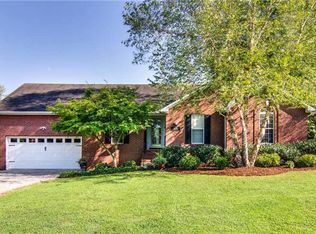
- $410,9003 bd2 ba1.7k sqft4014 Trotwood Ave, Columbia, TN 38401Off Market
- $311,000-- bd1 ba1.4k sqft4023 Sheddan Dr, Columbia, TN 38401Off Market
- $353,2003 bd2 ba1.4k sqft4017 Sheddan Dr, Columbia, TN 38401Off Market
- $471,900-- bd1 ba2.7k sqft4012 Trotwood Ave, Columbia, TN 38401Off Market
A local agent can set up tours, give advice and negotiate with sellers.
Similar homes
- $699,9003 bd4 ba2.5k sqft2105 Alpine Dr, Columbia, TN 38401For Sale

 MLS ID #3314521, Molly Elliott. RealTracs MLS as distributed by MLS GRID
 - $775,0004 bd3 ba3k sqft1004 Hillcrest Ave, Columbia, TN 38401For Sale
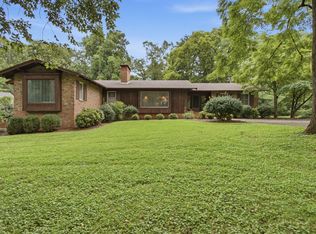 MLS ID #3306287, Michelle Sampson. RealTracs MLS as distributed by MLS GRID
 - $612,9004 bd2 ba2.5k sqft104 Hemingway Dr, Columbia, TN 38401For Sale
 MLS ID #3272362, Wanda Kay Daughrity GRI, CRS. RealTracs MLS as distributed by MLS GRID
 - $750,0004 bd4 ba3.7k sqft110 Jefferson Dr, Columbia, TN 38401For Sale
 MLS ID #3244436, Marnie Hendley. RealTracs MLS as distributed by MLS GRID
 - $889,9003 bd4 ba4k sqft301 Kippsford Pond Rd, Columbia, TN 38401For SaleMLS ID #3321985, Michael G Campbell, CBA®,CELA®,CBDA®,NHCP®,CREM®,PREN®,SCS®. RealTracs MLS as distributed by MLS GRID
- $689,9003 bd2 ba2.5k sqft3043 Cross Gate Ln, Columbia, TN 38401For SaleMLS ID #3278584, Pam Ford. RealTracs MLS as distributed by MLS GRID
- $549,9003 bd3 ba2k sqft411 Sunnyside Ln, Columbia, TN 38401For SaleMLS ID #3335279, Anthony Blackburn. RealTracs MLS as distributed by MLS GRID
- $849,0004 bd3 ba2.9k sqft2403 Hidden Lake Cir, Columbia, TN 38401For SaleMLS ID #3242077, Gary Baucom. RealTracs MLS as distributed by MLS GRID
- $699,0004 bd3 ba3.4k sqft314 W 6th St APT 7, Columbia, TN 38401For SaleMLS ID #3261120, Katie Baker. RealTracs MLS as distributed by MLS GRID
- $534,9003 bd3 ba2.6k sqft1305 Jewell Dr, Columbia, TN 38401For SaleMLS ID #3182674, Angela Sutherland CLHMS, GRI. RealTracs MLS as distributed by MLS GRID
- $582,0003 bd4 ba3.8k sqft1037 Rolling Fields Cir, Columbia, TN 38401For SaleMLS ID #3163591, Karen B. Thompson, REALTOR. RealTracs MLS as distributed by MLS GRID
- $465,0003 bd2 ba2.5k sqft510 Hemingway Dr, Columbia, TN 38401For SaleMLS ID #3155428, Megan Butler. RealTracs MLS as distributed by MLS GRID
- $498,0003 bd3 ba3k sqft312 Sunnyside Ln, Columbia, TN 38401For SaleMLS ID #3146291, Gary Baucom. RealTracs MLS as distributed by MLS GRID
- $574,9003 bd3 ba2.7k sqft940 Everyman Ct, Columbia, TN 38401For SaleMLS ID #3166847, Adina Bangean. RealTracs MLS as distributed by MLS GRID
- $797,0004 bd3 ba4.1k sqft1106 Roseland Dr, Columbia, TN 38401For SaleMLS ID #3242407, Suzan Hindman. RealTracs MLS as distributed by MLS GRID
- $499,9993 bd3 ba2.3k sqft6012 Worthington Rd, Columbia, TN 38401For SaleMLS ID #3155486, Jimmy Campbell. RealTracs MLS as distributed by MLS GRID
- $549,9003 bd3 ba2.5k sqft131 Stoneybrook Rd, Columbia, TN 38401For SaleMLS ID #3132015, Anthony Blackburn. RealTracs MLS as distributed by MLS GRID
- $634,9003 bd3 ba2.9k sqft1109 Stonehenge Ct, Columbia, TN 38401For SaleMLS ID #3176205, Mike DeJohn. RealTracs MLS as distributed by MLS GRID
- $599,9004 bd2 ba2.4k sqft813 Barrow Ct, Columbia, TN 38401For SaleMLS ID #3143267, Melissa Thomas Pyron. RealTracs MLS as distributed by MLS GRID
- $499,0005 bd3 ba2.7k sqft2531 Zion Rd, Columbia, TN 38401For SaleMLS ID #3256191, Rochelle Romines | CRS | ABR | SRS | RENE. RealTracs MLS as distributed by MLS GRID
