2.51 Acres! Lease Purchase Option * Mortgage Rate Buydown or 1% Closing Costs with Preferred Lender * Move-In Ready Home with Extensive Updates & Incredible Flex Space. This beautifully updated home has been 90% remodeled and is truly move-in ready. The completely remodeled kitchen features new cabinetry, granite countertops, updated appliances, modern lighting, a new sink, and faucet—perfect for everyday living and entertaining. Enjoy new luxury vinyl tile flooring throughout most of the home (2025), new carpet (2025), fresh paint, and updated lighting that give the entire home a clean, modern feel. Major improvements include a new roof (2020), main-floor HVAC replacement (2020), all main-floor windows replaced (2020), tankless water heater (2017), whole-house water softener, and new garage door openers (2020). The laundry room was fully remodeled in 2023 with upgraded features, and the fireplace was modernized in 2023, adding warmth and style. Step outside to enjoy the newly built deck (2023)—ideal for relaxing or entertaining. The home offers exceptional flexibility with a fully finished basement that could function as a separate apartment, plus an incredible oversized workshop with a garage door, perfect for woodworking, hobbies, or creative space. A large unfinished walk-up attic provides excellent storage or potential for future expansion. With thoughtful upgrades throughout and endless possibilities for how the space can be used, this home offers comfort, functionality, and long-term value.
Active
$797,000
1106 Roseland Dr, Columbia, TN 38401
4beds
4,148sqft
:
Get pre-qualified$4,805/mo
Single Family Residence, Residential
Built in 1988
2.51 Acres Lot
$-- Zestimate®
$192/sqft
$-- HOA
What's special
Fully finished basementAll main-floor windows replacedFresh paintNew carpetNew roofLarge unfinished walk-up atticNew garage door openers
- 50 days |
- 473 |
- 25 |
Zillow last checked:
Listing updated:
Listed by:
Suzan Hindman 615-330-2733,
Berkshire Hathaway HomeServices Woodmont Realty 615-661-7800
Source: RealTracs MLS as distributed by MLS GRID,MLS#: 3242407
Facts & features
Interior
Bedrooms & bathrooms
- Bedrooms: 4
- Bathrooms: 3
- Full bathrooms: 3
- Main level bedrooms: 3
Bedroom 1
- Features: Suite
- Level: Suite
- Area: 196 Square Feet
- Dimensions: 14x14
Bedroom 2
- Area: 168 Square Feet
- Dimensions: 14x12
Bedroom 3
- Area: 144 Square Feet
- Dimensions: 12x12
Bedroom 4
- Area: 144 Square Feet
- Dimensions: 12x12
Dining room
- Features: Combination
- Level: Combination
- Area: 132 Square Feet
- Dimensions: 11x12
Other
- Features: Workshop
- Level: Workshop
- Area: 468 Square Feet
- Dimensions: 36x13
Kitchen
- Features: Pantry
- Level: Pantry
- Area: 209 Square Feet
- Dimensions: 11x19
Living room
- Features: Great Room
- Level: Great Room
- Area: 238 Square Feet
- Dimensions: 17x14
Other
- Features: Utility Room
- Level: Utility Room
Other
- Area: 168 Square Feet
- Dimensions: 12x14
Recreation room
- Features: Basement Level
- Level: Basement Level
- Area: 375 Square Feet
- Dimensions: 25x15
Heating
- Central, Natural Gas
Cooling
- Central Air, Electric
Appliances
- Included: Gas Oven, Gas Range, Dishwasher, Disposal, Microwave, Refrigerator, Water Purifier
- Laundry: Electric Dryer Hookup, Washer Hookup
Features
- Ceiling Fan(s), Extra Closets, In-Law Floorplan, Open Floorplan, Pantry, Redecorated
- Flooring: Carpet, Concrete, Tile, Vinyl
- Basement: Apartment,Finished,Full
- Number of fireplaces: 1
- Fireplace features: Gas, Great Room
Interior area
- Total structure area: 4,148
- Total interior livable area: 4,148 sqft
- Finished area above ground: 4,148
Property
Parking
- Total spaces: 4
- Parking features: Garage Door Opener, Attached
- Attached garage spaces: 4
Features
- Levels: Two
- Stories: 2
- Patio & porch: Deck
- Fencing: Back Yard
Lot
- Size: 2.51 Acres
- Features: Corner Lot, Level
- Topography: Corner Lot,Level
Details
- Parcel number: 074 01527 000
- Special conditions: Standard
Construction
Type & style
- Home type: SingleFamily
- Architectural style: Ranch
- Property subtype: Single Family Residence, Residential
Materials
- Brick
- Roof: Asphalt
Condition
- New construction: No
- Year built: 1988
Utilities & green energy
- Sewer: Septic Tank
- Water: Public
- Utilities for property: Electricity Available, Natural Gas Available, Water Available
Community & HOA
Community
- Subdivision: Steelebrook Acres Sec 1
HOA
- Has HOA: No
Location
- Region: Columbia
Financial & listing details
- Price per square foot: $192/sqft
- Tax assessed value: $553,300
- Annual tax amount: $2,642
- Date on market: 6/13/2026
- Electric utility on property: Yes
Estimated market value
Not available
Estimated sales range
Not available
Not available
Price history
| Date | Event | Price |
|---|---|---|
| 6/13/2026 | Listed for sale | $797,000$192/sqft |
Source:  RealTracs MLS as distributed by MLS GRID #3242407 Report a problem RealTracs MLS as distributed by MLS GRID #3242407 Report a problem | ||
| 6/1/2026 | Listing removed | $797,000$192/sqft |
Source: RealTracs MLS as distributed by MLS GRID #3079205 Report a problem | ||
| 3/21/2026 | Price change | $797,000-6.1%$192/sqft |
Source: RealTracs MLS as distributed by MLS GRID #3079205 Report a problem | ||
| 1/29/2026 | Price change | $849,000-3%$205/sqft |
Source: RealTracs MLS as distributed by MLS GRID #3079205 Report a problem | ||
| 1/9/2026 | Listed for sale | $875,000-1.7%$211/sqft |
Source: RealTracs MLS as distributed by MLS GRID #3079205 Report a problem | ||
| 12/23/2025 | Listing removed | $890,000$215/sqft |
Source: RealTracs MLS as distributed by MLS GRID #2807749 Report a problem | ||
| 9/28/2025 | Price change | $890,000-6.3%$215/sqft |
Source: RealTracs MLS as distributed by MLS GRID #2807749 Report a problem | ||
| 8/21/2025 | Price change | $949,900-2.6%$229/sqft |
Source: RealTracs MLS as distributed by MLS GRID #2807749 Report a problem | ||
| 6/1/2025 | Price change | $974,900-1.5%$235/sqft |
Source: RealTracs MLS as distributed by MLS GRID #2807749 Report a problem | ||
| 3/22/2025 | Listed for sale | $989,900+209.3%$239/sqft |
Source: RealTracs MLS as distributed by MLS GRID #2807749 Report a problem | ||
| 4/7/2017 | Sold | $320,000+3.5%$77/sqft |
Source: RealTracs MLS as distributed by MLS GRID #1801908 Report a problem | ||
| 2/18/2017 | Listed for sale | $309,200$75/sqft |
Source: United Country Report a problem | ||
| 12/19/2016 | Listing removed | $309,200$75/sqft |
Source: United Country Report a problem | ||
| 11/24/2016 | Listed for sale | $309,200+6.7%$75/sqft |
Source: TheDailyClassifieds.Com #1783048 Report a problem | ||
| 1/4/2011 | Listing removed | $289,900$70/sqft |
Source: RE/MAX Elite #1214560 Report a problem | ||
| 9/6/2010 | Listed for sale | $289,900+24.4%$70/sqft |
Source: RE/MAX Elite #1214560 Report a problem | ||
| 8/26/2005 | Sold | $233,000+19.2%$56/sqft |
Source: Public Record Report a problem | ||
| 10/10/1996 | Sold | $195,500$47/sqft |
Source: Public Record Report a problem | ||
Public tax history
| Year | Property taxes | Tax assessment |
|---|---|---|
| 2025 | $2,642 | $138,325 |
| 2024 | $2,642 | $138,325 |
| 2023 | $2,642 | $138,325 |
| 2022 | $2,642 +35.5% | $138,325 +58.6% |
| 2021 | $1,950 | $87,200 |
| 2020 | $1,950 | $87,200 |
| 2019 | $1,950 | $87,200 |
| 2018 | $1,950 +13.7% | $87,200 +43.1% |
| 2017 | $1,715 | $60,925 |
| 2016 | $1,715 +7.4% | $60,925 |
| 2015 | $1,596 | $60,925 |
| 2014 | $1,596 | $60,925 |
| 2013 | -- | $60,925 +2.9% |
| 2012 | $1,537 0% | $59,200 +0% |
| 2011 | $1,537 | $59,187 |
| 2010 | $1,537 | $59,187 |
| 2009 | -- | $59,187 +1.7% |
| 2008 | $1,454 | $58,178 |
| 2007 | $1,454 | $58,178 |
| 2006 | $1,454 -4.5% | $58,178 +10.4% |
| 2005 | $1,523 +5.9% | $52,710 |
| 2004 | $1,439 | $52,710 |
| 2002 | $1,439 | $52,710 |
| 2001 | -- | $52,710 -72.8% |
| 2000 | -- | $193,940 |
Find assessor info on the county website
Monthly payment
Est. payment
Payment breakdown
Explore the cost of this home by adjusting the details. Changes won't be saved.Climate risks
Neighborhood: 38401
Nearby schools
GreatSchools rating
- 2/10R Howell Elementary SchoolGrades: PK-4Distance: 1.4 mi
- 2/10E. A. Cox Middle SchoolGrades: 5-8Distance: 1.6 mi
- 4/10Spring Hill High SchoolGrades: 9-12Distance: 5.2 mi
Schools provided by the listing agent
- Elementary: R Howell Elementary
- Middle: E. A. Cox Middle School
- High: Battle Creek High School
Source: RealTracs MLS as distributed by MLS GRID. This data may not be complete. We recommend contacting the local school district to confirm school assignments for this home.
- $510,900-- bd1 ba2.1k sqft1069 Fairmont Dr, Columbia, TN 38401Off Market
- $684,1003 bd3 ba3.7k sqft1120 Roseland Dr, Columbia, TN 38401Off Market
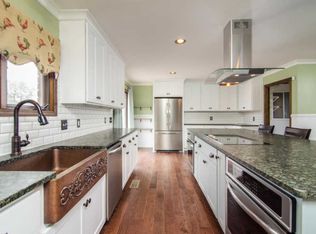
- $810,300-- bd2 ba2.5k sqft1109 Roseland Dr, Columbia, TN 38401Off Market
- $816,300-- bd3 ba3.3k sqft1052 Fairmont Dr, Columbia, TN 38401Off Market
- $527,100-- bd1 ba1.9k sqft1068 Fairmont Dr, Columbia, TN 38401Off Market
- $732,3003 bd4 ba4.2k sqft1117 Roseland Dr, Columbia, TN 38401Off Market
- $585,6003 bd2 ba2.2k sqft1079 Fairmont Dr, Columbia, TN 38401Off Market
- $1,119,3005 bd4 ba3.9k sqft1121 John Sharp Rd, Columbia, TN 38401Off Market
A local agent can set up tours, give advice and negotiate with sellers.
A local lender can help you make sure your offer is ready when you are.
Similar homes
- $825,0004 bd3 ba3.2k sqft670 Northridge Rd, Columbia, TN 38401For Sale
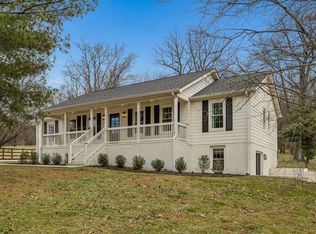
 MLS ID #3072731, Olivia Shaffer. RealTracs MLS as distributed by MLS GRID
 - $849,9003 bd3 ba2.9k sqft881 Mount Olivet Rd, Columbia, TN 38401For Sale
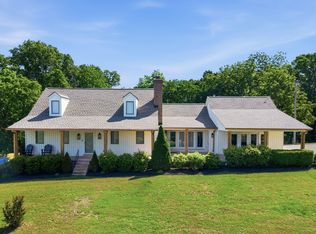 MLS ID #3220949, Kerry Harris. RealTracs MLS as distributed by MLS GRID
 - $722,0003 bd3 ba2.5k sqft1412 Iron Bridge Rd, Columbia, TN 38401For Sale
 MLS ID #3193800, Karen B. Thompson, REALTOR. RealTracs MLS as distributed by MLS GRID
 - $869,0004 bd4 ba3.7k sqft1404 Brook Dr, Columbia, TN 38401For Sale
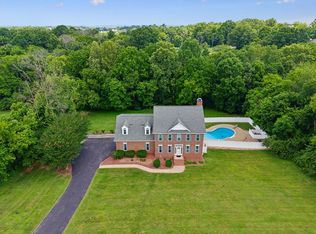 MLS ID #3232950, Leigh Gillig. RealTracs MLS as distributed by MLS GRID
 - $879,0005 bd4 ba4.3k sqft1366 Iron Bridge Rd, Columbia, TN 38401For SaleMLS ID #3059817, Patsherette Taylor. RealTracs MLS as distributed by MLS GRID
- $755,0003 bd3 ba3.1k sqft2104 Williamsport Pike, Columbia, TN 38401For SaleMLS ID #3245417, Susan Salazar. RealTracs MLS as distributed by MLS GRID
- $634,9003 bd3 ba2.9k sqft1109 Stonehenge Ct, Columbia, TN 38401For SaleMLS ID #3176205, Mike DeJohn. RealTracs MLS as distributed by MLS GRID
- $684,5004 bd2 ba2.2k sqft2525 Williamsport Pike, Columbia, TN 38401For SaleMLS ID #3182187, Sybil McKee Davis. RealTracs MLS as distributed by MLS GRID
- $789,9005 bd4 ba3.7k sqft4029 Pleasant Gate Ln, Columbia, TN 38401For SaleMLS ID #3060168, Andrew Earl. RealTracs MLS as distributed by MLS GRID
- $699,9003 bd4 ba3.2k sqft1633 Hayes Denton Rd, Columbia, TN 38401For SaleMLS ID #3173591, Melissa R Clough. RealTracs MLS as distributed by MLS GRID
- $999,0004 bd4 ba4.2k sqft1025 Claremont Dr, Columbia, TN 38401For SaleMLS ID #3152575, Micah Paul Hartsfield. RealTracs MLS as distributed by MLS GRID
- $499,9994 bd3 ba3.3k sqft110 S Laurel Cir, Columbia, TN 38401For SaleMLS ID #3175531, Samuel C Lannom. RealTracs MLS as distributed by MLS GRID
- $785,0004 bd3 ba3k sqft4129 Buck Matthews Rd, Columbia, TN 38401For SaleMLS ID #3229865, James Bruce. RealTracs MLS as distributed by MLS GRID
- $689,9003 bd3 ba2.6k sqft628 Vaughans Gap Rd, Spring Hill, TN 37174For SaleMLS ID #3246896, April Blue. RealTracs MLS as distributed by MLS GRID
- from $859,9904 bd4 ba3.1k sqftThe Hickory Plan, The Estates at Prince Farms, Columbia, TN 38401New ConstructionHowell Building Group
- $430,0004 bd4 ba3.1k sqft905 Aberdeen Ct, Columbia, TN 38401For SaleMLS ID #3280863, Jennifer Telwar. RealTracs MLS as distributed by MLS GRID
- $489,9003 bd3 ba2.3k sqft136 Timberland Dr, Columbia, TN 38401For SaleMLS ID #3250371, Rebecca Mariani. RealTracs MLS as distributed by MLS GRID
- $498,0003 bd3 ba2.1k sqft1504 Potter Dr, Columbia, TN 38401For SaleMLS ID #3159471, Scott F. Hardesty. RealTracs MLS as distributed by MLS GRID
- $549,9003 bd3 ba2.2k sqft2024 Big Oak Dr, Spring Hill, TN 37174For SaleMLS ID #3270646, Lindsey Aeverman. RealTracs MLS as distributed by MLS GRID
- $720,0003 bd2 ba2.5k sqft2118 Sue Ln, Spring Hill, TN 37174For SaleMLS ID #3259848, Kendra Cloyd. RealTracs MLS as distributed by MLS GRID
