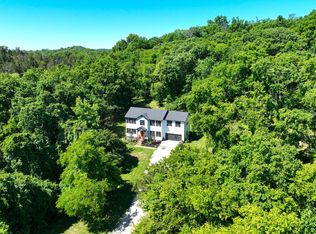
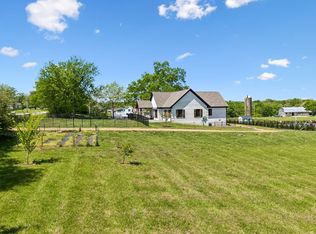
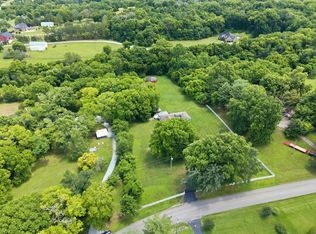
Hidden rooms. Can you find it? Massive flex space. Land, privacy, and potential for more! This one is anything but ordinary! Fully renovated inside and out with new HVAC units, windows, doors, trim, and completely redesigned layout. Upstairs features two oversized rooms (46x19 & 19x10) already plumbed for a future bathroom with endless options for expansion. The primary suite includes a hidden door entry to a custom walk in closet and a secondary closet. Kitchen offers double pantries. Situated on a private dead end drive with a pond, two barns, and room to breathe. Finished & insulated 2 car garage with additional storage. Subdividing potential makes this ideal for investment, resale, or multi family living, Santa Fe Schools. More photos to come soon.
Active
Price cut: $11.4K (6/5)
$684,500
2525 Williamsport Pike, Columbia, TN 38401
4beds
2,203sqft
:
Get pre-qualified$4,126/mo
Single Family Residence, Residential
Built in 1978
5.95 Acres Lot
$-- Zestimate®
$311/sqft
$-- HOA
What's special
Room to breatheNew hvac unitsPrivate dead end driveTwo barnsSecondary closetKitchen offers double pantriesCompletely redesigned layout
- 93 days |
- 674 |
- 39 |
Zillow last checked:
Listing updated:
Listed by:
Sybil McKee Davis 931-300-4663,
Epique Realty 888-893-3537
Source: RealTracs MLS as distributed by MLS GRID,MLS#: 3182187
Facts & features
Interior
Bedrooms & bathrooms
- Bedrooms: 4
- Bathrooms: 2
- Full bathrooms: 2
- Main level bedrooms: 3
Bedroom 1
- Features: Full Bath
- Level: Full Bath
- Area: 168 Square Feet
- Dimensions: 14x12
Bedroom 2
- Features: Extra Large Closet
- Level: Extra Large Closet
- Area: 210 Square Feet
- Dimensions: 15x14
Bedroom 3
- Features: Extra Large Closet
- Level: Extra Large Closet
- Area: 154 Square Feet
- Dimensions: 14x11
Bedroom 4
- Area: 190 Square Feet
- Dimensions: 19x10
Primary bathroom
- Features: Primary Bedroom
- Level: Primary Bedroom
Other
- Features: Other
- Level: Other
Kitchen
- Features: Pantry
- Level: Pantry
- Area: 320 Square Feet
- Dimensions: 20x16
Living room
- Features: Combination
- Level: Combination
- Area: 306 Square Feet
- Dimensions: 18x17
Recreation room
- Features: Second Floor
- Level: Second Floor
- Area: 460 Square Feet
- Dimensions: 46x10
Heating
- Central
Cooling
- Central Air
Appliances
- Included: Electric Oven, Electric Range, Dishwasher, Microwave, Refrigerator, Stainless Steel Appliance(s)
- Laundry: Electric Dryer Hookup, Washer Hookup
Features
- Ceiling Fan(s), Extra Closets, Open Floorplan, Pantry, Walk-In Closet(s), High Speed Internet
- Flooring: Carpet, Luxury Vinyl
- Basement: Crawl Space
Interior area
- Total structure area: 2,203
- Total interior livable area: 2,203 sqft
- Finished area above ground: 2,203
Property
Parking
- Total spaces: 2
- Parking features: Garage Door Opener, Garage Faces Side, Driveway
- Garage spaces: 2
- Has uncovered spaces: Yes
Features
- Levels: One
- Stories: 2
- Patio & porch: Porch, Covered, Patio
- Waterfront features: Pond
Lot
- Size: 5.95 Acres
- Features: Corner Lot, Level, Private
- Topography: Corner Lot,Level,Private
Details
- Additional structures: Barn(s), Storage
- Parcel number: 078O A 00500 000
- Special conditions: Standard
Construction
Type & style
- Home type: SingleFamily
- Architectural style: Ranch
- Property subtype: Single Family Residence, Residential
Materials
- Brick
- Roof: Shingle
Condition
- New construction: No
- Year built: 1978
Utilities & green energy
- Sewer: Septic Tank
- Water: Public
- Utilities for property: Water Available, Cable Connected
Green energy
- Energy efficient items: Windows
Community & HOA
Community
- Security: Carbon Monoxide Detector(s), Smoke Detector(s)
HOA
- Has HOA: No
Location
- Region: Columbia
Financial & listing details
- Price per square foot: $311/sqft
- Tax assessed value: $264,400
- Annual tax amount: $1,263
- Date on market: 4/24/2026
Estimated market value
Not available
Estimated sales range
Not available
Not available
Price history
| Date | Event | Price |
|---|---|---|
| 6/5/2026 | Price change | $684,500-1.6%$311/sqft |
Source:  RealTracs MLS as distributed by MLS GRID #3182187 Report a problem RealTracs MLS as distributed by MLS GRID #3182187 Report a problem | ||
| 4/24/2026 | Listed for sale | $695,900+178.4%$316/sqft |
Source: RealTracs MLS as distributed by MLS GRID #3182187 Report a problem | ||
| 9/26/2025 | Sold | $250,000$113/sqft |
Source: RealTracs MLS as distributed by MLS GRID #2907942 Report a problem | ||
| 6/13/2025 | Pending sale | $250,000+68.4%$113/sqft |
Source: RealTracs MLS as distributed by MLS GRID #2907942 Report a problem | ||
| 11/6/2006 | Sold | $148,500$67/sqft |
Source: Public Record Report a problem | ||
Public tax history
| Year | Property taxes | Tax assessment |
|---|---|---|
| 2025 | $1,263 | $66,100 |
| 2024 | $1,263 | $66,100 |
| 2023 | $1,263 | $66,100 |
| 2022 | $1,263 +39.1% | $66,100 +62.9% |
| 2021 | $907 | $40,575 |
| 2020 | $907 | $40,575 |
| 2019 | $907 | $40,575 |
| 2018 | $907 -7.6% | $40,575 +16.3% |
| 2017 | $982 | $34,900 |
| 2016 | $982 +7.4% | $34,900 |
| 2015 | $914 | $34,900 |
| 2014 | $914 | $34,900 |
| 2013 | -- | $34,900 -0.6% |
| 2012 | $912 +0% | $35,125 +0.1% |
| 2011 | $912 | $35,102 |
| 2010 | $912 | $35,102 |
| 2009 | -- | $35,102 +0.8% |
| 2008 | $870 | $34,817 |
| 2007 | $870 | $34,817 |
| 2006 | $870 +16.5% | $34,817 +34.6% |
| 2005 | $747 +5.9% | $25,861 |
| 2004 | $706 | $25,861 |
| 2002 | $706 | $25,861 |
| 2001 | -- | $25,861 -73% |
| 2000 | -- | $95,707 |
Find assessor info on the county website
Monthly payment
Est. payment
Payment breakdown
Explore the cost of this home by adjusting the details. Changes won't be saved.Climate risks
Neighborhood: 38401
Nearby schools
GreatSchools rating
- 8/10Santa Fe Unit SchoolGrades: PK-12Distance: 6.3 mi
Schools provided by the listing agent
- Elementary: Santa Fe Unit School
- Middle: Santa Fe Unit School
- High: Santa Fe Unit School
Source: RealTracs MLS as distributed by MLS GRID. This data may not be complete. We recommend contacting the local school district to confirm school assignments for this home.
- $---- bd-- ba-- sqft1 Williamsport Pike, Columbia, TN 38401Off Market
- $425,0003 bd3 ba3.9k sqft2541 Williamsport Pike, Columbia, TN 38401Sold
- $174,100-- bd0 ba1.2k sqft2529 Armour Village Rd, Columbia, TN 38401Off Market
- $326,400-- bd1 ba2k sqft2499 Williamsport Pike, Columbia, TN 38401Off Market
- $30,000-- bd-- ba-- sqftArmour Vlg Rd, Columbia, TN 38401Off Market
- $599,000-- sqft0 Armour Village Rd LOT WP001, Columbia, TN 38401Lot/Land
- $30,000-- bd-- ba-- sqftArmour Vlg Rd, Columbia, TN 38401Off Market
- $44,800-- bd-- ba-- sqft2499 Williamsport Pike, Columbia, TN 38401Off Market
A local agent can set up tours, give advice and negotiate with sellers.
Similar homes
- $699,9904 bd3 ba2.3k sqft1074 Talon Dr, Columbia, TN 38401For Sale
 MLS ID #3214360, David Alan Fountain, ABR®, CNE®, CRS®, SRS®, CLE®. RealTracs MLS as distributed by MLS GRID
 - $755,0003 bd3 ba3.1k sqft2104 Williamsport Pike, Columbia, TN 38401For Sale
 MLS ID #3245417, Susan Salazar. RealTracs MLS as distributed by MLS GRID
 - $615,0003 bd3 ba2.4k sqft3798 McCandless Rd, Columbia, TN 38401For Sale
 MLS ID #3261950, Lisa Jurney Walker. RealTracs MLS as distributed by MLS GRID
 - $619,9004 bd3 ba2.9k sqft1061 Cliff White Rd, Columbia, TN 38401For Sale
 MLS ID #3245528, Emily Montgomery. RealTracs MLS as distributed by MLS GRID
 - $722,0003 bd3 ba2.5k sqft1412 Iron Bridge Rd, Columbia, TN 38401For SaleMLS ID #3193800, Karen B. Thompson, REALTOR. RealTracs MLS as distributed by MLS GRID
- $825,0004 bd3 ba3.2k sqft670 Northridge Rd, Columbia, TN 38401For SaleMLS ID #3072731, Olivia Shaffer. RealTracs MLS as distributed by MLS GRID
- $418,9003 bd3 ba2.2k sqft704 Redwood Cir, Columbia, TN 38401For SaleMLS ID #3304313, Barbara Bearss. RealTracs MLS as distributed by MLS GRID
- $719,9004 bd4 ba3k sqft2744 Morrow Ln, Columbia, TN 38401For SaleMLS ID #3261174, Melissa Thomas Pyron. RealTracs MLS as distributed by MLS GRID
- $669,9003 bd2 ba2.2k sqft2388 Bear Creek Pike, Columbia, TN 38401For SaleMLS ID #3260824, Candice M. Van Bibber-Jefferson. RealTracs MLS as distributed by MLS GRID
- $464,9994 bd3 ba2.6k sqft1240 Oxford Village Cv, Columbia, TN 38401For SaleMLS ID #3304214, Kaegen Davis. RealTracs MLS as distributed by MLS GRID
- $689,9003 bd3 ba1.9k sqft1100 Old Highway 50a, Columbia, TN 38401For SaleMLS ID #3242741, Jesus (Jesse) Gonzalez. RealTracs MLS as distributed by MLS GRID
- $449,0005 bd2 ba2.4k sqft1401 Manor Rd, Columbia, TN 38401For SaleMLS ID #3250356, Chris Moore. RealTracs MLS as distributed by MLS GRID
- $424,9993 bd3 ba2.2k sqft4002 Trotwood Ave, Columbia, TN 38401For SaleMLS ID #3112688, Mike Estes. RealTracs MLS as distributed by MLS GRID
- $499,9005 bd3 ba3k sqft203 Buena Vista Dr, Columbia, TN 38401For SaleMLS ID #3145993, DIANE MCKEE. RealTracs MLS as distributed by MLS GRID
- $564,9003 bd2 ba2.2k sqft1513 Highland Ave, Columbia, TN 38401For SaleMLS ID #3038564, Teresa R. Points. RealTracs MLS as distributed by MLS GRID
- $415,0004 bd3 ba1.7k sqft521 Pawnee Trl, Columbia, TN 38401For SaleMLS ID #3268485, Arlo Nugent. RealTracs MLS as distributed by MLS GRID
- $899,9003 bd4 ba3.2k sqft2315 Zion Rd, Columbia, TN 38401For SaleMLS ID #3185359, Anthony Blackburn. RealTracs MLS as distributed by MLS GRID
- $419,9003 bd3 ba2.2k sqft1529 Potter Dr, Columbia, TN 38401For SaleMLS ID #3243550, Michael M. Adly. RealTracs MLS as distributed by MLS GRID
- $414,9004 bd3 ba1.7k sqft206 Osage Trl, Columbia, TN 38401For SaleMLS ID #3171614, Marian Salib. RealTracs MLS as distributed by MLS GRID
- $499,9004 bd3 ba2.1k sqft101 Centennial Ln Lot 1, Columbia, TN 38401New ConstructionMLS ID #3269949, Brandon Butler. RealTracs MLS as distributed by MLS GRID
