Ranch Living & Salt Water Fiberglass Pool! A Rare opportunity to own a home in desirable established Lakeview Estates, where homes seldom go on the market. Spacious home sites of 1+ acre offers privacy & room to breathe, play, make memories. ****For a Peace of Mind you will find an extensive list of upgrades & never used: BRAND NEW 2026 Exterior Paint & Gutters & Kitchen Island. BRAND NEW 2025: Stainless Steel Appliances including Refrigerator-Carpet- Gas Hot Water Heater- Laundry Room Cortec Flooring - Pool Motor & Panel Board for Pool - Massive Deck & Aluminum Fence spanning nearly the entire backside of Home. Timberline Roofing is 3 Years Old**** Nestled on quiet Cul-de-Sac, this well maintained Open Concept Home blends comfort and entertainment perfectly. A True Open Concept w/ a Rustic Farmhouse feel featuring Wrought Iron lighting- Black Countertops accents perfectly w/ Kitchen Cream Cabinets - a beautiful sage green island - Hardwood Oak floors, accented rustic walls. The Open Kitchen flows seamless into the Living Area into Sun Room w/ Gas Fireplace, creating the perfect space for everyday living & entertaining. Step outside to your private backyard Oasis to a Salt Water Fiberglass Pool surrounded by a beautiful stamp concrete decking which comes w/ a relaxed lounge space on deep end, there is even a designated area for a Hammock, perfect for unwinding! The split bedroom floorplan offers privacy, a spacious Primary Suite separate from the secondary bedrooms, complete w/ a large walk in closet & Tiled Bathroom. A 4TH ROOM with a closet offers Flexibility for an Office, Workout or Playroom, PLUS a Bonus Room that includes a Heated & Cooled Storage Room, Low HOAs. A Rural feeling but only 5 mins to shopping in The Crossings & Restaurants, convenient to Saturn Pkwy or I840. *****Qualified Buyers can receive $600 towards appraisal w/ $1000 lender credit Steffen Cushing with OnPoint Mortgage*****
Under contract - showing
Price cut: $20.1K (8/8)
$699,900
2118 Sue Ln, Spring Hill, TN 37174
3beds
2,535sqft
Single Family Residence, Residential
Built in 1999
1.11 Acres Lot
$-- Zestimate®
$276/sqft
$16/mo HOA
What's special
Salt water fiberglass poolBeautiful sage green islandPrivate backyard oasisNestled on quiet cul-de-sacLarge walk in closetTiled bathroomHardwood oak floors
- 90 days
- 167
- 8
Likely to sell faster than
Zillow last checked:
Listing updated:
Listed by:
Kendra Cloyd 615-585-3014,
HP Realty Co., LLC 931-492-9090
Source: RealTracs MLS as distributed by MLS GRID,MLS#: 3259848
Facts & features
Interior
Bedrooms & bathrooms
- Bedrooms: 3
- Bathrooms: 2
- Full bathrooms: 2
- Main level bedrooms: 3
Bedroom 1
- Features: Full Bath
- Level: Full Bath
- Area: 210 Square Feet
- Dimensions: 15x14
Bedroom 2
- Features: Extra Large Closet
- Level: Extra Large Closet
- Area: 132 Square Feet
- Dimensions: 12x11
Bedroom 3
- Features: Extra Large Closet
- Level: Extra Large Closet
- Area: 132 Square Feet
- Dimensions: 12x11
Primary bathroom
- Features: Double Vanity
- Level: Double Vanity
Den
- Features: Combination
- Level: Combination
- Area: 165 Square Feet
- Dimensions: 15x11
Dining room
- Features: Combination
- Level: Combination
- Area: 132 Square Feet
- Dimensions: 12x11
Other
- Features: Other
- Level: Other
- Area: 100 Square Feet
- Dimensions: 10x10
Kitchen
- Area: 144 Square Feet
- Dimensions: 12x12
Living room
- Features: Combination
- Level: Combination
- Area: 256 Square Feet
- Dimensions: 16x16
Other
- Features: Florida Room
- Level: Florida Room
- Area: 208 Square Feet
- Dimensions: 16x13
Other
- Features: Utility Room
- Level: Utility Room
- Area: 54 Square Feet
- Dimensions: 6x9
Recreation room
- Features: Other
- Level: Other
- Area: 375 Square Feet
- Dimensions: 15x25
Heating
- Central, Natural Gas
Cooling
- Central Air
Appliances
- Included: Electric Oven, Electric Range, Dishwasher, Disposal, Ice Maker, Microwave, Refrigerator, Stainless Steel Appliance(s)
- Laundry: Electric Dryer Hookup
Features
- Ceiling Fan(s), Entrance Foyer, Extra Closets, High Ceilings, Open Floorplan, Walk-In Closet(s), High Speed Internet, Kitchen Island
- Flooring: Carpet, Wood, Other, Slate, Tile
- Basement: Crawl Space
- Number of fireplaces: 1
- Fireplace features: Gas
Interior area
- Total structure area: 2,535
- Total interior livable area: 2,535 sqft
- Finished area above ground: 2,535
Video & virtual tour
Property
Parking
- Total spaces: 2
- Parking features: Garage Door Opener, Garage Faces Side, Asphalt
- Garage spaces: 2
Features
- Levels: Two
- Stories: 2
- Patio & porch: Deck, Porch
- Has private pool: Yes
- Pool features: In Ground
- Fencing: Back Yard
Lot
- Size: 1.11 Acres
- Features: Cul-De-Sac, Level
- Topography: Cul-De-Sac,Level
Details
- Additional structures: Storage
- Parcel number: 024 00215 000
- Special conditions: Owner Agent
Construction
Type & style
- Home type: SingleFamily
- Architectural style: Ranch
- Property subtype: Single Family Residence, Residential
Materials
- Brick, Vinyl Siding
- Roof: Shingle
Condition
- New construction: No
- Year built: 1999
Utilities & green energy
- Sewer: Septic Tank
- Water: Public
- Utilities for property: Natural Gas Available, Water Available
Community & HOA
Community
- Security: Fire Alarm, Smoke Detector(s)
- Subdivision: Lakeview Estates Sec 2
HOA
- Has HOA: Yes
- Services included: Maintenance Grounds
- HOA fee: $190 annually
Location
- Region: Spring Hill
Financial & listing details
- Price per square foot: $276/sqft
- Tax assessed value: $508,300
- Annual tax amount: $2,427
- Date on market: 7/3/2026
Estimated market value
Not available
Estimated sales range
Not available
Not available
Price history
| Date | Event | Price |
|---|---|---|
| 8/22/2026 | Contingent | $699,900$276/sqft |
Source:  RealTracs MLS as distributed by MLS GRID #3259848 Report a problem RealTracs MLS as distributed by MLS GRID #3259848 Report a problem | ||
| 8/8/2026 | Price change | $699,900-2.8%$276/sqft |
Source: RealTracs MLS as distributed by MLS GRID #3259848 Report a problem | ||
| 7/3/2026 | Listed for sale | $720,000+2.9%$284/sqft |
Source: RealTracs MLS as distributed by MLS GRID #3259848 Report a problem | ||
| 6/26/2026 | Listing removed | $699,900$276/sqft |
Source: RealTracs MLS as distributed by MLS GRID #3179192 Report a problem | ||
| 5/25/2026 | Price change | $699,900-2.8%$276/sqft |
Source: RealTracs MLS as distributed by MLS GRID #3179192 Report a problem | ||
| 5/5/2026 | Price change | $719,900-1.4%$284/sqft |
Source: RealTracs MLS as distributed by MLS GRID #3179192 Report a problem | ||
| 4/24/2026 | Listed for sale | $730,000+168.9%$288/sqft |
Source: RealTracs MLS as distributed by MLS GRID #3179192 Report a problem | ||
| 2/28/2013 | Sold | $271,500-3%$107/sqft |
Source: RealTracs MLS as distributed by MLS GRID #1400705 Report a problem | ||
| 1/4/2013 | Price change | $279,800-1.8%$110/sqft |
Source: Coldwell Banker Barnes Realtors #1400705 Report a problem | ||
| 10/13/2012 | Listed for sale | $284,900+6.3%$112/sqft |
Source: Coldwell Banker Barnes Realtors #1400705 Report a problem | ||
| 11/25/2009 | Listing removed | $267,900$106/sqft |
Source: Coldwell Banker Barnes Realtors #1111679 Report a problem | ||
| 8/27/2009 | Price change | $267,900-3.9%$106/sqft |
Source: Coldwell Banker Barnes #1111679 Report a problem | ||
| 8/2/2009 | Listed for sale | $278,900+46.8%$110/sqft |
Source: Crye-Leike, Inc., REALTORS #1040172 Report a problem | ||
| 5/14/2004 | Sold | $190,000+20.4%$75/sqft |
Source: Public Record Report a problem | ||
| 4/28/2000 | Sold | $157,750+6.6%$62/sqft |
Source: Public Record Report a problem | ||
| 6/2/1999 | Sold | $147,990$58/sqft |
Source: Public Record Report a problem | ||
Public tax history
| Year | Property taxes | Tax assessment |
|---|---|---|
| 2025 | $2,427 | $127,075 |
| 2024 | $2,427 | $127,075 |
| 2023 | $2,427 | $127,075 |
| 2022 | $2,427 +13.3% | $127,075 +32.6% |
| 2021 | $2,142 | $95,800 |
| 2020 | $2,142 | $95,800 |
| 2019 | $2,142 +20.7% | $95,800 +20.7% |
| 2018 | $1,775 +14% | $79,375 +43.5% |
| 2017 | $1,557 | $55,300 |
| 2016 | $1,557 +7.5% | $55,300 |
| 2015 | $1,449 | $55,300 |
| 2014 | $1,449 | $55,300 |
| 2013 | -- | $55,300 +27.3% |
| 2012 | $1,128 0% | $43,450 0% |
| 2011 | $1,128 | $43,451 |
| 2010 | $1,128 | $43,451 |
| 2009 | -- | $43,451 +1.7% |
| 2008 | $1,068 | $42,735 |
| 2007 | $1,068 | $42,735 |
| 2006 | $1,068 -4.3% | $42,735 +10.6% |
| 2005 | $1,117 +5.9% | $38,643 |
| 2004 | $1,055 | $38,643 |
| 2002 | $1,055 | $38,643 +5.3% |
| 2001 | -- | $36,712 -74.3% |
| 2000 | -- | $142,875 |
Find assessor info on the county website
Monthly payment
Est. payment
Payment breakdown
Explore the cost of this home by adjusting the details. Changes won't be saved.Climate risks
Neighborhood: 37174
Nearby schools
Schools provided by the listing agent
- Elementary: Spring Hill Elementary
- Middle: Spring Hill Middle School
- High: Spring Hill High School
Source: RealTracs MLS as distributed by MLS GRID. This data may not be complete. We recommend contacting the local school district to confirm school assignments for this home.
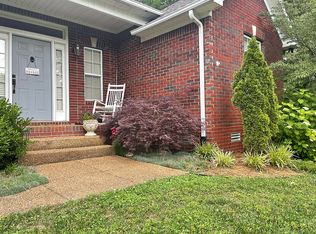
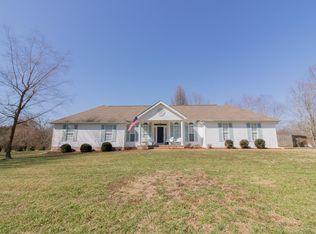
Similar homes
- $825,0003 bd3 ba2.5k sqft2216 Twin Peaks Ct, Spring Hill, TN 37174For Sale
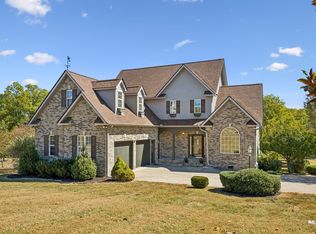
 MLS ID #3609816, Sonja Y. Scales. RealTracs MLS as distributed by MLS GRID
 - $695,0004 bd3 ba2.9k sqft1007 Via Francesco Way, Spring Hill, TN 37174For Sale
 MLS ID #3603193, Mike DeJohn. RealTracs MLS as distributed by MLS GRID
 - $637,5003 bd3 ba2.7k sqft3008 Fresh Water Ct, Spring Hill, TN 37174For Sale
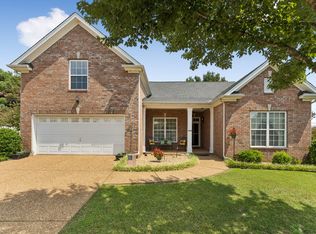 MLS ID #3508082, Kimberly Hanback. RealTracs MLS as distributed by MLS GRID
 - $625,0004 bd4 ba2.9k sqft1000 Glessner Dr, Spring Hill, TN 37174For Sale
 MLS ID #3598822, Blake Campbell. RealTracs MLS as distributed by MLS GRID
 - $599,9003 bd2 ba2.2k sqft2305 Clara Mathis Rd, Spring Hill, TN 37174For SaleMLS ID #3245018, Debbie Matthews. RealTracs MLS as distributed by MLS GRID
- $690,0003 bd2 ba2.3k sqft1775 Humphreys Gln, Spring Hill, TN 37174For SaleMLS ID #3250586, Frank Latimer. RealTracs MLS as distributed by MLS GRID
- $639,0004 bd4 ba2.6k sqft459 Rangeland Rd, Spring Hill, TN 37174For SaleMLS ID #3544436, Sandy McCollum. RealTracs MLS as distributed by MLS GRID
- $749,9005 bd3 ba3.3k sqft5006 Fremantle Ct, Spring Hill, TN 37174For SaleMLS ID #3501168, Bret Ceren. RealTracs MLS as distributed by MLS GRID
- $735,9003 bd2 ba2.6k sqft2754 Jutes Dr, Thompsons Station, TN 37179For SaleMLS ID #3262066, Tawny King, Broker. RealTracs MLS as distributed by MLS GRID
- $809,9004 bd4 ba3.1k sqft4037 Miles Johnson Pkwy, Spring Hill, TN 37174For SaleMLS ID #3255222, Monique Antionette. RealTracs MLS as distributed by MLS GRID
- $585,0003 bd3 ba2.5k sqft615 Vaughans Gap Rd, Spring Hill, TN 37174For SaleMLS ID #3529670, Isiah D. Tatum. RealTracs MLS as distributed by MLS GRID
- $649,9004 bd3 ba3.1k sqft3103 Sakari Cir, Spring Hill, TN 37174For SaleMLS ID #3544304, Charity Van De Griek. RealTracs MLS as distributed by MLS GRID
- $650,0004 bd4 ba2.7k sqft1029 Belcor Dr, Spring Hill, TN 37174For SaleMLS ID #3526894, Kate Goeringer. RealTracs MLS as distributed by MLS GRID
- $625,0004 bd3 ba2.9k sqft2923 Burtonwood Dr, Spring Hill, TN 37174For SaleMLS ID #3247037, Kelly Harrell. RealTracs MLS as distributed by MLS GRID
- $735,0003 bd3 ba2.4k sqft2308 Winder Cir, Franklin, TN 37064For SaleMLS ID #3603486, Jenny Fann. RealTracs MLS as distributed by MLS GRID
- $661,0002 bd2 ba1.9k sqft701 Clay Ct, Spring Hill, TN 37174For SaleMLS ID #3542917, Theodore White. RealTracs MLS as distributed by MLS GRID
- $499,9003 bd3 ba2.2k sqft1624 Witt Hill Dr, Spring Hill, TN 37174For SaleMLS ID #3260016, Jack Gaughan. RealTracs MLS as distributed by MLS GRID
- $539,9004 bd3 ba2.4k sqft1011 Red Pepper Rdg, Spring Hill, TN 37174For SaleMLS ID #3527980, Lori Dawn Garner, ABR, SRES. RealTracs MLS as distributed by MLS GRID
- $--3 bd3 ba2.2k sqft901 Heather Ln, Columbia, TN 38401AuctionMLS ID #3528242, Jake Grizzard. RealTracs MLS as distributed by MLS GRID
- $789,9005 bd4 ba3.1k sqft3005 Mickey Rd, Spring Hill, TN 37174For SaleMLS ID #3512572, Jenny Fann. RealTracs MLS as distributed by MLS GRID
