Welcome to 701 Clay Ct, an exceptional Abbyville floor plan situated on a highly desirable corner lot in Del Webb Southern Springs 55+ active adult community! Home is very close to club house in one of the most sought after locations in the development! This beautifully appointed home offers thoughtful upgrades and additional living spaces designed for both comfort and entertaining. The inviting sunroom provides a wonderful space to relax and enjoy natural light, while the covered patio extends the living space outdoors. Throughout the home, you'll find elegant cased windows and doors that add a refined touch. The finished and insulated garage has been thoughtfully enhanced with a 4-foot extension, providing additional space, along with convenient pull-down storage for added organization. The primary closet features custom shelving to maximize storage and functionality. Additional highlights include the refrigerator and Murphy bed, both of which convey with the home. With its sought-after corner lot, popular Abbyville floor plan, and extensive upgrades, 701 Clay Ct offers a wonderful combination of style, functionality, and easy Spring Hill living. This masterfully maintained home is truly turn key. Bring your offers!
Active
$661,000
701 Clay Ct, Spring Hill, TN 37174
2beds
1,948sqft
Single Family Residence, Residential
Built in 2017
0.25 Acres Lot
$-- Zestimate®
$339/sqft
$325/mo HOA
What's special
Beautifully appointed homeHighly desirable corner lotThoughtful upgradesInviting sunroomExtensive upgradesFinished and insulated garage
- 22 days
- 248
- 4
Likely to sell faster than
Zillow last checked:
Listing updated:
Listed by:
Theodore White 615-465-3700,
Coldwell Banker Southern Realty 615-465-3700
Source: RealTracs MLS as distributed by MLS GRID,MLS#: 3542917
Facts & features
Interior
Bedrooms & bathrooms
- Bedrooms: 2
- Bathrooms: 2
- Full bathrooms: 2
- Main level bedrooms: 2
Bedroom 1
- Features: Suite
- Level: Suite
- Area: 195 Square Feet
- Dimensions: 15x13
Bedroom 2
- Features: Walk-In Closet(s)
- Level: Walk-In Closet(s)
- Area: 168 Square Feet
- Dimensions: 14x12
Primary bathroom
- Features: Double Vanity
- Level: Double Vanity
Den
- Features: Bookcases
- Level: Bookcases
- Area: 144 Square Feet
- Dimensions: 12x12
Dining room
- Features: Combination
- Level: Combination
- Area: 120 Square Feet
- Dimensions: 12x10
Kitchen
- Area: 192 Square Feet
- Dimensions: 16x12
Living room
- Features: Great Room
- Level: Great Room
- Area: 266 Square Feet
- Dimensions: 19x14
Other
- Features: Florida Room
- Level: Florida Room
- Area: 110 Square Feet
- Dimensions: 11x10
Heating
- Central
Cooling
- Ceiling Fan(s), Central Air, Electric, Gas
Appliances
- Included: Built-In Electric Oven, Built-In Electric Range, Dishwasher, Disposal, Microwave, Refrigerator, Stainless Steel Appliance(s)
- Laundry: Electric Dryer Hookup, Washer Hookup
Features
- High Speed Internet, Kitchen Island
- Flooring: Laminate
- Basement: None
Interior area
- Total structure area: 1,948
- Total interior livable area: 1,948 sqft
- Finished area above ground: 1,948
Property
Parking
- Total spaces: 2
- Parking features: Garage Faces Front
- Attached garage spaces: 2
Features
- Levels: One
- Stories: 1
- Patio & porch: Patio, Covered
- Pool features: Association
- Fencing: Back Yard
Lot
- Size: 0.25 Acres
- Dimensions: 52 x 142 IRR
- Features: Corner Lot, Level, Private
- Topography: Corner Lot,Level,Private
Details
- Parcel number: 043A A 07400 000
- Special conditions: Standard
Construction
Type & style
- Home type: SingleFamily
- Property subtype: Single Family Residence, Residential
Materials
- Hardboard Siding, Other
Condition
- New construction: No
- Year built: 2017
Utilities & green energy
- Sewer: Public Sewer
- Water: Public
- Utilities for property: Electricity Available, Water Available, Cable Connected, Underground Utilities
Community & HOA
Community
- Security: Carbon Monoxide Detector(s), Smoke Detector(s)
- Senior community: Yes
- Subdivision: Southern Springs Ph 1 & 2
HOA
- Has HOA: Yes
- Amenities included: Fifty Five and Up Community, Clubhouse, Fitness Center, Park, Pickleball Court(s), Playground, Pool, Sidewalks, Tennis Court(s), Underground Utilities, Trail(s)
- Services included: Maintenance Structure, Maintenance Grounds, Recreation Facilities
- HOA fee: $325 monthly
- Second HOA fee: $3,900 one time
Location
- Region: Spring Hill
Financial & listing details
- Price per square foot: $339/sqft
- Tax assessed value: $423,000
- Annual tax amount: $2,801
- Date on market: 9/9/2026
- Date available: 12/30/2017
- Electric utility on property: Yes
Estimated market value
Not available
Estimated sales range
Not available
Not available
Price history
| Date | Event | Price |
|---|---|---|
| 9/9/2026 | Listed for sale | $661,000+7.5%$339/sqft |
Source:  RealTracs MLS as distributed by MLS GRID #3542917 Report a problem RealTracs MLS as distributed by MLS GRID #3542917 Report a problem | ||
| 8/2/2022 | Sold | $615,000-1.6%$316/sqft |
Source: RealTracs MLS as distributed by MLS GRID #2405846 Report a problem | ||
| 7/11/2022 | Contingent | $625,000$321/sqft |
Source: RealTracs MLS as distributed by MLS GRID #2405846 Report a problem | ||
| 7/8/2022 | Listed for sale | $625,000+13.6%$321/sqft |
Source: RealTracs MLS as distributed by MLS GRID #2405846 Report a problem | ||
| 10/30/2021 | Sold | $550,000+0.2%$282/sqft |
Source: RealTracs MLS as distributed by MLS GRID #2280155 Report a problem | ||
| 9/4/2021 | Pending sale | $549,000$282/sqft |
Source: RealTracs MLS as distributed by MLS GRID #2280155 Report a problem | ||
| 8/13/2021 | Listed for sale | $549,000+41%$282/sqft |
Source: RealTracs MLS as distributed by MLS GRID #2280155 Report a problem | ||
| 1/2/2018 | Sold | $389,295$200/sqft |
Source: Public Record Report a problem | ||
Public tax history
| Year | Property taxes | Tax assessment |
|---|---|---|
| 2025 | $2,801 | $105,750 |
| 2024 | $2,801 | $105,750 |
| 2023 | $2,801 | $105,750 |
| 2022 | $2,801 +1.5% | $105,750 +20.5% |
| 2021 | $2,759 -1.7% | $87,775 |
| 2020 | $2,806 +42.9% | $87,775 |
| 2019 | $1,963 -21.2% | $87,775 |
| 2018 | $2,490 +735.5% | $87,775 +903.1% |
| 2017 | $298 | $8,750 |
Find assessor info on the county website
Monthly payment
Est. payment
Payment breakdown
Explore the cost of this home by adjusting the details. Changes won't be saved.Climate risks
Neighborhood: 37174
Nearby schools
Schools provided by the listing agent
- Elementary: Battle Creek Elementary School
- Middle: Battle Creek Middle School
- High: Spring Hill High School
Source: RealTracs MLS as distributed by MLS GRID. This data may not be complete. We recommend contacting the local school district to confirm school assignments for this home.
Similar homes

- $690,0003 bd2 ba2.3k sqft1775 Humphreys Gln, Spring Hill, TN 37174For Sale
 MLS ID #3250586, Frank Latimer. RealTracs MLS as distributed by MLS GRID
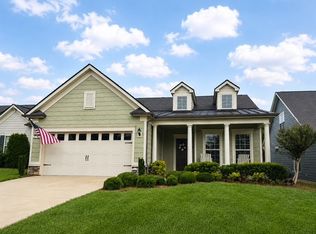
 - $624,9003 bd2 ba1.7k sqft6006 Monroe Way, Spring Hill, TN 37174For Sale
 MLS ID #3230476, Steph Buell. RealTracs MLS as distributed by MLS GRID
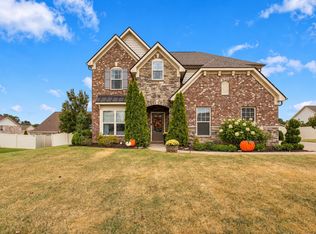
 - $669,9004 bd3 ba2.7k sqft7008 San Gilberto Ct, Spring Hill, TN 37174For Sale
 MLS ID #3599122, Lori Dawn Garner, ABR, SRES. RealTracs MLS as distributed by MLS GRID
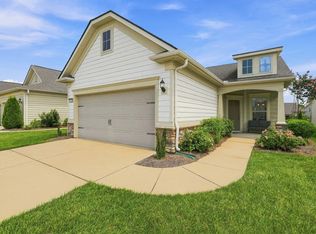
 - $529,9002 bd2 ba1.5k sqft1220 Del Webb Blvd, Spring Hill, TN 37174For Sale
 MLS ID #3512884, Owen Canavan. RealTracs MLS as distributed by MLS GRID
 - $539,0003 bd2 ba1.6k sqft1214 Del Webb Blvd, Spring Hill, TN 37174For SaleMLS ID #3262944, Rebecca Mariani. RealTracs MLS as distributed by MLS GRID
- $644,9904 bd3 ba2.8k sqft617 Green Farm Way, Spring Hill, TN 37174For SaleMLS ID #3230073, Rachael Nieves. RealTracs MLS as distributed by MLS GRID
- $595,9004 bd4 ba2.4k sqft3000 Shandor St, Spring Hill, TN 37174For SaleMLS ID #3335964, Sandy Spittle. RealTracs MLS as distributed by MLS GRID
- $614,0003 bd3 ba2.5k sqft7009 Whisperwood Ave, Spring Hill, TN 37174For SaleMLS ID #3175757, Karen Albright. RealTracs MLS as distributed by MLS GRID
- $495,0004 bd3 ba2.2k sqft436 Zeffer Ct, Spring Hill, TN 37174For SaleMLS ID #3591949, Robin Becerra. RealTracs MLS as distributed by MLS GRID
- $624,0005 bd3 ba2.5k sqft1032 Rudder Dr, Spring Hill, TN 37174For SaleMLS ID #3520539, Karen Albright. RealTracs MLS as distributed by MLS GRID
- $419,9003 bd2 ba1.8k sqft3998 Kristen St, Spring Hill, TN 37174For SaleMLS ID #3546176, Madeline Gladden. RealTracs MLS as distributed by MLS GRID
- $559,9004 bd4 ba2.6k sqft917 Sassafras Ct, Spring Hill, TN 37174For SaleMLS ID #3513408, Cara Hermes. RealTracs MLS as distributed by MLS GRID
- $545,0004 bd3 ba2.3k sqft2050 Morrison Ave, Spring Hill, TN 37174For SaleMLS ID #3529357, Ashlea Pflug. RealTracs MLS as distributed by MLS GRID
- $499,9003 bd3 ba2.2k sqft1624 Witt Hill Dr, Spring Hill, TN 37174For SaleMLS ID #3260016, Jack Gaughan. RealTracs MLS as distributed by MLS GRID
- $510,0004 bd3 ba2.7k sqft1028 Solomon Ln, Spring Hill, TN 37174For SaleMLS ID #3335878, Gary Ashton. RealTracs MLS as distributed by MLS GRID
- $399,0003 bd2 ba1.8k sqft4011 Kristen St, Spring Hill, TN 37174For SaleMLS ID #3511216, John T. Hendon. RealTracs MLS as distributed by MLS GRID
- $434,0003 bd2 ba2k sqft1071 Countess Ln, Spring Hill, TN 37174For SaleMLS ID #3594094, Roxie Snow. RealTracs MLS as distributed by MLS GRID
- $674,7003 bd5 ba2.5k sqft2236 Headwaters Dr Lot 172, Spring Hill, TN 37174New ConstructionRealTracs MLS as distributed by MLS GRID
- $569,9003 bd3 ba1.9k sqft1052 Gadwall Ln, Spring Hill, TN 37174For SaleMLS ID #3542980, Michelle Haggard. RealTracs MLS as distributed by MLS GRID
- $499,0004 bd3 ba2.6k sqft631 Trevino Way, Spring Hill, TN 37174For SaleMLS ID #3279099, Mindy Hill. RealTracs MLS as distributed by MLS GRID
