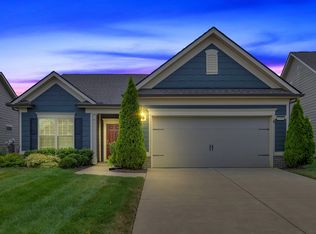
New roof as of this week. This is a 3 bedroom or 2 with an office. Please watch the YouTube Video of not only the home but an interview with the seller and a tour of the activity center and communty. Welcome to one of the most desirable homes in Southern Springs, where comfort, convenience, and an active lifestyle come together. This beautifully maintained 3-bedroom, 2-bath home is truly move-in ready and offers the perfect blend of style and low-maintenance living. This home offers a full home water softener system.
Ideally located just a short walk from the clubhouse, resort-style pool, fitness center, pickleball courts, and countless community amenities, you'll enjoy having everything Southern Springs has to offer just steps from your front door.
Designed for effortless one-level living, the thoughtfully designed open floor plan creates an inviting space for entertaining and everyday life. Just off the kitchen, you'll find a bright and welcoming sitting area—perfect for enjoying your morning coffee, reading a favorite book, or relaxing with family and friends. Every room has been meticulously cared for, reflecting true pride of ownership throughout.
Life at Southern Springs is about so much more than owning a beautiful home—it's about embracing an exceptional lifestyle. As one of Middle Tennessee's premier active adult communities, residents enjoy resort-style indoor and outdoor pools, a state-of-the-art fitness center, scenic walking trails, tennis and pickleball courts, and an exciting social calendar filled with clubs, activities, and events year-round.
If you've been searching for a beautifully maintained, low-maintenance home in a vibrant community where neighbors become friends and every day feels like a vacation, this is the one you've been waiting for. Schedule your private showing today before this exceptional opportunity is gone.
Active
Price increase: $1K (9/28)
$539,999
1236 Del Webb Blvd, Spring Hill, TN 37174
2beds
1,612sqft
Single Family Residence, Residential
Built in 2019
6,098 Square Feet Lot
$-- Zestimate®
$335/sqft
$325/mo HOA
What's special
Resort-style poolScenic walking trailsPickleball courtsTennis and pickleball courts
- 61 days
- 146
- 5
Zillow last checked:
Listing updated:
Listed by:
Bradley Schaubert 615-504-9103,
LPT Realty LLC 877-366-2213
Source: RealTracs MLS as distributed by MLS GRID,MLS#: 3311516
Facts & features
Interior
Bedrooms & bathrooms
- Bedrooms: 2
- Bathrooms: 2
- Full bathrooms: 2
- Main level bedrooms: 2
Bedroom 1
- Features: Suite
- Level: Suite
- Area: 210 Square Feet
- Dimensions: 15x14
Bedroom 2
- Area: 110 Square Feet
- Dimensions: 11x10
Den
- Features: Separate
- Level: Separate
Kitchen
- Area: 182 Square Feet
- Dimensions: 14x13
Living room
- Features: Great Room
- Level: Great Room
- Area: 285 Square Feet
- Dimensions: 15x19
Other
- Features: Office
- Level: Office
- Area: 110 Square Feet
- Dimensions: 11x10
Recreation room
- Features: Main Level
- Level: Main Level
- Area: 160 Square Feet
- Dimensions: 16x10
Heating
- Central
Cooling
- Central Air
Appliances
- Included: Built-In Electric Oven, Built-In Electric Range, Dishwasher, Disposal, Dryer, Microwave, Refrigerator, Stainless Steel Appliance(s), Washer
- Laundry: Electric Dryer Hookup, Washer Hookup
Features
- Kitchen Island
- Flooring: Carpet, Wood, Tile
- Basement: None
Interior area
- Total structure area: 1,612
- Total interior livable area: 1,612 sqft
- Finished area above ground: 1,612
Property
Parking
- Total spaces: 2
- Parking features: Garage Faces Front
- Attached garage spaces: 2
Features
- Levels: One
- Stories: 1
- Patio & porch: Patio, Covered, Screened
- Pool features: Association
Lot
- Size: 6,098 Square Feet
- Dimensions: 42 x 147
- Features: Level
- Topography: Level
Details
- Parcel number: 028P B 05200 000
- Special conditions: Standard
Construction
Type & style
- Home type: SingleFamily
- Property subtype: Single Family Residence, Residential
Materials
- Fiber Cement
Condition
- New construction: No
- Year built: 2019
Utilities & green energy
- Sewer: Public Sewer
- Water: Public
- Utilities for property: Water Available, Underground Utilities
Community & HOA
Community
- Subdivision: Southern Springs Ph 3b
HOA
- Has HOA: Yes
- Amenities included: Clubhouse, Dog Park, Fitness Center, Pickleball Court(s), Pool, Sidewalks, Tennis Court(s), Underground Utilities, Trail(s)
- Services included: Maintenance Grounds, Recreation Facilities, Pest Control, Trash
- HOA fee: $325 monthly
Location
- Region: Spring Hill
Financial & listing details
- Price per square foot: $335/sqft
- Tax assessed value: $396,000
- Annual tax amount: $2,623
- Date on market: 7/31/2026
Estimated market value
Not available
Estimated sales range
Not available
Not available
Price history
| Date | Event | Price |
|---|---|---|
| 9/28/2026 | Price change | $539,999+0.2%$335/sqft |
Source:  RealTracs MLS as distributed by MLS GRID #3311516 Report a problem RealTracs MLS as distributed by MLS GRID #3311516 Report a problem | ||
| 9/25/2026 | Price change | $538,999-0.2%$334/sqft |
Source: RealTracs MLS as distributed by MLS GRID #3311516 Report a problem | ||
| 9/18/2026 | Price change | $539,9890%$335/sqft |
Source: RealTracs MLS as distributed by MLS GRID #3311516 Report a problem | ||
| 9/11/2026 | Price change | $539,990-0.9%$335/sqft |
Source: RealTracs MLS as distributed by MLS GRID #3311516 Report a problem | ||
| 8/22/2026 | Price change | $544,990-0.9%$338/sqft |
Source: RealTracs MLS as distributed by MLS GRID #3311516 Report a problem | ||
| 7/31/2026 | Listed for sale | $549,990+56.8%$341/sqft |
Source: RealTracs MLS as distributed by MLS GRID #3311516 Report a problem | ||
| 7/8/2019 | Sold | $350,700-2.3%$218/sqft |
Source: Public Record Report a problem | ||
| 3/23/2019 | Listing removed | $358,845$223/sqft |
Source: Del Webb Report a problem | ||
| 3/21/2019 | Listed for sale | $358,845$223/sqft |
Source: Del Webb Report a problem | ||
Public tax history
| Year | Property taxes | Tax assessment |
|---|---|---|
| 2025 | $2,623 | $99,000 |
| 2024 | $2,623 | $99,000 |
| 2023 | $2,623 | $99,000 |
| 2022 | $2,623 +2.7% | $99,000 +21.9% |
| 2021 | $2,553 -1.7% | $81,200 |
| 2020 | $2,595 +42.9% | $81,200 |
| 2019 | $1,816 +241.5% | $81,200 +333.1% |
| 2018 | $532 | $18,750 |
Find assessor info on the county website
Monthly payment
Est. payment
Payment breakdown
Explore the cost of this home by adjusting the details. Changes won't be saved.Climate risks
Neighborhood: 37174
Nearby schools
Schools provided by the listing agent
- Elementary: Marvin Wright Elementary School
- Middle: E. A. Cox Middle School
- High: Spring Hill High School
Source: RealTracs MLS as distributed by MLS GRID. This data may not be complete. We recommend contacting the local school district to confirm school assignments for this home.
Similar homes
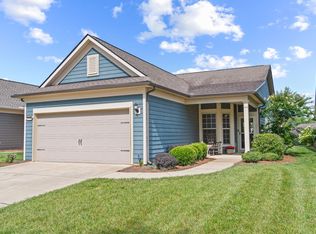
- $539,0003 bd2 ba1.6k sqft1214 Del Webb Blvd, Spring Hill, TN 37174For Sale
 MLS ID #3262944, Rebecca Mariani. RealTracs MLS as distributed by MLS GRID
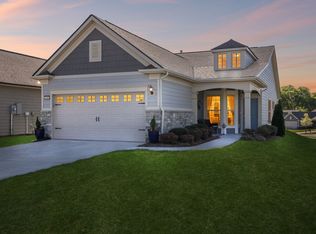
 - $530,0003 bd2 ba1.6k sqft1600 Grainger Spgs, Spring Hill, TN 37174For Sale
 MLS ID #3175242, Nathan Wandell. RealTracs MLS as distributed by MLS GRID
 - $669,0003 bd2 ba2.1k sqft2308 Lawrence Rdg, Spring Hill, TN 37174For Sale
 MLS ID #3598358, Paul Nail MBA, ABR, SRES, e-Pro. RealTracs MLS as distributed by MLS GRID
 - $579,0003 bd2 ba1.6k sqft4007 Scott Ct, Spring Hill, TN 37174For Sale
 MLS ID #3305723, Paul Nail MBA, ABR, SRES, e-Pro. RealTracs MLS as distributed by MLS GRID
 - $625,0002 bd2 ba1.5k sqft626 Overton Way, Spring Hill, TN 37174For SaleMLS ID #3216418, Jeff Hansen. RealTracs MLS as distributed by MLS GRID
- $661,0002 bd2 ba1.9k sqft701 Clay Ct, Spring Hill, TN 37174For SaleMLS ID #3542917, Theodore White. RealTracs MLS as distributed by MLS GRID
- $624,9003 bd2 ba1.7k sqft6006 Monroe Way, Spring Hill, TN 37174For SaleMLS ID #3230476, Steph Buell. RealTracs MLS as distributed by MLS GRID
- $690,0003 bd2 ba2.3k sqft1775 Humphreys Gln, Spring Hill, TN 37174For SaleMLS ID #3250586, Frank Latimer. RealTracs MLS as distributed by MLS GRID
- $499,9003 bd3 ba2.2k sqft1624 Witt Hill Dr, Spring Hill, TN 37174For SaleMLS ID #3260016, Jack Gaughan. RealTracs MLS as distributed by MLS GRID
- $449,9003 bd2 ba2k sqft1071 Countess Ln, Spring Hill, TN 37174For SaleMLS ID #3594094, Roxie Snow. RealTracs MLS as distributed by MLS GRID
- $500,0003 bd3 ba2.2k sqft2252 Hayward Ln, Spring Hill, TN 37174For SaleMLS ID #3526062, Angela Rhea Ferguson. RealTracs MLS as distributed by MLS GRID
- $569,0004 bd3 ba2.3k sqft2050 Morrison Ave, Spring Hill, TN 37174For SaleMLS ID #3529357, Ashlea Pflug. RealTracs MLS as distributed by MLS GRID
- $579,0003 bd3 ba2k sqft4008 Elsie St, Spring Hill, TN 37174For SaleMLS ID #3511058, Toni Frizzell ,Senior Broker Associate. RealTracs MLS as distributed by MLS GRID
- $390,0003 bd3 ba1.9k sqft3006 Ping Ct, Spring Hill, TN 37174For SaleMLS ID #3513861, Julissa Stevenson. RealTracs MLS as distributed by MLS GRID
- $499,9903 bd2 ba1.6k sqft5047 Wild Oat Cir, Spring Hill, TN 37174New ConstructionMLS ID #3596114, Michael D. Williams. RealTracs MLS as distributed by MLS GRID
- $399,0003 bd2 ba1.3k sqft2011 Patrick Way, Spring Hill, TN 37174For SaleMLS ID #3545743, Erin Krueger. RealTracs MLS as distributed by MLS GRID
- $569,9003 bd3 ba1.9k sqft1052 Gadwall Ln, Spring Hill, TN 37174For SaleMLS ID #3542980, Michelle Haggard. RealTracs MLS as distributed by MLS GRID
- $400,0003 bd2 ba1.5k sqft3004 Ping Ct, Spring Hill, TN 37174For SaleMLS ID #3546855, JIMMY D. DUGGER BROKER VICE PRESIDENT. RealTracs MLS as distributed by MLS GRID
- $574,9904 bd3 ba2.3k sqft5005 Wild Oat Cir, Spring Hill, TN 37174New ConstructionMLS ID #3596116, Michael D. Williams. RealTracs MLS as distributed by MLS GRID
- $385,0003 bd3 ba1.4k sqft1022 Solomon Ln, Spring Hill, TN 37174For SaleMLS ID #3542736, Melonie Rich. RealTracs MLS as distributed by MLS GRID
