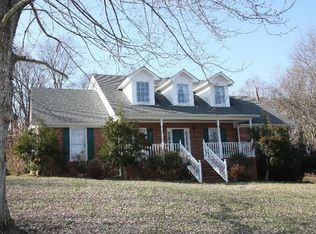
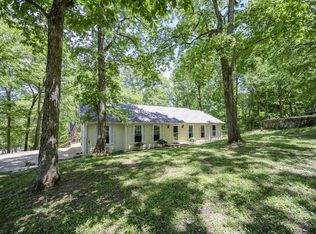
Live Auction October 3rd at 10 am. Terms: 10% down day of sale and the balance at closing within 30 days on the real estate. Real estate sold "as-is" "where-is". No contingencies & a 10% buyers premium applies to final bid on real estate. Announcements made day of sale take precedence over printed material.
Active
Price Unknown
901 Heather Ln, Columbia, TN 38401
3beds
2,248sqft
Single Family Residence, Residential
Built in 1987
1.03 Acres Lot
$-- Zestimate®
$--/sqft
$-- HOA
Overview
- 2 days
- 105
- 6
Zillow last checked:
Listing updated:
Listed by:
Jake Grizzard 931-374-2831,
United Country - Columbia Realty & Auction,
Darrell Potts 931-698-5456,
United Country - Columbia Realty & Auction
Source: RealTracs MLS as distributed by MLS GRID,MLS#: 3528242
Facts & features
Interior
Bedrooms & bathrooms
- Bedrooms: 3
- Bathrooms: 3
- Full bathrooms: 3
- Main level bedrooms: 2
Bedroom 1
- Features: Suite
- Level: Suite
- Area: 180 Square Feet
- Dimensions: 15x12
Bedroom 2
- Area: 238 Square Feet
- Dimensions: 17x14
Bedroom 3
- Area: 143 Square Feet
- Dimensions: 13x11
Primary bathroom
- Features: Double Vanity
- Level: Double Vanity
Den
- Area: 96 Square Feet
- Dimensions: 12x8
Dining room
- Features: Combination
- Level: Combination
Kitchen
- Features: Pantry
- Level: Pantry
- Area: 221 Square Feet
- Dimensions: 17x13
Living room
- Area: 224 Square Feet
- Dimensions: 16x14
Other
- Features: Florida Room
- Level: Florida Room
- Area: 84 Square Feet
- Dimensions: 12x7
Recreation room
- Area: 160 Square Feet
- Dimensions: 10x16
Heating
- Central
Cooling
- Central Air, Electric
Appliances
- Included: Electric Oven, Range, Microwave, Refrigerator
Features
- Ceiling Fan(s), Walk-In Closet(s)
- Flooring: Wood, Tile
- Basement: Crawl Space
- Number of fireplaces: 1
- Fireplace features: Living Room, Wood Burning
Interior area
- Total structure area: 2,248
- Total interior livable area: 2,248 sqft
- Finished area above ground: 2,248
Property
Parking
- Total spaces: 2
- Parking features: Garage Faces Side, Driveway, Gravel
- Garage spaces: 2
- Has uncovered spaces: Yes
Features
- Levels: Two
- Stories: 2
- Patio & porch: Patio
Lot
- Size: 1.03 Acres
- Dimensions: 114.58 x 300 IRR.
Details
- Additional structures: Storage
- Parcel number: 091O A 01400 000
- Special conditions: Auction
Construction
Type & style
- Home type: SingleFamily
- Architectural style: Contemporary
- Property subtype: Single Family Residence, Residential
Materials
- Vinyl Siding
- Roof: Shingle
Condition
- New construction: No
- Year built: 1987
Utilities & green energy
- Sewer: Septic Tank
- Water: Public
- Utilities for property: Electricity Available, Water Available
Community & HOA
Community
- Subdivision: Hickory Hill Farm Est
HOA
- Has HOA: No
Location
- Region: Columbia
Financial & listing details
- Tax assessed value: $310,900
- Annual tax amount: $1,485
- Date on market: 8/28/2026
- Electric utility on property: Yes
Estimated market value
Not available
Estimated sales range
Not available
Not available
Public tax history
| Year | Property taxes | Tax assessment |
|---|---|---|
| 2025 | $1,485 +38.2% | $77,725 +38.2% |
| 2024 | $1,074 -27.7% | $56,225 -27.7% |
| 2023 | $1,485 | $77,725 |
| 2022 | $1,485 +16.6% | $77,725 +36.5% |
| 2021 | $1,274 | $56,950 |
| 2020 | $1,274 | $56,950 |
| 2019 | $1,274 | $56,950 |
| 2018 | $1,274 +5.7% | $56,950 +33.1% |
| 2017 | $1,205 | $42,800 |
| 2016 | $1,205 +7.5% | $42,800 |
| 2015 | $1,121 | $42,800 |
| 2014 | $1,121 | $42,800 |
| 2013 | -- | $42,800 -1.3% |
| 2012 | $1,126 0% | $43,375 |
| 2011 | $1,126 | $43,375 |
| 2010 | $1,126 | $43,375 |
| 2009 | -- | $43,375 +9.9% |
| 2008 | $986 | $39,458 |
| 2007 | $986 | $39,458 |
| 2006 | $986 -1.9% | $39,458 +13.4% |
| 2005 | $1,006 +21.7% | $34,806 +14.9% |
| 2004 | $827 | $30,283 |
| 2002 | $827 | $30,283 |
| 2001 | -- | $30,283 -79% |
| 2000 | -- | $144,294 |
Find assessor info on the county website
Climate risks
Neighborhood: 38401
Nearby schools
Schools provided by the listing agent
- Elementary: R Howell Elementary
- Middle: E. A. Cox Middle School
- High: Columbia Central High School
Source: RealTracs MLS as distributed by MLS GRID. This data may not be complete. We recommend contacting the local school district to confirm school assignments for this home.