Welcome home to this storybook home that is ready to move into! This well maintained 3 bedroom, 2 bath home offers an open and functional floor plan with an additional sitting area/play room upstairs. The spacious living area, flows seamlessly into the kitchen, creating the perfect space for everyday living and entertaining. The kitchen/dining area leads to a deck, great for grilling/entertaining and fenced back yard. The primary suite features a private bath and generous walk-in closet. A two-car attached garage offers ample storage and convenience. Located in the sought ofter Williamson County schools and under $400,000.00!!!
Active
$399,900
2885 Sutherland Dr, Thompsons Station, TN 37179
3beds
1,671sqft
Single Family Residence, Residential
Built in 1999
10,454 Square Feet Lot
$-- Zestimate®
$239/sqft
$-- HOA
What's special
Generous walk-in closet
- 11 days
- 474
- 38
Zillow last checked:
Listing updated:
Listed by:
Connie I. Quillen 931-242-6511,
Crye-Leike, Inc., REALTORS 931-540-8400
Source: RealTracs MLS as distributed by MLS GRID,MLS#: 3547818
Facts & features
Interior
Bedrooms & bathrooms
- Bedrooms: 3
- Bathrooms: 2
- Full bathrooms: 2
- Main level bedrooms: 1
Bedroom 1
- Features: Full Bath
- Area: 192 Square Feet
- Dimensions: 16x12
Bedroom 2
- Area: 168 Square Feet
- Dimensions: 14x12
Bedroom 3
- Area: 192 Square Feet
- Dimensions: 16x12
Kitchen
- Features: Eat-in Kitchen
- Area: 170 Square Feet
- Dimensions: 17x10
Living room
- Area: 224 Square Feet
- Dimensions: 16x14
Other
- Features: Utility Room
- Area: 54 Square Feet
- Dimensions: 6x9
Heating
- Central
Cooling
- Electric
Appliances
- Included: Electric Range, Trash Compactor, Dishwasher, Disposal, Refrigerator
- Laundry: Electric Dryer Hookup, Washer Hookup
Features
- Ceiling Fan(s), Pantry, Redecorated, Walk-In Closet(s)
- Flooring: Laminate, Vinyl
- Basement: None
Interior area
- Total structure area: 1,671
- Total interior livable area: 1,671 sqft
- Finished area above ground: 1,671
Property
Parking
- Total spaces: 1
- Parking features: Attached
- Attached garage spaces: 1
Features
- Levels: Two
- Stories: 2
- Patio & porch: Deck
- Fencing: Back Yard
Lot
- Size: 10,454 Square Feet
- Dimensions: 86 x 134
Details
- Parcel number: 094154P B 01500 00011154P
- Special conditions: Standard
Construction
Type & style
- Home type: SingleFamily
- Property subtype: Single Family Residence, Residential
Materials
- Vinyl Siding
Condition
- New construction: No
- Year built: 1999
Utilities & green energy
- Sewer: Public Sewer
- Water: Public
- Utilities for property: Electricity Available, Water Available
Community & HOA
Community
- Subdivision: Sutherland Sec 3
HOA
- Has HOA: No
Location
- Region: Thompsons Station
Financial & listing details
- Price per square foot: $239/sqft
- Tax assessed value: $388,300
- Annual tax amount: $1,950
- Date on market: 10/29/2026
- Electric utility on property: Yes
Estimated market value
Not available
Estimated sales range
Not available
Not available
Price history
| Date | Event | Price |
|---|---|---|
| 10/29/2026 | Listed for sale | $399,900$239/sqft |
Source:  RealTracs MLS as distributed by MLS GRID #3547818 Report a problem | ||
| 10/23/2026 | Contingent | $399,900$239/sqft |
Source: RealTracs MLS as distributed by MLS GRID #3547818 Report a problem | ||
| 9/14/2026 | Listed for sale | $399,900+150.2%$239/sqft |
Source: RealTracs MLS as distributed by MLS GRID #3547818 Report a problem | ||
| 6/2/2010 | Sold | $159,850+0.6%$96/sqft |
Source: Public Record Report a problem | ||
| 3/21/2010 | Listed for sale | $158,900+24.2%$95/sqft |
Source: Century 21 Dawson & Assoc., Inc. #1165423 Report a problem | ||
| 5/3/1999 | Sold | $127,900$77/sqft |
Source: Public Record Report a problem | ||
Public tax history
| Year | Property taxes | Tax assessment |
|---|---|---|
| 2025 | $1,950 +28% | $97,075 +63.7% |
| 2024 | $1,523 | $59,300 |
| 2023 | $1,523 | $59,300 |
| 2022 | $1,523 +11.2% | $59,300 |
| 2021 | $1,369 +12.4% | $59,300 +37.2% |
| 2020 | $1,218 +2.6% | $43,225 |
| 2019 | $1,187 | $43,225 |
| 2018 | $1,187 | $43,225 |
| 2017 | $1,187 | $43,225 |
| 2016 | -- | $43,225 +15.9% |
| 2015 | -- | $37,300 |
| 2014 | -- | $37,300 |
| 2013 | -- | $37,300 |
| 2012 | -- | $37,300 |
| 2011 | -- | $37,300 +5.7% |
| 2007 | -- | $35,283 |
| 2006 | $797 -7.9% | $35,283 +13.7% |
| 2005 | $866 -6.4% | $31,033 |
| 2004 | $925 -1.3% | $31,033 |
| 2002 | $937 | $31,033 |
| 2001 | -- | $31,033 -75% |
| 2000 | -- | $124,133 |
Find assessor info on the county website
Monthly payment
Est. payment
Payment breakdown
Explore the cost of this home by adjusting the details. Changes won't be saved.Climate risks
Neighborhood: 37179
Nearby schools
Schools provided by the listing agent
- Elementary: Heritage Elementary
- Middle: Heritage Middle
- High: Independence High School
Source: RealTracs MLS as distributed by MLS GRID. This data may not be complete. We recommend contacting the local school district to confirm school assignments for this home.
- $372,0003 bd2 ba1.2k sqft2883 Sutherland Dr, Thompsons Station, TN 37179Off Market
- $428,500-- bd2 ba1.1k sqft2887 Sutherland Dr, Thompsons Station, TN 37179Off Market
- $509,5004 bd3 ba2.1k sqft2884 Sutherland Dr, Thompsons Station, TN 37179Off Market

- $683,0004 bd3 ba2.3k sqft2824 Tweed Pl, Thompsons Station, TN 37179Off Market
Similar homes
- $410,0003 bd2 ba1.2k sqft1140 Summerville Cir, Thompsons Station, TN 37179For Sale
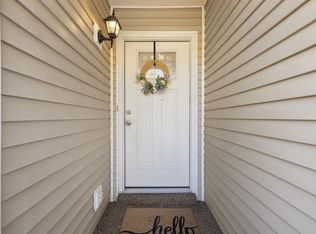
 MLS ID #3615513, Tina So'osemea. RealTracs MLS as distributed by MLS GRID
- $400,0003 bd2 ba1.5k sqft3004 Ping Ct, Spring Hill, TN 37174For Sale
 MLS ID #3546855, JIMMY D. DUGGER BROKER VICE PRESIDENT. RealTracs MLS as distributed by MLS GRID
- $500,0003 bd3 ba2.2k sqft2252 Hayward Ln, Spring Hill, TN 37174For Sale
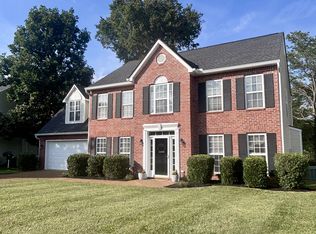 MLS ID #3526062, Angela Rhea Ferguson. RealTracs MLS as distributed by MLS GRID
- $349,0003 bd1 ba1k sqft817 Belle Dr, Spring Hill, TN 37174For Sale
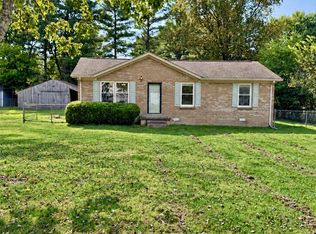 MLS ID #3545142, Denise Stinson. RealTracs MLS as distributed by MLS GRID
- $299,9992 bd2 ba1k sqft906 Cashmere Dr, Thompsons Station, TN 37179For SaleMLS ID #3299521, Grace Hickman. RealTracs MLS as distributed by MLS GRID
- $424,9003 bd2 ba1.5k sqft5060 Wilson Pike, Arrington, TN 37014For SaleMLS ID #3314742, Roy (Pat) P. Marlin. RealTracs MLS as distributed by MLS GRID
- $379,0004 bd3 ba2k sqft4627 Chestnut Ridge Rd, Columbia, TN 38401For SaleMLS ID #3545410, Natalie Harper. RealTracs MLS as distributed by MLS GRID
- $395,0002 bd2 ba1.2k sqft3201 Aspen Grove Dr APT D3, Franklin, TN 37067For SaleMLS ID #3189439, Martha Carpenter. RealTracs MLS as distributed by MLS GRID
- $429,9002 bd2 ba1.4k sqft2089 Branford Pl #101, Thompsons Station, TN 37179For SaleMLS ID #3631592, Todd Paul Benne. RealTracs MLS as distributed by MLS GRID
- $420,0003 bd3 ba1.7k sqft766 Ewell Farm Dr, Spring Hill, TN 37174For SaleMLS ID #3205612, Jacquelyn Scott. RealTracs MLS as distributed by MLS GRID
- $384,9003 bd2 ba1.8k sqft107 Christina Dr, Columbia, TN 38401For SaleMLS ID #3629474, Jason Huck. RealTracs MLS as distributed by MLS GRID
- $449,9003 bd2 ba2k sqft1508 Creekstone Dr, Columbia, TN 38401For SaleMLS ID #3545781, Haley Davis. RealTracs MLS as distributed by MLS GRID
- $499,0003 bd3 ba2.3k sqft2408 Lake Shore Dr, Spring Hill, TN 37174For SaleMLS ID #3542430, Michelle Sampson. RealTracs MLS as distributed by MLS GRID
- $--2 bd1 ba1k sqft4462 Jackson Hollow Rd, Franklin, TN 37064AuctionMLS ID #3620902, Luke Chadwick. RealTracs MLS as distributed by MLS GRID
- $499,9004 bd3 ba2k sqft4017 Cadence Dr, Spring Hill, TN 37174For SaleMLS ID #3547723, Dena Abbott. RealTracs MLS as distributed by MLS GRID
- $399,0003 bd2 ba1.7k sqft210 Elliott Ct, Columbia, TN 38401For SaleMLS ID #3047613, Justin Gunter. RealTracs MLS as distributed by MLS GRID
- $524,9003 bd2 ba1.7k sqft3510 Greens Mill Rd, Spring Hill, TN 37174For SaleMLS ID #3529015, Tabby Snyder Coldwell. RealTracs MLS as distributed by MLS GRID
- $475,0004 bd3 ba2.4k sqft1057 Countess Ln, Spring Hill, TN 37174For SaleMLS ID #3256545, Jeff D. Brown. RealTracs MLS as distributed by MLS GRID
- $475,0003 bd3 ba1.9k sqft1848 Austin Tyler Ln, Chapel Hill, TN 37034For SaleMLS ID #3631867, Natalie Campbell. RealTracs MLS as distributed by MLS GRID
- $364,9003 bd3 ba1.6k sqft1116 Somerset Springs Dr, Spring Hill, TN 37174For SaleMLS ID #3506106, Franklin Garcia. RealTracs MLS as distributed by MLS GRID
