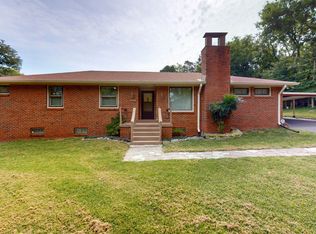
REDUCED!! This 3 bedroom, 2 bathroom modular home is located in highly desirable Arrington TN! The previous owner maintained the modular home and it is in good condition, just needs updating. The zoning for the property is Hamlet, which is a mixed-use zoning district. In addition, there is also a 30x24 two car detached garage with concrete floors and electricity. Preliminary soil testing was done on 6/15/26 by EARTHSEARCH SOIL CONSULTING, LLC. Depending on final soil mapping results, this area is adequate for a 3-bedroom backup sewage disposal site or a 1-2 bedroom primary and duplicate site. See the attached link and documents. Thank you for showing the property and don't miss out on this opportunity!
Active
Price cut: $35K (9/21)
$449,900
5060 Wilson Pike, Arrington, TN 37014
3beds
1,552sqft
Manufactured Home, Residential
Built in 1988
1.01 Acres Lot
$-- Zestimate®
$290/sqft
$-- HOA
What's special
- 58 days
- 956
- 35
Zillow last checked:
Listing updated:
Listed by:
Roy (Pat) P. Marlin 615-405-0721,
McArthur Sanders Real Estate 615-370-4663
Source: RealTracs MLS as distributed by MLS GRID,MLS#: 3314742
Facts & features
Interior
Bedrooms & bathrooms
- Bedrooms: 3
- Bathrooms: 2
- Full bathrooms: 2
- Main level bedrooms: 3
Bedroom 1
- Features: Full Bath
- Level: Full Bath
- Area: 169 Square Feet
- Dimensions: 13x13
Bedroom 2
- Features: Walk-In Closet(s)
- Level: Walk-In Closet(s)
- Area: 156 Square Feet
- Dimensions: 13x12
Bedroom 3
- Features: Walk-In Closet(s)
- Level: Walk-In Closet(s)
- Area: 143 Square Feet
- Dimensions: 13x11
Primary bathroom
- Features: Primary Bedroom
- Level: Primary Bedroom
Dining room
- Features: Other
- Level: Other
- Area: 121 Square Feet
- Dimensions: 11x11
Kitchen
- Features: Eat-in Kitchen
- Level: Eat-in Kitchen
- Area: 169 Square Feet
- Dimensions: 13x13
Living room
- Features: Great Room
- Level: Great Room
- Area: 432 Square Feet
- Dimensions: 27x16
Other
- Features: Utility Room
- Level: Utility Room
- Area: 49 Square Feet
- Dimensions: 7x7
Heating
- Central
Cooling
- Central Air
Appliances
- Included: Electric Oven, Cooktop
Features
- Ceiling Fan(s), Extra Closets
- Flooring: Carpet, Vinyl
- Basement: Crawl Space
- Has fireplace: No
Interior area
- Total structure area: 1,552
- Total interior livable area: 1,552 sqft
- Finished area above ground: 1,552
Property
Parking
- Total spaces: 5
- Parking features: Detached, Gravel
- Garage spaces: 2
- Uncovered spaces: 3
Features
- Levels: One
- Stories: 1
- Patio & porch: Porch, Covered, Deck
- Fencing: Partial
Lot
- Size: 1.01 Acres
- Features: Level
- Topography: Level
Details
- Additional structures: Storage
- Parcel number: 094108 09302 00023108
- Special conditions: Owner Agent
Construction
Type & style
- Home type: SingleFamily
- Architectural style: Other
- Property subtype: Manufactured Home, Residential
Materials
- Vinyl Siding
- Roof: Metal
Condition
- New construction: No
- Year built: 1988
Utilities & green energy
- Sewer: Septic Tank
- Water: Private
- Utilities for property: Water Available
Community & HOA
Community
- Security: Smoke Detector(s)
- Subdivision: None
HOA
- Has HOA: No
Location
- Region: Arrington
Financial & listing details
- Price per square foot: $290/sqft
- Annual tax amount: $713
- Date on market: 7/31/2026
Estimated market value
Not available
Estimated sales range
Not available
Not available
Price history
| Date | Event | Price |
|---|---|---|
| 9/21/2026 | Price change | $449,900-7.2%$290/sqft |
Source:  RealTracs MLS as distributed by MLS GRID #3314742 Report a problem RealTracs MLS as distributed by MLS GRID #3314742 Report a problem | ||
| 9/8/2026 | Price change | $484,900-4.9%$312/sqft |
Source: RealTracs MLS as distributed by MLS GRID #3314742 Report a problem | ||
| 8/25/2026 | Price change | $509,900-8.9%$329/sqft |
Source: RealTracs MLS as distributed by MLS GRID #3314742 Report a problem | ||
| 8/13/2026 | Price change | $559,900+0.2%$361/sqft |
Source: RealTracs MLS as distributed by MLS GRID #3314742 Report a problem | ||
| 8/12/2026 | Price change | $559,000-6.7%$360/sqft |
Source: RealTracs MLS as distributed by MLS GRID #3314742 Report a problem | ||
| 7/31/2026 | Listed for sale | $599,000$386/sqft |
Source: RealTracs MLS as distributed by MLS GRID #3314742 Report a problem | ||
Public tax history
Tax history is unavailable.
Monthly payment
Est. payment
Payment breakdown
Explore the cost of this home by adjusting the details. Changes won't be saved.Climate risks
Neighborhood: 37014
Nearby schools
Schools provided by the listing agent
- Elementary: Arrington Elementary School
- Middle: Fred J Page Middle School
- High: Fred J Page High School
Source: RealTracs MLS as distributed by MLS GRID. This data may not be complete. We recommend contacting the local school district to confirm school assignments for this home.
Similar homes
- $--3 bd2 ba1.4k sqft323 Eton Rd, Smyrna, TN 37167Auction

 MLS ID #3542872, Mimi C. Genet. RealTracs MLS as distributed by MLS GRID
 - $450,0003 bd2 ba1.8k sqft2542 Una Antioch Pike, Antioch, TN 37013For Sale
 MLS ID #3547234, Mindy Davy. RealTracs MLS as distributed by MLS GRID
 - $--6 bd3 ba1.2k sqft4848 Shasta Dr, Nashville, TN 37211Auction
 MLS ID #3592873, Chandler Vaught. RealTracs MLS as distributed by MLS GRID
 - $354,9003 bd2 ba1.8k sqft7548 Chadwick Dr, Murfreesboro, TN 37129For Sale
 MLS ID #3601584, Cody Crye. RealTracs MLS as distributed by MLS GRID
 - $--4 bd2 ba2.2k sqft327 Wimpole Dr, Nashville, TN 37211AuctionMLS ID #3592867, Chandler Vaught. RealTracs MLS as distributed by MLS GRID
- $469,9003 bd3 ba1.9k sqft5042 Creekside Dr, Murfreesboro, TN 37128For SaleMLS ID #3288010, Lory Breckler. RealTracs MLS as distributed by MLS GRID
- $--4 bd2 ba825 sqft22 E Thompson Ln, Nashville, TN 37211AuctionMLS ID #3592870, Chandler Vaught. RealTracs MLS as distributed by MLS GRID
- $429,0003 bd3 ba2.2k sqft805 Sam Davis Rd, Smyrna, TN 37167For SaleMLS ID #3256613, Robbie Moore. RealTracs MLS as distributed by MLS GRID
- $429,9003 bd2 ba2.2k sqft2318 Riverstone Dr, Murfreesboro, TN 37128For SaleMLS ID #3244702, Patthana "Pam" Rajvong. RealTracs MLS as distributed by MLS GRID
- $425,0003 bd2 ba2k sqft4052 Hill Rd, Rockvale, TN 37153For SaleMLS ID #3499864, Scott Riedel. RealTracs MLS as distributed by MLS GRID
- $399,9003 bd2 ba1.6k sqft2885 Sutherland Dr, Thompsons Station, TN 37179For SaleMLS ID #3547818, Connie I. Quillen. RealTracs MLS as distributed by MLS GRID
- $490,0003 bd2 ba1.8k sqft1310 Precept Dr, Murfreesboro, TN 37129For SaleMLS ID #3527537, Tracy Coleman. RealTracs MLS as distributed by MLS GRID
- $350,0003 bd2 ba1.6k sqft2615 Forest View Dr, Antioch, TN 37013For SaleMLS ID #3592092, Flora M Love. RealTracs MLS as distributed by MLS GRID
- $499,9003 bd3 ba2.2k sqft431 Conhocken Ct, Murfreesboro, TN 37128For SaleMLS ID #3305840, Mike Parker. RealTracs MLS as distributed by MLS GRID
- $389,7003 bd2 ba1.6k sqft6002 Creekmont Dr, Murfreesboro, TN 37129For SaleMLS ID #3045456, Brandy Lee Armstrong. RealTracs MLS as distributed by MLS GRID
- $429,0003 bd3 ba2k sqft1308 Springmore Ct, Antioch, TN 37013For SaleMLS ID #3510359, Kara Evans. RealTracs MLS as distributed by MLS GRID
- $395,0003 bd2 ba1.1k sqft4884 Blackman Rd, Murfreesboro, TN 37129For SaleMLS ID #3244848, Jennifer Parrish. RealTracs MLS as distributed by MLS GRID
- $399,0004 bd2 ba1.2k sqft351 Dade Dr, Nashville, TN 37211For SaleMLS ID #3513322, Jim Eaton. RealTracs MLS as distributed by MLS GRID
- $414,9004 bd3 ba2k sqft504 McDonald Dr, Nashville, TN 37217For SaleMLS ID #3271972, Jimmy DeLoach. RealTracs MLS as distributed by MLS GRID
- $--3 bd1 ba984 sqft1132 White Blvd, Murfreesboro, TN 37129AuctionMLS ID #3541557, Charles R. Montgomery. RealTracs MLS as distributed by MLS GRID
