Great opportunity for a great house in a great location! Enjoy living on an acre of land with the most beautiful view in your backyard. Home features one bedroom on the main floor and bonus room on the main floor. Roof is Newer. HVAC systems are 2019 in 2023. Home is being sold as is.
Active
$395,000
4627 Chestnut Ridge Rd, Columbia, TN 38401
4beds
2,008sqft
Single Family Residence, Residential
Built in 1988
1 Acres Lot
$-- Zestimate®
$197/sqft
$-- HOA
What's special
Acre of land
- 4 days
- 603
- 41
Zillow last checked:
Listing updated:
Listed by:
Natalie Harper 615-364-9378,
Crye-Leike, Inc., REALTORS 615-771-6620
Source: RealTracs MLS as distributed by MLS GRID,MLS#: 3545410
Facts & features
Interior
Bedrooms & bathrooms
- Bedrooms: 4
- Bathrooms: 3
- Full bathrooms: 2
- 1/2 bathrooms: 1
- Main level bedrooms: 1
Bedroom 1
- Area: 156 Square Feet
- Dimensions: 12x13
Bedroom 2
- Area: 120 Square Feet
- Dimensions: 12x10
Bedroom 3
- Area: 156 Square Feet
- Dimensions: 12x13
Bedroom 4
- Area: 120 Square Feet
- Dimensions: 10x12
Dining room
- Features: Formal
- Level: Formal
- Area: 100 Square Feet
- Dimensions: 10x10
Kitchen
- Area: 192 Square Feet
- Dimensions: 8x24
Living room
- Area: 208 Square Feet
- Dimensions: 13x16
Recreation room
- Features: Main Level
- Level: Main Level
- Area: 400 Square Feet
- Dimensions: 16x25
Heating
- Central
Cooling
- Central Air
Appliances
- Included: Electric Oven, Cooktop, Microwave, Refrigerator, Stainless Steel Appliance(s)
- Laundry: Electric Dryer Hookup, Washer Hookup
Features
- Flooring: Carpet, Vinyl
- Basement: Crawl Space
- Has fireplace: No
Interior area
- Total structure area: 2,008
- Total interior livable area: 2,008 sqft
- Finished area above ground: 2,008
Property
Parking
- Parking features: Unpaved
Features
- Levels: Two
- Stories: 2
- Has view: Yes
Lot
- Size: 1 Acres
Details
- Parcel number: 014 05310 000
- Special conditions: Standard
Construction
Type & style
- Home type: SingleFamily
- Property subtype: Single Family Residence, Residential
Materials
- Vinyl Siding
- Roof: Asphalt
Condition
- New construction: No
- Year built: 1988
Utilities & green energy
- Sewer: Septic Tank
- Water: Private
- Utilities for property: Water Available
Community & HOA
Community
- Subdivision: 1 Acre
HOA
- Has HOA: No
Location
- Region: Columbia
Financial & listing details
- Price per square foot: $197/sqft
- Tax assessed value: $196,800
- Annual tax amount: $940
- Date on market: 9/9/2026
Estimated market value
Not available
Estimated sales range
Not available
Not available
Price history
| Date | Event | Price |
|---|---|---|
| 9/9/2026 | Listed for sale | $395,000+39400%$197/sqft |
Source:  RealTracs MLS as distributed by MLS GRID #3545410 Report a problem RealTracs MLS as distributed by MLS GRID #3545410 Report a problem | ||
| 9/10/1997 | Sold | $1,000 |
Source: Agent Provided Report a problem | ||
| 4/17/1987 | Sold | $1,000 |
Source: Agent Provided Report a problem | ||
Public tax history
| Year | Property taxes | Tax assessment |
|---|---|---|
| 2025 | $940 | $49,200 |
| 2024 | $940 | $49,200 |
| 2023 | $940 | $49,200 |
| 2022 | $940 +39.4% | $49,200 +63.2% |
| 2021 | $674 | $30,150 |
| 2020 | $674 | $30,150 |
| 2019 | $674 | $30,150 |
| 2018 | $674 -8.6% | $30,150 +15.1% |
| 2017 | $738 | $26,200 |
| 2016 | $738 +7.5% | $26,200 |
| 2015 | $686 | $26,200 |
| 2014 | $686 | $26,200 |
| 2013 | -- | $26,200 +4.8% |
| 2012 | $649 -0.1% | $25,000 0% |
| 2011 | $649 | $25,007 |
| 2010 | $649 | $25,007 |
| 2009 | -- | $25,007 -0.2% |
| 2008 | $627 | $25,061 |
| 2007 | $627 | $25,061 |
| 2006 | $627 -9.4% | $25,061 +4.8% |
| 2005 | $691 +5.9% | $23,918 |
| 2004 | $653 | $23,918 |
| 2002 | $653 | $23,918 |
| 2001 | -- | $23,918 -72.6% |
| 2000 | -- | $87,161 |
Find assessor info on the county website
Monthly payment
Est. payment
Payment breakdown
Explore the cost of this home by adjusting the details. Changes won't be saved.Climate risks
Neighborhood: 38401
Nearby schools
Schools provided by the listing agent
- Elementary: Santa Fe Unit School
- Middle: Santa Fe Unit School
- High: Santa Fe Unit School
Source: RealTracs MLS as distributed by MLS GRID. This data may not be complete. We recommend contacting the local school district to confirm school assignments for this home.
- $138,300-- bd0 ba750 sqft4635 Chestnut Ridge Rd, Columbia, TN 38401Off Market
- $35,700-- bd-- ba-- sqft4635 Chestnut Ridge Rd, Columbia, TN 38401Off Market
- $280,000-- bd1 ba1.1k sqft3391 R O Peach Rd, Columbia, TN 38401Off Market
- $555,1004 bd2 ba2k sqft4619 Chestnut Ridge Rd, Columbia, TN 38401Off Market
Similar homes
- $415,0004 bd3 ba1.9k sqft108 Carr Dr, Spring Hill, TN 37174For Sale
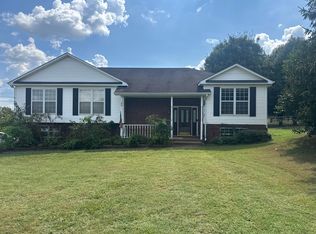
 MLS ID #3545759, Erin Tunney. RealTracs MLS as distributed by MLS GRID
 - $--4 bd2 ba2k sqft5718 Carters Creek Pike, Thompsons Station, TN 37179Auction
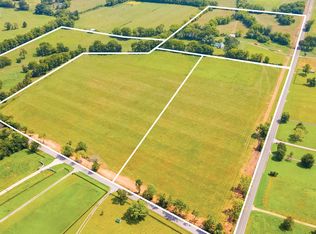 MLS ID #3531325, Chandler Vaught. RealTracs MLS as distributed by MLS GRID
 - $499,9004 bd2 ba1.6k sqft2350 Knob Creek Rd, Columbia, TN 38401For Sale
 MLS ID #3322425, Molly Elliott. RealTracs MLS as distributed by MLS GRID
 - $369,0003 bd2 ba1.8k sqft1846 Theta Pike, Columbia, TN 38401For Sale
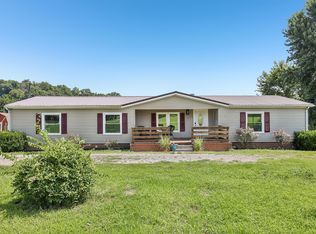 MLS ID #3314719, Mike Estes. RealTracs MLS as distributed by MLS GRID
 - $525,0003 bd3 ba2.3k sqft2408 Lake Shore Dr, Spring Hill, TN 37174For SaleMLS ID #3542430, Michelle Sampson. RealTracs MLS as distributed by MLS GRID
- $564,0004 bd3 ba2.4k sqft3211 Gravity Dr Lot 71, Columbia, TN 38401New ConstructionMLS ID #3545073, Cameron McDonald. RealTracs MLS as distributed by MLS GRID
- $435,0003 bd3 ba1.7k sqft766 Ewell Farm Dr, Spring Hill, TN 37174For SaleMLS ID #3205612, Jacquelyn Scott. RealTracs MLS as distributed by MLS GRID
- $567,9905 bd3 ba2.8k sqft3204 Gravity Dr Lot 43, Columbia, TN 38401New ConstructionRealTracs MLS as distributed by MLS GRID
- $488,9904 bd3 ba2.4k sqft3132 Gravity Dr, Columbia, TN 38401New ConstructionMLS ID #3526966, Brian Nelson. RealTracs MLS as distributed by MLS GRID
- $499,9904 bd3 ba2.5k sqft3128 Gravity Dr, Columbia, TN 38401New ConstructionMLS ID #3526955, Brian Nelson. RealTracs MLS as distributed by MLS GRID
- $519,9904 bd3 ba2k sqft3201 Gravity Dr Lot 84, Columbia, TN 38401New ConstructionRealTracs MLS as distributed by MLS GRID
