Lovely one-story home, located on cul-de-sac with fenced back yard, in quiet neighborhood. Excellent school zone (Woodard Elementary), with plenty of yard to play. Three bedrooms and two baths. Master bedroom features double closets, plus private master bath with linen closet. Second full bath also has linen closet, and two remaining bedrooms have large closets and berber carpet. Wood laminate in master bedroom and matching wood laminate in family room. Family room area includes tile entryway and coat closet. Open kitchen and dining area, where major appliances stay with the house (refrigerator, microwave, and new dishwasher). Kitchen also features pantry and generous cabinet space. House also has a new water heater. Covered deck overlooks flat backyard with privacy fencing and tiled patio, including well-maintained storage building, which has built-in work bench, electricity, and ramp. Home boasts a large garage, rocking chair front porch, large paved driveway, and a mature tree with established landscaping.
Active
Price cut: $9.9K (7/18)
$340,000
1706 Brittany Ct, Columbia, TN 38401
3beds
1,309sqft
:
Get pre-qualified$2,071/mo
Single Family Residence, Residential
Built in 1999
0.29 Acres Lot
$-- Zestimate®
$260/sqft
$-- HOA
What's special
- 104 days |
- 252 |
- 10 |
Zillow last checked:
Listing updated:
Listed by:
Charles J Cook Jr 931-981-8882,
Keller Williams Realty 615-425-3600
Source: RealTracs MLS as distributed by MLS GRID,MLS#: 3176456
Facts & features
Interior
Bedrooms & bathrooms
- Bedrooms: 3
- Bathrooms: 2
- Full bathrooms: 2
- Main level bedrooms: 3
Bedroom 1
- Features: Full Bath
- Level: Full Bath
- Area: 225 Square Feet
- Dimensions: 15x15
Bedroom 2
- Area: 120 Square Feet
- Dimensions: 12x10
Bedroom 3
- Area: 100 Square Feet
- Dimensions: 10x10
Primary bathroom
- Features: Primary Bedroom
- Level: Primary Bedroom
Heating
- Central
Cooling
- Central Air
Appliances
- Included: Gas Oven, Gas Range, Dishwasher, Ice Maker, Microwave, Refrigerator
- Laundry: Electric Dryer Hookup, Washer Hookup
Features
- Air Filter, Ceiling Fan(s), Open Floorplan, Pantry, Walk-In Closet(s), High Speed Internet
- Flooring: Carpet, Laminate, Vinyl
- Basement: None
- Has fireplace: No
Interior area
- Total structure area: 1,309
- Total interior livable area: 1,309 sqft
- Finished area above ground: 1,309
Property
Parking
- Total spaces: 6
- Parking features: Garage Door Opener, Garage Faces Front, Asphalt, Parking Pad
- Attached garage spaces: 2
- Uncovered spaces: 4
Features
- Levels: One
- Stories: 1
- Patio & porch: Deck, Covered, Porch
- Fencing: Back Yard
Lot
- Size: 0.29 Acres
- Dimensions: 109.52 x 142.39 IRR
- Features: Cul-De-Sac
- Topography: Cul-De-Sac
Details
- Additional structures: Storage
- Parcel number: 101K B 02700 000
- Special conditions: Standard
- Other equipment: Air Purifier
Construction
Type & style
- Home type: SingleFamily
- Architectural style: Traditional
- Property subtype: Single Family Residence, Residential
Materials
- Vinyl Siding
- Roof: Asphalt
Condition
- New construction: No
- Year built: 1999
Utilities & green energy
- Sewer: Public Sewer
- Water: Public
- Utilities for property: Water Available
Community & HOA
Community
- Subdivision: Bradford Place Sec 4
HOA
- Has HOA: No
Location
- Region: Columbia
Financial & listing details
- Price per square foot: $260/sqft
- Tax assessed value: $231,500
- Annual tax amount: $1,583
- Date on market: 4/15/2026
Estimated market value
Not available
Estimated sales range
Not available
Not available
Price history
| Date | Event | Price |
|---|---|---|
| 7/18/2026 | Price change | $340,000-2.8%$260/sqft |
Source: RealTracs MLS as distributed by MLS GRID #3176456 Report a problem | ||
| 5/26/2026 | Price change | $349,900-2.8%$267/sqft |
Source:  RealTracs MLS as distributed by MLS GRID #3176456 Report a problem RealTracs MLS as distributed by MLS GRID #3176456 Report a problem | ||
| 4/18/2026 | Listed for sale | $359,900+132.3%$275/sqft |
Source: RealTracs MLS as distributed by MLS GRID #3176456 Report a problem | ||
| 3/24/2021 | Listing removed | -- |
Source: Owner Report a problem | ||
| 2/2/2018 | Sold | $154,959-0.3%$118/sqft |
Source: Public Record Report a problem | ||
| 1/2/2018 | Listed for sale | $155,500+17.4%$119/sqft |
Source: Owner Report a problem | ||
| 9/6/2016 | Sold | $132,500$101/sqft |
Source: Public Record Report a problem | ||
| 8/9/2016 | Listed for sale | $132,500+3.5%$101/sqft |
Source: Owner #24083420 Report a problem | ||
| 9/1/2015 | Sold | $128,000+2.5%$98/sqft |
Source: Public Record Report a problem | ||
| 7/10/2015 | Listed for sale | $124,900+13.5%$95/sqft |
Source: RE/MAX Elite #1650564 Report a problem | ||
| 8/28/2009 | Sold | $110,000-4.3%$84/sqft |
Source: Public Record Report a problem | ||
| 8/2/2009 | Listed for sale | $114,900+14.9%$88/sqft |
Source: White/Woodard Realty #1089770 Report a problem | ||
| 8/26/2004 | Sold | $100,000+2%$76/sqft |
Source: Public Record Report a problem | ||
| 7/27/2000 | Sold | $98,000$75/sqft |
Source: Public Record Report a problem | ||
Public tax history
| Year | Property taxes | Tax assessment |
|---|---|---|
| 2025 | $1,583 | $57,875 |
| 2024 | $1,583 | $57,875 |
| 2023 | $1,583 | $57,875 |
| 2022 | $1,583 +20.6% | $57,875 +49.7% |
| 2021 | $1,313 | $38,650 |
| 2020 | $1,313 +51.9% | $38,650 |
| 2019 | $864 -34.1% | $38,650 |
| 2018 | $1,313 +13.3% | $38,650 +42% |
| 2017 | $1,158 | $27,225 |
| 2016 | $1,158 +4.8% | $27,225 |
| 2015 | $1,105 | $27,225 |
| 2014 | $1,105 | $27,225 |
| 2013 | -- | $27,225 -0.2% |
| 2012 | $1,101 +3.3% | $27,275 +0% |
| 2011 | $1,066 | $27,272 |
| 2010 | $1,066 | $27,272 |
| 2009 | -- | $27,272 +1.1% |
| 2008 | $1,046 +8.4% | $26,971 |
| 2007 | $966 +2.6% | $26,971 |
| 2006 | $941 -2.3% | $26,971 +8.6% |
| 2005 | $963 +4.3% | $24,829 |
| 2004 | $924 | $24,829 |
| 2002 | $924 | $24,829 |
| 2001 | -- | $24,829 -73.9% |
| 2000 | -- | $95,065 |
Find assessor info on the county website
Monthly payment
Est. payment
Payment breakdown
Explore the cost of this home by adjusting the details. Changes won't be saved.Climate risks
Neighborhood: 38401
Nearby schools
GreatSchools rating
- 9/10J E Woodard Elementary SchoolGrades: PK-4Distance: 0.9 mi
- 4/10Whitthorne Middle SchoolGrades: 5-8Distance: 1.3 mi
- 4/10Columbia Central High SchoolGrades: 9-12Distance: 1.3 mi
Schools provided by the listing agent
- Elementary: J E Woodard Elementary
- Middle: Whitthorne Middle School
- High: Columbia Central High School
Source: RealTracs MLS as distributed by MLS GRID. This data may not be complete. We recommend contacting the local school district to confirm school assignments for this home.
- $336,0003 bd2 ba1.3k sqft1621 Jamie Dr, Columbia, TN 38401Off Market
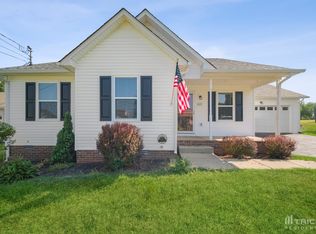
- $327,100-- bd1 ba1.4k sqft1704 Brittany Ct, Columbia, TN 38401Off Market
- $278,7003 bd2 ba1.3k sqft1619 Jamie Dr, Columbia, TN 38401Off Market
- $387,9004 bd3 ba1.9k sqft1623 Jamie Dr, Columbia, TN 38401Off Market
- $319,000-- bd1 ba1.3k sqft1602 Jeffry Ct, Columbia, TN 38401Off Market
- $336,9003 bd2 ba1.3k sqft1617 Jamie Dr, Columbia, TN 38401Off Market
- $329,9003 bd2 ba1.3k sqft1701 Jamie Dr, Columbia, TN 38401For Sale
- $314,600-- bd1 ba1.3k sqft1702 Brittany Ct, Columbia, TN 38401Off Market
A local agent can set up tours, give advice and negotiate with sellers.
A local lender can help you make sure your offer is ready when you are.
Similar homes
- $340,0003 bd2 ba1.4k sqft1646 Lillian Cir, Columbia, TN 38401For Sale
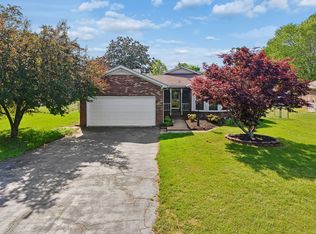
 MLS ID #3259741, MacKenzie A Bybee. RealTracs MLS as distributed by MLS GRID
 - $329,9003 bd2 ba1.3k sqft1701 Jamie Dr, Columbia, TN 38401For Sale
 MLS ID #3230953, Detorie Vaughn Walker. RealTracs MLS as distributed by MLS GRID
 - $318,0003 bd2 ba1.2k sqft516 Winning Dr, Columbia, TN 38401For Sale
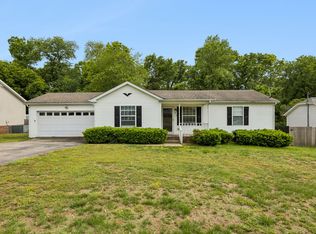 MLS ID #3191896, George W Weeks. RealTracs MLS as distributed by MLS GRID
 - $314,9003 bd2 ba1.2k sqft2012 Stafford Dr, Columbia, TN 38401For Sale
 MLS ID #3259942, Michael A. Trigona, Principal Broker, ABR,SFR. RealTracs MLS as distributed by MLS GRID
 - $340,0003 bd2 ba1.4k sqft107 Kimberly Dr, Columbia, TN 38401For SaleMLS ID #3167368, Lisa Mays - The Mays Group. RealTracs MLS as distributed by MLS GRID
- $355,0003 bd2 ba1.3k sqft1909 Susan Rd, Columbia, TN 38401For SaleMLS ID #3256179, Dai Za Mang. RealTracs MLS as distributed by MLS GRID
- $350,0003 bd2 ba1.3k sqft2008 Eisley Ln, Columbia, TN 38401For SaleMLS ID #3178348, Joshua Brown. RealTracs MLS as distributed by MLS GRID
- $357,0003 bd3 ba1.6k sqft104 Creekview Dr, Columbia, TN 38401For SaleMLS ID #3264059, Debra Slone. RealTracs MLS as distributed by MLS GRID
- $350,0003 bd2 ba1.4k sqft1974 Woodbury Ln, Columbia, TN 38401For SaleMLS ID #3251764, Mayra Mercado. RealTracs MLS as distributed by MLS GRID
- $315,0003 bd2 ba1k sqft107 Rainbow Cir, Columbia, TN 38401For SaleMLS ID #3279120, Mirna Basta. RealTracs MLS as distributed by MLS GRID
- $339,9003 bd2 ba1.4k sqft1716 Hillview Dr, Columbia, TN 38401For SaleMLS ID #3242775, Jerica Rauner. RealTracs MLS as distributed by MLS GRID
- $279,7002 bd1 ba912 sqft1615 Williamson Dr, Columbia, TN 38401For SaleMLS ID #3301876, Connie Shrieves. RealTracs MLS as distributed by MLS GRID
- $319,9003 bd2 ba1.2k sqft2403 Keith Dr, Columbia, TN 38401For SaleMLS ID #3183121, Steven Kyle Thomas. RealTracs MLS as distributed by MLS GRID
- $359,9003 bd2 ba1.8k sqft2407 Keith Dr, Columbia, TN 38401For SaleMLS ID #3211376, Kim Buchanan. RealTracs MLS as distributed by MLS GRID
- $299,0003 bd2 ba1.3k sqft617 Skyline Dr, Columbia, TN 38401For SaleMLS ID #3285954, DJ Cline. RealTracs MLS as distributed by MLS GRID
- $279,9003 bd2 ba1.3k sqft1809 Alpine Dr, Columbia, TN 38401For SaleMLS ID #3301872, George Vrailas. RealTracs MLS as distributed by MLS GRID
- $295,0003 bd2 ba1.2k sqft2801 Denham Ave, Columbia, TN 38401For SaleMLS ID #3184759, Reena Patrick. RealTracs MLS as distributed by MLS GRID
- $309,9004 bd2 ba1.3k sqft2306 Thomas Ave, Columbia, TN 38401For SaleMLS ID #3251883, Matthew Martin. RealTracs MLS as distributed by MLS GRID
- $354,9003 bd2 ba1.2k sqft536 Lenape Path, Columbia, TN 38401For SaleMLS ID #3245155, Hannah Street. RealTracs MLS as distributed by MLS GRID
- $389,9994 bd2 ba1.6k sqft517 Woods Dr, Columbia, TN 38401For SaleMLS ID #3164877, Jake Grizzard. RealTracs MLS as distributed by MLS GRID
