Welcome Home to this Beautifully Renovated, Move-In Ready 3-Bedroom, 2-Bathroom Gem Nestled in a Quiet, Established Neighborhood just Minutes from the Heart of Columbia! Thoughtfully Updated from Top to Bottom, this Turnkey Property Combines Timeless Charm w/ Modern Conveniences PLUS it Includes a One of a Kind Storm Shelter/Safe Room w/ Rare Indoor Access for Added Peace of Mind!
The Exterior Boasts a Newer Roof, Freshly Painted Brick, All-New Landscaping, a Brand New Concrete Driveway, Custom Wood Shutters, and a Spacious Composite Deck Perfect for Relaxing or Entertaining! Inside, you’ll Love the Gorgeous Refinished Sand & Stain Hardwood Floors & Highly Desired Open-Concept Layout! Extensive Updates Throughout Include; All New Plumbing, All New Electrical Outlets, Freshly Painted Walls, Ceilings, Doors, Trim, & Baseboards, along w/ ALL New Hardware, Lighting Fixtures & Ceiling Fans in All Rooms!
The Stunning Kitchen has been Completely Transformed w/ Brand New Cabinetry, Quartz Countertops, Stainless Steel Appliances, Tile Flooring, and a Classic Subway Tile Backsplash! Both Bathrooms have been Fully Renovated w/ Stylish/Modern Finishes!
Additional Upgrades Include; New Water Heater, New Washer & Dryer, New Energy-Efficient Windows, and a Custom-Built Closet System in the Primary Suite! Cozy up by the Wood burning Fireplace or Step Directly from the Primary Suite onto the Expansive, Nearly 300sqft, Deck Overlooking the Private, Fenced Backyard!
Storage is Abundant with an Outdoor Storage Shed and a Large Crawl Space Equipped w/ a Moisture Barrier! Best of all, there’s NO HOA!
Conveniently Located Near Shopping, Dining, Grocery Stores, Medical Facilities, and Everyday Amenities, this Exceptionally Renovated Home Offers the Perfect Blend of Comfort, Style, & Location! Don’t Miss the Opportunity to Make it Yours!
Active
Price cut: $9.1K (7/9)
$339,900
1716 Hillview Dr, Columbia, TN 38401
3beds
1,467sqft
:
Get pre-qualified$2,049/mo
Single Family Residence, Residential
Built in 1955
7,840 Square Feet Lot
$-- Zestimate®
$232/sqft
$-- HOA
What's special
- 46 days |
- 508 |
- 41 |
Zillow last checked:
Listing updated:
Listed by:
Jerica Rauner 615-293-4799,
Benchmark Realty, LLC 615-371-1544
Source: RealTracs MLS as distributed by MLS GRID,MLS#: 3242775
Facts & features
Interior
Bedrooms & bathrooms
- Bedrooms: 3
- Bathrooms: 2
- Full bathrooms: 2
- Main level bedrooms: 3
Bedroom 1
- Features: Walk-In Closet(s)
- Level: Walk-In Closet(s)
- Area: 225 Square Feet
- Dimensions: 15x15
Bedroom 2
- Area: 132 Square Feet
- Dimensions: 11x12
Bedroom 3
- Area: 121 Square Feet
- Dimensions: 11x11
Primary bathroom
- Features: Primary Bedroom
- Level: Primary Bedroom
Dining room
- Area: 72 Square Feet
- Dimensions: 8x9
Other
- Features: Other
- Level: Other
- Area: 48 Square Feet
- Dimensions: 6x8
Kitchen
- Area: 130 Square Feet
- Dimensions: 10x13
Living room
- Area: 240 Square Feet
- Dimensions: 12x20
Other
- Features: Utility Room
- Level: Utility Room
- Area: 15 Square Feet
- Dimensions: 3x5
Heating
- Central
Cooling
- Central Air
Appliances
- Included: Cooktop, Electric Range, Dishwasher, Disposal, Dryer, ENERGY STAR Qualified Appliances, Microwave, Refrigerator, Stainless Steel Appliance(s), Washer, Smart Appliance(s)
Features
- Ceiling Fan(s), Entrance Foyer, Extra Closets, Open Floorplan, Walk-In Closet(s)
- Flooring: Wood, Tile
- Basement: Crawl Space,Unfinished
- Number of fireplaces: 1
- Fireplace features: Family Room, Wood Burning
Interior area
- Total structure area: 1,467
- Total interior livable area: 1,467 sqft
- Finished area above ground: 1,467
Property
Parking
- Parking features: Concrete, Driveway, Parking Pad
- Has uncovered spaces: Yes
Features
- Levels: One
- Stories: 1
- Patio & porch: Porch, Covered, Deck
Lot
- Size: 7,840 Square Feet
- Dimensions: 60 x 125
Details
- Additional structures: Storm Shelter, Storage
- Parcel number: 100K C 02800 000
- Special conditions: Standard
Construction
Type & style
- Home type: SingleFamily
- Property subtype: Single Family Residence, Residential
Materials
- Brick
- Roof: Shingle
Condition
- New construction: No
- Year built: 1955
Utilities & green energy
- Sewer: Public Sewer
- Water: Public
- Utilities for property: Water Available
Green energy
- Energy efficient items: Water Heater, Windows, Doors
Community & HOA
Community
- Security: Smoke Detector(s)
- Subdivision: Hillview Hgts
HOA
- Has HOA: No
Location
- Region: Columbia
Financial & listing details
- Price per square foot: $232/sqft
- Tax assessed value: $196,300
- Annual tax amount: $1,342
- Date on market: 6/14/2026
Estimated market value
Not available
Estimated sales range
Not available
Not available
Price history
| Date | Event | Price |
|---|---|---|
| 7/28/2026 | Listed for sale | $339,900$232/sqft |
Source:  RealTracs MLS as distributed by MLS GRID #3242775 Report a problem RealTracs MLS as distributed by MLS GRID #3242775 Report a problem | ||
| 7/20/2026 | Contingent | $339,900$232/sqft |
Source: RealTracs MLS as distributed by MLS GRID #3242775 Report a problem | ||
| 7/9/2026 | Price change | $339,900-2.6%$232/sqft |
Source: RealTracs MLS as distributed by MLS GRID #3242775 Report a problem | ||
| 6/14/2026 | Listed for sale | $349,000+125.2%$238/sqft |
Source: RealTracs MLS as distributed by MLS GRID #3242775 Report a problem | ||
| 3/4/2026 | Sold | $155,000$106/sqft |
Source: Public Record Report a problem | ||
Public tax history
| Year | Property taxes | Tax assessment |
|---|---|---|
| 2025 | $1,342 | $49,075 |
| 2024 | $1,342 | $49,075 |
| 2023 | $1,342 | $49,075 |
| 2022 | $1,342 +50.3% | $49,075 +86.6% |
| 2021 | $893 | $26,300 |
| 2020 | $893 +57.5% | $26,300 +3.7% |
| 2019 | $567 -34.1% | $25,350 |
| 2018 | $861 -1.9% | $25,350 +22.8% |
| 2017 | $878 | $20,650 |
| 2016 | $878 +4.7% | $20,650 |
| 2015 | $838 | $20,650 |
| 2014 | $838 | $20,650 |
| 2013 | -- | $20,650 +0.7% |
| 2012 | $827 +3.2% | $20,500 0% |
| 2011 | $801 | $20,504 |
| 2010 | $801 | $20,504 |
| 2009 | -- | $20,504 +1% |
| 2008 | $788 +8.4% | $20,304 |
| 2007 | $727 +2.6% | $20,304 |
| 2006 | $709 -7.1% | $20,304 +3.3% |
| 2005 | $763 +15.7% | $19,657 +10.9% |
| 2004 | $659 | $17,722 |
| 2002 | $659 | $17,722 |
| 2001 | -- | $17,722 -64.4% |
| 2000 | -- | $49,821 |
Find assessor info on the county website
Monthly payment
Est. payment
Payment breakdown
Explore the cost of this home by adjusting the details. Changes won't be saved.Climate risks
Neighborhood: 38401
Nearby schools
GreatSchools rating
- 5/10Highland Park Elementary SchoolGrades: PK-4Distance: 0.5 mi
- 4/10Whitthorne Middle SchoolGrades: 5-8Distance: 2 mi
- 4/10Columbia Central High SchoolGrades: 9-12Distance: 1.8 mi
Schools provided by the listing agent
- Elementary: Highland Park Elementary
- Middle: Whitthorne Middle School
- High: Columbia Central High School
Source: RealTracs MLS as distributed by MLS GRID. This data may not be complete. We recommend contacting the local school district to confirm school assignments for this home.
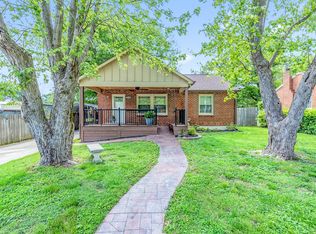
- $295,4002 bd2 ba1.2k sqft1718 Hillview Dr, Columbia, TN 38401Sold
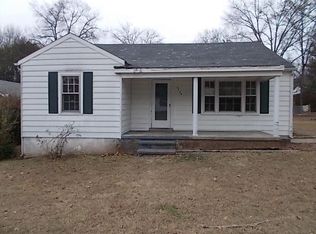
- $192,1003 bd-- ba864 sqft1714 Hillview Dr, Columbia, TN 38401Off Market
- $216,600-- bd1 ba1.4k sqft1712 Hillview Dr, Columbia, TN 38401Off Market
- $274,3003 bd2 ba1.4k sqft1717 Bestview Dr, Columbia, TN 38401Off Market

- $221,900-- bd1 ba1.2k sqft1719 Bestview Dr, Columbia, TN 38401Off Market
- $170,800-- bd0 ba840 sqft1715 Bestview Dr, Columbia, TN 38401Off Market
- $199,700-- bd0 ba936 sqft1713 Bestview Dr, Columbia, TN 38401Off Market
- $161,500-- bd0 ba744 sqft1717 Hillview Dr, Columbia, TN 38401Off Market
A local agent can set up tours, give advice and negotiate with sellers.
A local lender can help you make sure your offer is ready when you are.
Similar homes
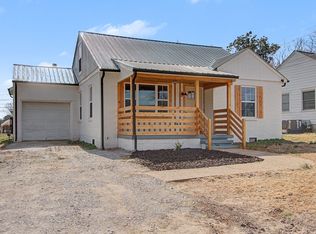
- $299,5003 bd2 ba1.4k sqft213 Mockingbird Dr, Columbia, TN 38401For Sale
 MLS ID #3229339, Grayson Smith. RealTracs MLS as distributed by MLS GRID
 - $319,9003 bd2 ba1.2k sqft2403 Keith Dr, Columbia, TN 38401For Sale
 MLS ID #3183121, Steven Kyle Thomas. RealTracs MLS as distributed by MLS GRID
 - $309,9004 bd2 ba1.3k sqft2306 Thomas Ave, Columbia, TN 38401For Sale
 MLS ID #3251883, Matthew Martin. RealTracs MLS as distributed by MLS GRID
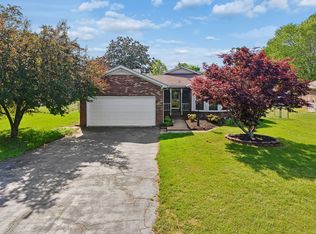
 - $340,0003 bd2 ba1.4k sqft1646 Lillian Cir, Columbia, TN 38401For Sale
 MLS ID #3259741, MacKenzie A Bybee. RealTracs MLS as distributed by MLS GRID
 - $340,0003 bd2 ba1.3k sqft1706 Brittany Ct, Columbia, TN 38401For SaleMLS ID #3176456, Charles J Cook Jr. RealTracs MLS as distributed by MLS GRID
- $349,9003 bd2 ba1.6k sqft2017 Windsor Dr, Columbia, TN 38401For SaleMLS ID #3221708, Jennifer B. Watson. RealTracs MLS as distributed by MLS GRID
- $315,0003 bd2 ba1k sqft107 Rainbow Cir, Columbia, TN 38401For SaleMLS ID #3279120, Mirna Basta. RealTracs MLS as distributed by MLS GRID
- $429,0003 bd2 ba1.1k sqft404 Green Acres Dr, Columbia, TN 38401For SaleMLS ID #3245840, Tammy Body. RealTracs MLS as distributed by MLS GRID
- $299,0003 bd2 ba1.3k sqft617 Skyline Dr, Columbia, TN 38401For SaleMLS ID #3285954, DJ Cline. RealTracs MLS as distributed by MLS GRID
- $314,9003 bd2 ba1.2k sqft2012 Stafford Dr, Columbia, TN 38401For SaleMLS ID #3259942, Michael A. Trigona, Principal Broker, ABR,SFR. RealTracs MLS as distributed by MLS GRID
- $318,0003 bd2 ba1.2k sqft516 Winning Dr, Columbia, TN 38401For SaleMLS ID #3191896, George W Weeks. RealTracs MLS as distributed by MLS GRID
- $284,9003 bd3 ba1.6k sqft523 Stovall Ln, Columbia, TN 38401For SaleMLS ID #3311538, James Sallinger. RealTracs MLS as distributed by MLS GRID
- $400,0003 bd2 ba2k sqft806 Fleming St, Columbia, TN 38401For SaleMLS ID #3305276, Robert Stroede. RealTracs MLS as distributed by MLS GRID
- $290,0003 bd2 ba1.2k sqft2801 Denham Ave, Columbia, TN 38401For SaleMLS ID #3184759, Reena Patrick. RealTracs MLS as distributed by MLS GRID
- $375,0003 bd2 ba1.3k sqft308 Marymont Ln, Columbia, TN 38401For SaleMLS ID #3251096, Bo Fuller. RealTracs MLS as distributed by MLS GRID
- $368,9003 bd2 ba1.6k sqft1818 Groveland Ridge Rd, Columbia, TN 38401For SaleMLS ID #3304311, Dean Brown. RealTracs MLS as distributed by MLS GRID
- $404,9004 bd2 ba1.5k sqft4011 Brookside Dr, Columbia, TN 38401For SaleMLS ID #3178367, Andrew Earl. RealTracs MLS as distributed by MLS GRID
- $350,0004 bd2 ba1.6k sqft526 Woods Dr, Columbia, TN 38401For SaleMLS ID #2991866, JIMMY D. DUGGER BROKER VICE PRESIDENT. RealTracs MLS as distributed by MLS GRID
- $300,0002 bd2 ba1.4k sqft414 Washington St, Columbia, TN 38401For SaleMLS ID #3046117, Connie Shrieves. RealTracs MLS as distributed by MLS GRID
- $350,0003 bd3 ba1.6k sqft2313 Bee Hive Dr, Columbia, TN 38401For SaleMLS ID #3221091, Kriste Simmons. RealTracs MLS as distributed by MLS GRID
