A CLASSIC RIGHT/LEFT DUPLEX ONE LEVEL! Each side have long term tenants that want to stay. What a great investment opportunity! Minutes to everything,shopping, hospitals, churches, restaurants. Needs a little updating, but you can literally have a rental cash flow the day we close the transaction. Value is there, not many side by side duplexes in Columbia. You can rent both sides or you can live in one and let the other side make your payment. Call today for your showing and we will get you into the unit! You can make the decision yourself. BOTH UNITS HAVE FULL BASEMENT GARAGE WITH WASHER/DRYER HOOK-UPS! Selling in "AS IS" condition. Owner is out of state and is liquidating his holdings. Call listing agent today and you will be glad you did! Thanks for looking!
Active
$350,000
526 Woods Dr, Columbia, TN 38401
4beds
2baths
1,680sqft
:
Get pre-qualified$2,156/mo
Multi Family
Built in 1985
-- sqft lot
$-- Zestimate®
$208/sqft
$-- HOA
What's special
Full basement garage
- 319 days |
- 219 |
- 8 |
Zillow last checked:
Listing updated:
Listed by:
JIMMY D. DUGGER BROKER VICE PRESIDENT 615-210-5027,
Crye-Leike, Inc., REALTORS 931-540-8400
Source: RealTracs MLS as distributed by MLS GRID,MLS#: 2991866
Facts & features
Interior
Bedrooms & bathrooms
- Bedrooms: 4
- Bathrooms: 2
Heating
- Central, Electric
Cooling
- Central Air, Electric
Features
- Flooring: Carpet, Laminate
Interior area
- Total structure area: 1,680
- Total interior livable area: 1,680 sqft
- Finished area above ground: 1,680
- Finished area below ground: 0
Property
Parking
- Total spaces: 4
- Parking features: Driveway, Unassigned
- Uncovered spaces: 4
Features
- Levels: One
- Stories: 1
- Has view: Yes
- View description: City
Lot
- Size: 0.4 Acres
- Dimensions: 107.8 x 160 IRR
Details
- Parcel number: 100H D 01500 000
- Zoning: Duplex
- Special conditions: Standard
Construction
Type & style
- Home type: MultiFamily
- Property subtype: Multi Family
- Attached to another structure: Yes
Materials
- Brick
- Roof: Asphalt
Condition
- New construction: No
- Year built: 1985
Utilities & green energy
- Sewer: Public Sewer
- Water: Public
- Utilities for property: Electricity Available, Water Available
Community & HOA
Community
- Subdivision: Hilandale Est Sec 3
HOA
- Has HOA: No
Location
- Region: Columbia
Financial & listing details
- Price per square foot: $208/sqft
- Tax assessed value: $264,300
- Annual tax amount: $2,892
- Date on market: 9/16/2025
- Inclusions: Negotiable
- Total actual rent: 1400
- Tenant pays: Electricity
- Electric utility on property: Yes
Estimated market value
Not available
Estimated sales range
Not available
Not available
Price history
| Date | Event | Price |
|---|---|---|
| 9/16/2025 | Listed for sale | $350,000+236.5%$208/sqft |
Source:  RealTracs MLS as distributed by MLS GRID #2991866 Report a problem RealTracs MLS as distributed by MLS GRID #2991866 Report a problem | ||
| 8/24/1999 | Sold | $104,000+16.9%$62/sqft |
Source: Public Record Report a problem | ||
| 6/4/1999 | Sold | $89,000-3.3%$53/sqft |
Source: Public Record Report a problem | ||
| 11/24/1997 | Sold | $92,000$55/sqft |
Source: Public Record Report a problem | ||
Public tax history
| Year | Property taxes | Tax assessment |
|---|---|---|
| 2025 | $2,892 | $105,720 |
| 2024 | $2,892 | $105,720 |
| 2023 | $2,892 | $105,720 |
| 2022 | $2,892 +62.2% | $105,720 +101.4% |
| 2021 | $1,782 | $52,480 |
| 2020 | $1,782 +51.9% | $52,480 |
| 2019 | $1,174 -34.1% | $52,480 |
| 2018 | $1,782 -10.3% | $52,480 +12.4% |
| 2017 | $1,986 | $46,680 |
| 2016 | $1,986 +4.8% | $46,680 |
| 2015 | $1,895 | $46,680 |
| 2014 | $1,895 | $46,680 |
| 2013 | -- | $46,680 -2.8% |
| 2012 | $1,940 +3.3% | $48,040 0% |
| 2011 | $1,877 | $48,053 |
| 2010 | $1,877 | $48,053 |
| 2009 | -- | $48,053 +6% |
| 2008 | $1,759 +8.4% | $45,328 |
| 2007 | $1,623 +2.6% | $45,328 |
| 2006 | $1,582 -0.9% | $45,328 +10.2% |
| 2005 | $1,596 +4.3% | $41,136 |
| 2004 | $1,530 | $41,136 |
| 2002 | $1,530 | $41,136 |
| 2001 | -- | $41,136 -55.8% |
| 2000 | -- | $93,029 |
Find assessor info on the county website
Monthly payment
Est. payment
Payment breakdown
Explore the cost of this home by adjusting the details. Changes won't be saved.Climate risks
Neighborhood: 38401
Nearby schools
GreatSchools rating
- 4/10Whitthorne Middle SchoolGrades: 5-8Distance: 0.7 mi
- 4/10Columbia Central High SchoolGrades: 9-12Distance: 0.6 mi
- 7/10J. R. Baker Elementary SchoolGrades: PK-4Distance: 0.8 mi
Schools provided by the listing agent
- Elementary: J. R. Baker Elementary
- Middle: Whitthorne Middle School
- High: Columbia Central High School
Source: RealTracs MLS as distributed by MLS GRID. This data may not be complete. We recommend contacting the local school district to confirm school assignments for this home.
- $334,2002 bd3 ba2k sqft528 Woods Dr, Columbia, TN 38401Off Market
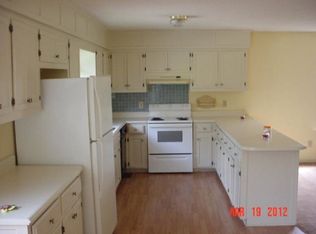
- $313,400-- bd1 ba1.6k sqft525 Woods Dr, Columbia, TN 38401Off Market
- $--2 bd1 ba890 sqft525 Woods Dr #A, Columbia, TN 38401Off Market

- $--2 bd1 ba825 sqft525 Woods Dr #B, Columbia, TN 38401Off Market
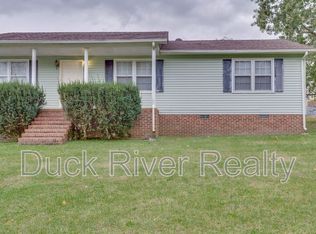
- $--2 bd1 ba855 sqft525B Woods Dr, Columbia, TN 38401Off Market
- $346,700-- bd3 ba1.9k sqft522 Woods Dr, Columbia, TN 38401Off Market
- $---- bd-- ba-- sqft524 Woods Dr, Columbia, TN 38401Off Market
- $325,0003 bd2 ba1.3k sqft700 Woods Dr, Columbia, TN 38401Sold
A local agent can set up tours, give advice and negotiate with sellers.
A local lender can help you make sure your offer is ready when you are.
Similar homes
- $349,9003 bd2 ba1.6k sqft2017 Windsor Dr, Columbia, TN 38401For Sale

 MLS ID #3221708, Jennifer B. Watson. RealTracs MLS as distributed by MLS GRID
 - $350,0003 bd2 ba1.5k sqft907 Camellia Dr, Columbia, TN 38401For Sale
 MLS ID #3190974, Christine Brinson. RealTracs MLS as distributed by MLS GRID
 - $340,0003 bd2 ba1.4k sqft1646 Lillian Cir, Columbia, TN 38401For Sale
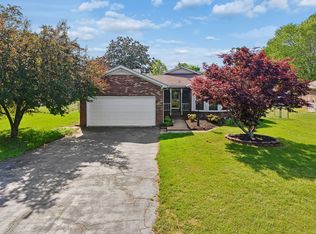 MLS ID #3259741, MacKenzie A Bybee. RealTracs MLS as distributed by MLS GRID
 - $329,9003 bd2 ba1.7k sqft407 Winding Way, Columbia, TN 38401For Sale
 MLS ID #3242339, Wanda Kay Daughrity GRI, CRS. RealTracs MLS as distributed by MLS GRID
 - $340,0003 bd2 ba1.3k sqft1706 Brittany Ct, Columbia, TN 38401For SaleMLS ID #3176456, Charles J Cook Jr. RealTracs MLS as distributed by MLS GRID
- $350,0003 bd2 ba1.4k sqft1974 Woodbury Ln, Columbia, TN 38401For SaleMLS ID #3251764, Mayra Mercado. RealTracs MLS as distributed by MLS GRID
- $318,0003 bd2 ba1.2k sqft516 Winning Dr, Columbia, TN 38401For SaleMLS ID #3191896, George W Weeks. RealTracs MLS as distributed by MLS GRID
- $374,9004 bd4 ba2.1k sqft311 W 15th St, Columbia, TN 38401For SaleMLS ID #3298113, Michele (Shelly) Goolsby. RealTracs MLS as distributed by MLS GRID
- $350,0003 bd2 ba1.3k sqft2008 Eisley Ln, Columbia, TN 38401For SaleMLS ID #3178348, Joshua Brown. RealTracs MLS as distributed by MLS GRID
- $339,9003 bd2 ba1.4k sqft1716 Hillview Dr, Columbia, TN 38401For SaleMLS ID #3242775, Jerica Rauner. RealTracs MLS as distributed by MLS GRID
- $309,9004 bd2 ba1.3k sqft2306 Thomas Ave, Columbia, TN 38401For SaleMLS ID #3251883, Matthew Martin. RealTracs MLS as distributed by MLS GRID
- $314,9003 bd2 ba1.2k sqft2012 Stafford Dr, Columbia, TN 38401For SaleMLS ID #3259942, Michael A. Trigona, Principal Broker, ABR,SFR. RealTracs MLS as distributed by MLS GRID
- $354,9002 bd2 ba1.7k sqft1311 Crofton Park Ct, Columbia, TN 38401For SaleMLS ID #3223910, Bob Bugg. RealTracs MLS as distributed by MLS GRID
- $299,9002 bd2 ba1.7k sqft105 Lynn Dr, Columbia, TN 38401For SaleMLS ID #3264262, Adrienne Arnett. RealTracs MLS as distributed by MLS GRID
- $329,0003 bd2 ba2.4k sqft1057 Mapleash Ave, Columbia, TN 38401For SaleMLS ID #3217944, Ralph Harvey. RealTracs MLS as distributed by MLS GRID
- $429,9004 bd3 ba2.2k sqft1310 Trotwood Ave, Columbia, TN 38401For SaleMLS ID #3214642, Nikki Bullock-Broker. RealTracs MLS as distributed by MLS GRID
- $368,9003 bd2 ba1.6k sqft1818 Groveland Ridge Rd, Columbia, TN 38401For SaleMLS ID #3304311, Dean Brown. RealTracs MLS as distributed by MLS GRID
- $315,0003 bd2 ba1k sqft107 Rainbow Cir, Columbia, TN 38401For SaleMLS ID #3279120, Mirna Basta. RealTracs MLS as distributed by MLS GRID
- $400,0003 bd2 ba2k sqft806 Fleming St, Columbia, TN 38401For SaleMLS ID #3305276, Robert Stroede. RealTracs MLS as distributed by MLS GRID
- $290,0003 bd2 ba1.2k sqft2801 Denham Ave, Columbia, TN 38401For SaleMLS ID #3184759, Reena Patrick. RealTracs MLS as distributed by MLS GRID
