This home is in a Fantastic Location, within blocks of Maruy Regional, Real Hardwood Floors, 2 Beds, Two Baths, Huge Bonus Room, Fenced Back Yard, 2 Space Car Port, Perfect investment property or first time home buyer
Active
$299,900
105 Lynn Dr, Columbia, TN 38401
2beds
1,720sqft
:
Get pre-qualified$1,808/mo
Single Family Residence, Residential
Built in 1954
0.26 Acres Lot
$-- Zestimate®
$174/sqft
$-- HOA
What's special
Two bathsHuge bonus roomReal hardwood floors
- 14 days |
- 442 |
- 24 |
Likely to sell faster than
Zillow last checked:
Listing updated:
Listed by:
Adrienne Arnett 615-429-5193,
RE/MAX Encore 931-388-9400
Source: RealTracs MLS as distributed by MLS GRID,MLS#: 3264262
Facts & features
Interior
Bedrooms & bathrooms
- Bedrooms: 2
- Bathrooms: 2
- Full bathrooms: 2
- Main level bedrooms: 2
Bedroom 1
- Area: 180 Square Feet
- Dimensions: 12x15
Bedroom 2
- Area: 132 Square Feet
- Dimensions: 12x11
Kitchen
- Features: Eat-in Kitchen
- Level: Eat-in Kitchen
- Area: 288 Square Feet
- Dimensions: 24x12
Living room
- Area: 216 Square Feet
- Dimensions: 18x12
Recreation room
- Features: Main Level
- Level: Main Level
- Area: 720 Square Feet
- Dimensions: 30x24
Heating
- Central
Cooling
- Central Air
Appliances
- Included: Electric Oven, Dishwasher
Features
- Flooring: Wood, Tile
- Basement: None
Interior area
- Total structure area: 1,720
- Total interior livable area: 1,720 sqft
- Finished area above ground: 1,720
Property
Parking
- Total spaces: 2
- Parking features: Detached
- Carport spaces: 2
Features
- Levels: One
- Stories: 1
- Fencing: Back Yard
Lot
- Size: 0.26 Acres
- Dimensions: 75 x 150
- Features: Level
- Topography: Level
Details
- Parcel number: 100J A 00400 000
- Special conditions: Standard
Construction
Type & style
- Home type: SingleFamily
- Architectural style: Ranch
- Property subtype: Single Family Residence, Residential
Materials
- Brick
Condition
- New construction: No
- Year built: 1954
Utilities & green energy
- Sewer: Public Sewer
- Water: Public
- Utilities for property: Water Available
Community & HOA
Community
- Subdivision: Valewood
HOA
- Has HOA: No
Location
- Region: Columbia
Financial & listing details
- Price per square foot: $174/sqft
- Tax assessed value: $185,100
- Annual tax amount: $1,266
- Date on market: 7/9/2026
Estimated market value
Not available
Estimated sales range
Not available
Not available
Price history
| Date | Event | Price |
|---|---|---|
| 7/9/2026 | Listed for sale | $299,900+2%$174/sqft |
Source:  RealTracs MLS as distributed by MLS GRID #3264262 Report a problem RealTracs MLS as distributed by MLS GRID #3264262 Report a problem | ||
| 6/29/2026 | Listing removed | $293,900$171/sqft |
Source: eXp Realty #3185883 Report a problem | ||
| 5/29/2026 | Price change | $293,900-1.7%$171/sqft |
Source: RealTracs MLS as distributed by MLS GRID #3185883 Report a problem | ||
| 5/1/2026 | Listed for sale | $298,900-0.3%$174/sqft |
Source: RealTracs MLS as distributed by MLS GRID #3185883 Report a problem | ||
| 4/23/2026 | Listing removed | $299,900$174/sqft |
Source: eXp Realty #3135962 Report a problem | ||
| 2/27/2026 | Listed for sale | $299,900+7.1%$174/sqft |
Source: RealTracs MLS as distributed by MLS GRID #3135962 Report a problem | ||
| 5/2/2022 | Sold | $280,000+1.9%$163/sqft |
Source: RealTracs MLS as distributed by MLS GRID #2360090 Report a problem | ||
| 3/27/2022 | Contingent | $274,900$160/sqft |
Source: RealTracs MLS as distributed by MLS GRID #2360090 Report a problem | ||
| 2/25/2022 | Listed for sale | $274,900$160/sqft |
Source: RealTracs MLS as distributed by MLS GRID #2360090 Report a problem | ||
Public tax history
| Year | Property taxes | Tax assessment |
|---|---|---|
| 2025 | $1,266 | $46,275 |
| 2024 | $1,266 | $46,275 |
| 2023 | $1,266 | $46,275 |
| 2022 | $1,266 +39.2% | $46,275 +72.8% |
| 2021 | $909 | $26,775 |
| 2020 | $909 +51.9% | $26,775 |
| 2019 | $599 -34.1% | $26,775 |
| 2018 | $909 -3.3% | $26,775 +21.2% |
| 2017 | $940 | $22,100 |
| 2016 | $940 +4.8% | $22,100 |
| 2015 | $897 | $22,100 |
| 2014 | $897 | $22,100 |
| 2013 | -- | $22,100 +1.4% |
| 2012 | $880 +3.4% | $21,800 +0.1% |
| 2011 | $851 | $21,789 |
| 2010 | $851 | $21,789 |
| 2009 | -- | $21,789 +6.4% |
| 2008 | $795 +8.4% | $20,487 |
| 2007 | $733 +2.6% | $20,487 |
| 2006 | $715 -3.5% | $20,487 +7.3% |
| 2005 | $741 +4.3% | $19,100 |
| 2004 | $711 | $19,100 |
| 2002 | $711 | $19,100 |
| 2001 | -- | $19,100 -72.7% |
| 2000 | -- | $69,912 |
Find assessor info on the county website
Monthly payment
Est. payment
Payment breakdown
Explore the cost of this home by adjusting the details. Changes won't be saved.Climate risks
Neighborhood: 38401
Nearby schools
GreatSchools rating
- 7/10J. R. Baker Elementary SchoolGrades: PK-4Distance: 0.9 mi
- 4/10Whitthorne Middle SchoolGrades: 5-8Distance: 0.9 mi
- 4/10Columbia Central High SchoolGrades: 9-12Distance: 0.7 mi
Schools provided by the listing agent
- Elementary: J. R. Baker Elementary
- Middle: Whitthorne Middle School
- High: Columbia Central High School
Source: RealTracs MLS as distributed by MLS GRID. This data may not be complete. We recommend contacting the local school district to confirm school assignments for this home.
- $264,800-- bd0 ba1.5k sqft107 Lynn Dr, Columbia, TN 38401Off Market
- $238,7003 bd1 ba1k sqft103 Lynn Dr, Columbia, TN 38401Off Market

- $216,8002 bd1 ba850 sqft109 Lynn Dr, Columbia, TN 38401Off Market
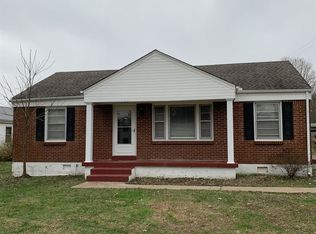
- $281,0003 bd1 ba1.1k sqft108 Haven Dr, Columbia, TN 38401Sold

- $185,400-- bd0 ba1k sqft106 Haven Dr, Columbia, TN 38401Off Market
- $204,300-- bd0 ba1.2k sqft104 Haven Dr, Columbia, TN 38401Off Market
- $264,1003 bd1 ba1.4k sqft110 Haven Dr, Columbia, TN 38401Off Market
- $213,1003 bd1 ba975 sqft101 Lynn Dr, Columbia, TN 38401Off Market
A local agent can set up tours, give advice and negotiate with sellers.
A local lender can help you make sure your offer is ready when you are.
Similar homes
- $289,0003 bd2 ba1.1k sqft400 Experiment Ln, Columbia, TN 38401For Sale

 MLS ID #3221172, Karen B. Thompson, REALTOR. RealTracs MLS as distributed by MLS GRID
 - $279,7002 bd1 ba912 sqft1615 Williamson Dr, Columbia, TN 38401For Sale
 MLS ID #3301876, Connie Shrieves. RealTracs MLS as distributed by MLS GRID
 - $315,0004 bd2 ba2.1k sqft2116 Denham Ave, Columbia, TN 38401For Sale
 MLS ID #3272384, Jennifer B. Watson. RealTracs MLS as distributed by MLS GRID
 - $284,9003 bd1 ba1.2k sqft201 Pleasant Dr, Columbia, TN 38401For Sale
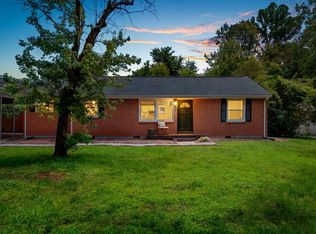 MLS ID #3234688, Rebecca Pendergrass. RealTracs MLS as distributed by MLS GRID
 - $279,5003 bd1 ba1.3k sqft110 Pleasant Dr, Columbia, TN 38401For SaleMLS ID #3183566, Ginni Zedan. RealTracs MLS as distributed by MLS GRID
- $309,9004 bd2 ba1.3k sqft2306 Thomas Ave, Columbia, TN 38401For SaleMLS ID #3251883, Matthew Martin. RealTracs MLS as distributed by MLS GRID
- $299,5003 bd2 ba1.4k sqft213 Mockingbird Dr, Columbia, TN 38401For SaleMLS ID #3229339, Grayson Smith. RealTracs MLS as distributed by MLS GRID
- $265,0003 bd2 ba1.8k sqft305 Eugene Rd, Columbia, TN 38401For SaleMLS ID #3265730, Kristin Sanchez. RealTracs MLS as distributed by MLS GRID
- $350,0003 bd2 ba1.5k sqft907 Camellia Dr, Columbia, TN 38401For SaleMLS ID #3190974, Christine Brinson. RealTracs MLS as distributed by MLS GRID
- $315,0003 bd2 ba1k sqft107 Rainbow Cir, Columbia, TN 38401For SaleMLS ID #3279120, Mirna Basta. RealTracs MLS as distributed by MLS GRID
- $287,0003 bd2 ba1.6k sqft609 E 11th St, Columbia, TN 38401For SaleMLS ID #3175917, Deborah Denise Thompson. RealTracs MLS as distributed by MLS GRID
- $329,9003 bd2 ba1.3k sqft1701 Jamie Dr, Columbia, TN 38401For SaleMLS ID #3230953, Detorie Vaughn Walker. RealTracs MLS as distributed by MLS GRID
- $374,9004 bd4 ba2.1k sqft311 W 15th St, Columbia, TN 38401For SaleMLS ID #3298113, Michele (Shelly) Goolsby. RealTracs MLS as distributed by MLS GRID
- $329,0003 bd2 ba2.4k sqft1057 Mapleash Ave, Columbia, TN 38401For SaleMLS ID #3217944, Ralph Harvey. RealTracs MLS as distributed by MLS GRID
- $318,0003 bd2 ba1.2k sqft516 Winning Dr, Columbia, TN 38401For SaleMLS ID #3191896, George W Weeks. RealTracs MLS as distributed by MLS GRID
- $317,9003 bd2 ba1.3k sqft105 Daleview Cir, Columbia, TN 38401For SaleMLS ID #3214515, Kerry Wayne Boshers. RealTracs MLS as distributed by MLS GRID
- $349,9003 bd2 ba1.4k sqft1646 Lillian Cir, Columbia, TN 38401For SaleMLS ID #3259741, MacKenzie A Bybee. RealTracs MLS as distributed by MLS GRID
- $349,9003 bd2 ba1.6k sqft2017 Windsor Dr, Columbia, TN 38401For SaleMLS ID #3221708, Jennifer B. Watson. RealTracs MLS as distributed by MLS GRID
- $279,9003 bd1 ba975 sqft1919 Lynnwood Dr, Columbia, TN 38401For SaleMLS ID #3246193, Jake Hubbell. RealTracs MLS as distributed by MLS GRID
- $349,0003 bd2 ba1.4k sqft537 Winning Dr, Columbia, TN 38401For SaleMLS ID #3214369, Charlie Warner. RealTracs MLS as distributed by MLS GRID
