Your search is over! This is a very desirable and highly-sought-after location. This is a 55 and up community. Features are all-brick, one-level, no steps, approximately 1,704 sq ft, 2 bedrooms, 2 baths, living room /dining combo, kitchen w/ pantry, florida room, and a 1-car garage. This is an end unit in a cul-de-sac. There is a fireplace in the living room, flooring is vinyl, carpet, and wood. Estate sale ready for immediate occupancy.
Active
Price cut: $5K (7/7)
$354,900
1311 Crofton Park Ct, Columbia, TN 38401
2beds
1,704sqft
:
Get pre-qualified$2,326/mo
Townhouse, Residential, Condominium
Built in 2002
2,178 Square Feet Lot
$-- Zestimate®
$208/sqft
$165/mo HOA
What's special
One-level no stepsFlorida room
- 60 days |
- 195 |
- 3 |
Zillow last checked:
Listing updated:
Listed by:
Bob Bugg 615-456-4042,
Parks Auction & Realty 615-896-4600
Source: RealTracs MLS as distributed by MLS GRID,MLS#: 3223910
Facts & features
Interior
Bedrooms & bathrooms
- Bedrooms: 2
- Bathrooms: 2
- Full bathrooms: 2
- Main level bedrooms: 2
Bedroom 1
- Area: 204 Square Feet
- Dimensions: 17x12
Bedroom 2
- Area: 120 Square Feet
- Dimensions: 12x10
Kitchen
- Features: Eat-in Kitchen
- Level: Eat-in Kitchen
- Area: 182 Square Feet
- Dimensions: 14x13
Living room
- Features: Combination
- Level: Combination
- Area: 414 Square Feet
- Dimensions: 18x23
Other
- Features: Florida Room
- Level: Florida Room
- Area: 154 Square Feet
- Dimensions: 14x11
Heating
- Central
Cooling
- Central Air
Appliances
- Included: Electric Oven, Electric Range, Dishwasher, Microwave
- Laundry: Electric Dryer Hookup, Washer Hookup
Features
- Flooring: Carpet, Laminate, Vinyl
- Basement: None
- Number of fireplaces: 1
- Fireplace features: Gas
Interior area
- Total structure area: 1,704
- Total interior livable area: 1,704 sqft
- Finished area above ground: 1,704
Property
Parking
- Total spaces: 2
- Parking features: Garage Faces Front
- Attached garage spaces: 1
- Uncovered spaces: 1
Features
- Levels: One
- Stories: 1
- Patio & porch: Patio
Lot
- Size: 2,178 Square Feet
- Dimensions: 37.50 x 60
- Features: Cul-De-Sac, Level
- Topography: Cul-De-Sac,Level
Details
- Parcel number: 089P E 07200 000
- Special conditions: Standard
Construction
Type & style
- Home type: Townhouse
- Architectural style: Other
- Property subtype: Townhouse, Residential, Condominium
- Attached to another structure: Yes
Materials
- Brick
- Roof: Shingle
Condition
- New construction: No
- Year built: 2002
Utilities & green energy
- Sewer: Public Sewer
- Water: Public
- Utilities for property: Water Available
Community & HOA
Community
- Senior community: Yes
- Subdivision: Wyndham Park
HOA
- Has HOA: Yes
- Amenities included: Fifty Five and Up Community
- HOA fee: $165 monthly
- Second HOA fee: $400 one time
Location
- Region: Columbia
Financial & listing details
- Price per square foot: $208/sqft
- Tax assessed value: $253,500
- Annual tax amount: $1,733
- Date on market: 5/28/2026
Estimated market value
Not available
Estimated sales range
Not available
Not available
Price history
| Date | Event | Price |
|---|---|---|
| 7/7/2026 | Price change | $354,900-1.4%$208/sqft |
Source:  RealTracs MLS as distributed by MLS GRID #3223910 Report a problem RealTracs MLS as distributed by MLS GRID #3223910 Report a problem | ||
| 6/28/2026 | Listed for sale | $359,900-1.7%$211/sqft |
Source: RealTracs MLS as distributed by MLS GRID #3223910 Report a problem | ||
| 1/4/2023 | Sold | $366,000+97.8%$215/sqft |
Source: Public Record Report a problem | ||
| 10/21/2017 | Sold | $185,000+1.1%$109/sqft |
Source: RealTracs MLS as distributed by MLS GRID #1843814 Report a problem | ||
| 10/19/2017 | Listed for sale | $182,900-1.1%$107/sqft |
Source: Keller Williams Realty #1843814 Report a problem | ||
| 7/31/2017 | Sold | $185,000+32.1%$109/sqft |
Source: Public Record Report a problem | ||
| 11/10/2014 | Sold | $140,000-2%$82/sqft |
Source: RealTracs MLS as distributed by MLS GRID #1570597 Report a problem | ||
| 8/27/2014 | Listed for sale | $142,900+5.2%$84/sqft |
Source: Larry Hubbell Realty and Auction Sales #1570597 Report a problem | ||
| 5/28/2004 | Sold | $135,900$80/sqft |
Source: Public Record Report a problem | ||
Public tax history
| Year | Property taxes | Tax assessment |
|---|---|---|
| 2025 | $1,733 | $63,375 |
| 2024 | $1,733 | $63,375 |
| 2023 | $1,733 | $63,375 |
| 2022 | $1,733 +15.7% | $63,375 +43.6% |
| 2021 | $1,499 | $44,125 |
| 2020 | $1,499 +51.9% | $44,125 |
| 2019 | $987 -34.1% | $44,125 |
| 2018 | $1,499 -7.2% | $44,125 +16.3% |
| 2017 | $1,614 | $37,925 |
| 2016 | $1,614 +4.8% | $37,925 |
| 2015 | $1,540 | $37,925 |
| 2014 | $1,540 | $37,925 |
| 2013 | -- | $37,925 -5.8% |
| 2012 | $1,626 +3.4% | $40,275 +0% |
| 2011 | $1,573 | $40,268 |
| 2010 | $1,573 | $40,268 |
| 2009 | -- | $40,268 +18.6% |
| 2008 | $1,317 +8.4% | $33,955 |
| 2007 | $1,216 +2.6% | $33,955 |
| 2006 | $1,185 -8.6% | $33,955 +1.6% |
| 2005 | $1,297 +3.6% | $33,419 -0.7% |
| 2004 | $1,252 | $33,648 |
| 2002 | $1,252 | $33,648 +438.4% |
| 2001 | -- | $6,250 |
Find assessor info on the county website
Monthly payment
Est. payment
Payment breakdown
Explore the cost of this home by adjusting the details. Changes won't be saved.Climate risks
Neighborhood: 38401
Nearby schools
GreatSchools rating
- 7/10J. R. Baker Elementary SchoolGrades: PK-4Distance: 0.2 mi
- 4/10Whitthorne Middle SchoolGrades: 5-8Distance: 0.2 mi
- 4/10Columbia Central High SchoolGrades: 9-12Distance: 0.4 mi
Schools provided by the listing agent
- Elementary: J. R. Baker Elementary
- Middle: Whitthorne Middle School
- High: Columbia Central High School
Source: RealTracs MLS as distributed by MLS GRID. This data may not be complete. We recommend contacting the local school district to confirm school assignments for this home.
- $309,7002 bd2 ba1.4k sqft1309 Crofton Park Ct, Columbia, TN 38401Off Market
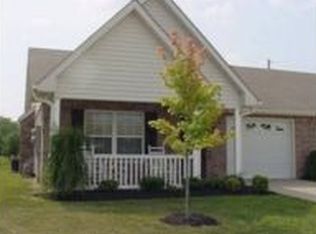
- $342,7002 bd2 ba1.4k sqft1310 Crofton Park Ct, Columbia, TN 38401Off Market

- $360,0002 bd2 ba1.5k sqft1307 Crofton Park Ct, Columbia, TN 38401Sold
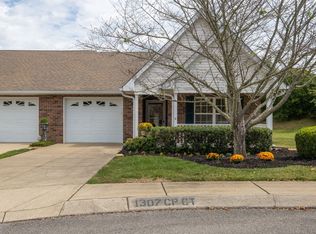
- $361,600-- bd1 ba1.7k sqft1308 Crofton Park Ct, Columbia, TN 38401Off Market
- $365,900-- bd1 ba1.7k sqft1305 Crofton Park Ct, Columbia, TN 38401Off Market
- $345,300-- bd1 ba1.5k sqft1306 Crofton Park Ct, Columbia, TN 38401Off Market
- $351,8002 bd2 ba1.6k sqft1303 Crofton Park Ct, Columbia, TN 38401Off Market
- $349,9002 bd2 ba1.6k sqft1303 Crofton Park Ct #1303, Columbia, TN 38401Off Market
A local agent can set up tours, give advice and negotiate with sellers.
Similar homes
- $349,0003 bd2 ba1.4k sqft537 Winning Dr, Columbia, TN 38401For Sale
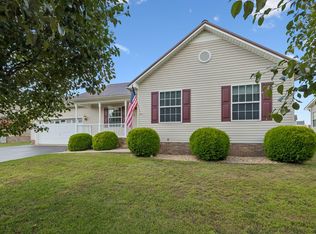
 MLS ID #3214369, Charlie Warner. RealTracs MLS as distributed by MLS GRID
 - $357,0003 bd3 ba1.6k sqft104 Creekview Dr, Columbia, TN 38401For Sale
 MLS ID #3264059, Debra Slone. RealTracs MLS as distributed by MLS GRID
 - $350,0003 bd2 ba1.4k sqft1974 Woodbury Ln, Columbia, TN 38401For Sale
 MLS ID #3251764, Mayra Mercado. RealTracs MLS as distributed by MLS GRID
 - $340,0003 bd2 ba1.3k sqft1706 Brittany Ct, Columbia, TN 38401For Sale
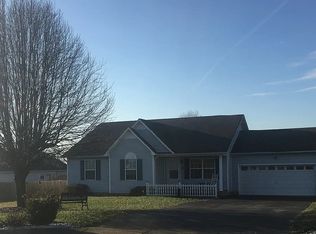 MLS ID #3176456, Charles J Cook Jr. RealTracs MLS as distributed by MLS GRID
 - $355,0003 bd2 ba1.3k sqft1909 Susan Rd, Columbia, TN 38401For SaleMLS ID #3256179, Dai Za Mang. RealTracs MLS as distributed by MLS GRID
- $368,9003 bd2 ba1.6k sqft1818 Groveland Ridge Rd, Columbia, TN 38401For SaleMLS ID #3304311, Dean Brown. RealTracs MLS as distributed by MLS GRID
- $350,0003 bd2 ba1.3k sqft2008 Eisley Ln, Columbia, TN 38401For SaleMLS ID #3178348, Joshua Brown. RealTracs MLS as distributed by MLS GRID
- $314,9003 bd2 ba1.2k sqft2012 Stafford Dr, Columbia, TN 38401For SaleMLS ID #3259942, Michael A. Trigona, Principal Broker, ABR,SFR. RealTracs MLS as distributed by MLS GRID
- $325,0003 bd2 ba1.3k sqft1976 Normandy Dr, Columbia, TN 38401For SaleMLS ID #3255469, Salena Garza. RealTracs MLS as distributed by MLS GRID
- $354,9003 bd2 ba1.2k sqft536 Lenape Path, Columbia, TN 38401For SaleMLS ID #3245155, Hannah Street. RealTracs MLS as distributed by MLS GRID
- $344,9003 bd2 ba1.3k sqft216 Woodsong Ln, Columbia, TN 38401For SaleMLS ID #3242916, Raymon Ramsey. RealTracs MLS as distributed by MLS GRID
- $318,0003 bd2 ba1.2k sqft516 Winning Dr, Columbia, TN 38401For SaleMLS ID #3191896, George W Weeks. RealTracs MLS as distributed by MLS GRID
- $329,0003 bd2 ba2.4k sqft1057 Mapleash Ave, Columbia, TN 38401For SaleMLS ID #3217944, Ralph Harvey. RealTracs MLS as distributed by MLS GRID
- $355,0003 bd3 ba2k sqft672 Taylor Bend Rd, Columbia, TN 38401For SaleMLS ID #3098595, Jonathan Minerick. RealTracs MLS as distributed by MLS GRID
- $389,0003 bd2 ba1.6k sqft5000 Lancelot Ct, Columbia, TN 38401For SaleMLS ID #3147193, Karen B. Thompson, REALTOR. RealTracs MLS as distributed by MLS GRID
- $315,0003 bd2 ba1k sqft107 Rainbow Cir, Columbia, TN 38401For SaleMLS ID #3279120, Mirna Basta. RealTracs MLS as distributed by MLS GRID
- $299,0003 bd2 ba1.3k sqft617 Skyline Dr, Columbia, TN 38401For SaleMLS ID #3285954, DJ Cline. RealTracs MLS as distributed by MLS GRID
- $429,9004 bd3 ba2.2k sqft1310 Trotwood Ave, Columbia, TN 38401For SaleMLS ID #3214642, Nikki Bullock-Broker. RealTracs MLS as distributed by MLS GRID
- $419,9003 bd3 ba2.2k sqft1529 Potter Dr, Columbia, TN 38401For SaleMLS ID #3243550, Michael M. Adly. RealTracs MLS as distributed by MLS GRID
- $295,0003 bd2 ba1.2k sqft2801 Denham Ave, Columbia, TN 38401For SaleMLS ID #3184759, Reena Patrick. RealTracs MLS as distributed by MLS GRID
