Still Showing !! Beautiful Canterbury Gardens with Gated entrance! Easy one- level living offering 3 bedrooms, 2 baths. The bonus room located upstairs allows for extra storage or 4th bedroom. Spacious Family room offers a fireplace with gas logs, hardwood floors and plenty of sunlight with sliding glass doors leading to your backyard surrounded by a private fence. Primary suite is oversized and offers double sinks and new shower. New Kitchen and Laundry room flooring. Newer HVAC and Windows replace in 2013.Come enjoy your nearly carefree maintenance home by allowing your HOA to cut your grass, trim shrubs and even mulch while you enjoy the community pool and clubhouse!
Canterbury where comfort and convenience come together!
Active
$389,000
5000 Lancelot Ct, Columbia, TN 38401
3beds
1,694sqft
Single Family Residence, Residential
Built in 1990
6,534 Square Feet Lot
$-- Zestimate®
$230/sqft
$130/mo HOA
What's special
New showerGated entranceSpacious family roomBonus room located upstairsPlenty of sunlightHardwood floorsDouble sinks
- 8 days
- 340
- 12
Zillow last checked:
Listing updated:
Listed by:
Karen B. Thompson, REALTOR 931-619-4618,
Town & Country REALTORS 931-380-1820
Source: RealTracs MLS as distributed by MLS GRID,MLS#: 3147193
Facts & features
Interior
Bedrooms & bathrooms
- Bedrooms: 3
- Bathrooms: 2
- Full bathrooms: 2
- Main level bedrooms: 3
Bedroom 1
- Features: Suite
- Level: Suite
- Area: 192 Square Feet
- Dimensions: 16x12
Bedroom 2
- Area: 150 Square Feet
- Dimensions: 10x15
Bedroom 3
- Area: 140 Square Feet
- Dimensions: 10x14
Primary bathroom
- Features: Primary Bedroom
- Level: Primary Bedroom
Kitchen
- Features: Eat-in Kitchen
- Level: Eat-in Kitchen
- Area: 210 Square Feet
- Dimensions: 15x14
Living room
- Features: Separate
- Level: Separate
- Area: 350 Square Feet
- Dimensions: 25x14
Recreation room
- Features: Second Floor
- Level: Second Floor
- Area: 231 Square Feet
- Dimensions: 21x11
Heating
- Central, Natural Gas
Cooling
- Central Air, Electric, Gas
Appliances
- Included: Electric Oven, Dishwasher, Microwave, Refrigerator
Features
- High Speed Internet
- Flooring: Wood, Vinyl
- Basement: None
- Number of fireplaces: 1
- Fireplace features: Family Room
Interior area
- Total structure area: 1,694
- Total interior livable area: 1,694 sqft
- Finished area above ground: 1,694
Property
Parking
- Total spaces: 2
- Parking features: Garage Faces Front
- Attached garage spaces: 2
Features
- Levels: One
- Stories: 2
- Patio & porch: Porch, Covered
- Has private pool: Yes
- Pool features: In Ground, Association
- Fencing: Privacy
Lot
- Size: 6,534 Square Feet
- Dimensions: 83.62 x 115.1 IRR
Details
- Parcel number: 112F F 04000 000
- Special conditions: Standard
Construction
Type & style
- Home type: SingleFamily
- Property subtype: Single Family Residence, Residential
Materials
- Brick, Stone, Vinyl Siding
- Roof: Shingle
Condition
- New construction: No
- Year built: 1990
Utilities & green energy
- Sewer: Public Sewer
- Water: Public
- Utilities for property: Electricity Available, Natural Gas Available, Water Available, Underground Utilities
Green energy
- Energy efficient items: Doors
Community & HOA
Community
- Security: Security System
- Subdivision: Canterbury Gardens Sec 2
HOA
- Has HOA: Yes
- Amenities included: Clubhouse, Pool, Underground Utilities
- Services included: Maintenance Grounds, Recreation Facilities
- HOA fee: $130 monthly
- Second HOA fee: $760 one time
Location
- Region: Columbia
Financial & listing details
- Price per square foot: $230/sqft
- Tax assessed value: $269,100
- Annual tax amount: $1,840
- Date on market: 9/16/2026
- Electric utility on property: Yes
Estimated market value
Not available
Estimated sales range
Not available
Not available
Price history
| Date | Event | Price |
|---|---|---|
| 9/16/2026 | Listed for sale | $389,000$230/sqft |
Source:  RealTracs MLS as distributed by MLS GRID #3147193 Report a problem RealTracs MLS as distributed by MLS GRID #3147193 Report a problem | ||
| 8/5/2026 | Contingent | $389,000$230/sqft |
Source: RealTracs MLS as distributed by MLS GRID #3147193 Report a problem | ||
| 6/8/2026 | Price change | $389,000-2.8%$230/sqft |
Source: RealTracs MLS as distributed by MLS GRID #3147193 Report a problem | ||
| 4/27/2026 | Price change | $400,000-7%$236/sqft |
Source: RealTracs MLS as distributed by MLS GRID #3147193 Report a problem | ||
| 3/31/2026 | Price change | $430,000-2.3%$254/sqft |
Source: RealTracs MLS as distributed by MLS GRID #3147193 Report a problem | ||
| 3/14/2026 | Listed for sale | $440,000+141.1%$260/sqft |
Source: RealTracs MLS as distributed by MLS GRID #3147193 Report a problem | ||
| 6/5/2013 | Sold | $182,500-2.7%$108/sqft |
Source: Public Record Report a problem | ||
| 3/21/2013 | Listed for sale | $187,500+7.1%$111/sqft |
Source: RE/MAX Elite #1435731 Report a problem | ||
| 2/7/2011 | Sold | $175,000-12.5%$103/sqft |
Source: Public Record Report a problem | ||
| 10/29/2010 | Listed for sale | $199,900-3.4%$118/sqft |
Source: White/Woodard Realty #1226854 Report a problem | ||
| 9/29/2008 | Sold | $207,000-1.4%$122/sqft |
Source: Public Record Report a problem | ||
| 5/12/2008 | Listing removed | $209,922$124/sqft |
Source: Visual Tour #922851 Report a problem | ||
| 1/18/2008 | Listed for sale | $209,922+31.3%$124/sqft |
Source: Visual Tour #922851 Report a problem | ||
| 12/29/2005 | Sold | $159,900$94/sqft |
Source: Public Record Report a problem | ||
Public tax history
| Year | Property taxes | Tax assessment |
|---|---|---|
| 2025 | $1,840 | $67,275 |
| 2024 | $1,840 | $67,275 |
| 2023 | $1,840 | $67,275 |
| 2022 | $1,840 -13.4% | $67,275 +7.5% |
| 2021 | $2,126 | $62,600 |
| 2020 | $2,126 +51.9% | $62,600 |
| 2019 | $1,400 -34.1% | $62,600 |
| 2018 | $2,126 +6% | $62,600 +32.8% |
| 2017 | $2,006 | $47,125 |
| 2016 | $2,006 +4.8% | $47,125 |
| 2015 | $1,913 | $47,125 |
| 2014 | $1,913 | $47,125 |
| 2013 | -- | $47,125 +5.5% |
| 2012 | $1,803 +3.3% | $44,650 0% |
| 2011 | $1,745 | $44,655 |
| 2010 | $1,745 | $44,655 |
| 2009 | -- | $44,655 +26.1% |
| 2008 | $1,374 +8.4% | $35,401 |
| 2007 | $1,267 +2.6% | $35,401 |
| 2006 | $1,235 -0.7% | $35,401 +10.3% |
| 2005 | $1,245 +4.3% | $32,082 |
| 2004 | $1,193 | $32,082 |
| 2002 | $1,193 | $32,082 |
| 2001 | -- | $32,082 -71.6% |
| 2000 | -- | $113,108 |
Find assessor info on the county website
Monthly payment
Est. payment
Payment breakdown
Explore the cost of this home by adjusting the details. Changes won't be saved.Climate risks
Neighborhood: 38401
Nearby schools
Schools provided by the listing agent
- Elementary: J E Woodard Elementary
- Middle: Whitthorne Middle School
- High: Columbia Central High School
Source: RealTracs MLS as distributed by MLS GRID. This data may not be complete. We recommend contacting the local school district to confirm school assignments for this home.

Similar homes
- $399,0003 bd3 ba2.3k sqft106 Bell Grove Dr, Columbia, TN 38401For Sale

 MLS ID #3285685, Toni Frizzell ,Senior Broker Associate. RealTracs MLS as distributed by MLS GRID
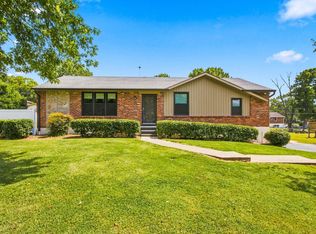
 - $426,5003 bd2 ba2k sqft303 Springdale Dr, Columbia, TN 38401For Sale
 MLS ID #3547784, Wanda Kay Daughrity GRI, CRS. RealTracs MLS as distributed by MLS GRID
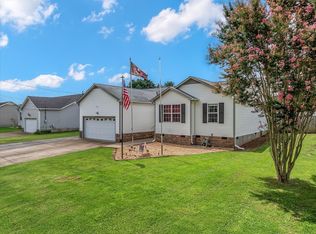
 - $379,9003 bd2 ba1.3k sqft4009 Knud Dr, Columbia, TN 38401For Sale
 MLS ID #3270247, Bonnie Hickman. RealTracs MLS as distributed by MLS GRID
 - $340,0003 bd2 ba1.5k sqft2109 Williamsport Pike, Columbia, TN 38401For Sale
 MLS ID #3597752, Jamison Blackwell. RealTracs MLS as distributed by MLS GRID
 - $350,0003 bd2 ba1.2k sqft1625 Joel Dr, Columbia, TN 38401For SaleMLS ID #3548036, Tilden Cheshire. RealTracs MLS as distributed by MLS GRID
- $349,9003 bd2 ba1.9k sqft105 Rainier Dr, Columbia, TN 38401For SaleMLS ID #3510331, Robert Pogue. RealTracs MLS as distributed by MLS GRID
- $--3 bd3 ba1.6k sqft218 Cross Valley Dr, Columbia, TN 38401AuctionMLS ID #3251478, Barry Huber. RealTracs MLS as distributed by MLS GRID
- $379,9993 bd3 ba2.2k sqft704 Redwood Cir, Columbia, TN 38401For SaleMLS ID #3304313, Barbara Bearss. RealTracs MLS as distributed by MLS GRID
- $325,0003 bd2 ba1.5k sqft1904 Gettysburg Ln, Columbia, TN 38401For SaleMLS ID #3527850, Jennifer Graham. RealTracs MLS as distributed by MLS GRID
- $340,0003 bd2 ba1.3k sqft1909 Susan Rd, Columbia, TN 38401For SaleMLS ID #3592993, Dai Za Mang. RealTracs MLS as distributed by MLS GRID
- $315,0003 bd2 ba1.2k sqft718 Paige Ct, Columbia, TN 38401For SaleMLS ID #3542503, Gary Ashton. RealTracs MLS as distributed by MLS GRID
- $--3 bd3 ba2.2k sqft901 Heather Ln, Columbia, TN 38401AuctionMLS ID #3528242, Jake Grizzard. RealTracs MLS as distributed by MLS GRID
- $489,9004 bd3 ba2.5k sqft103 Overbrook Ct, Columbia, TN 38401For SaleMLS ID #3516341, Corey Fager. RealTracs MLS as distributed by MLS GRID
- $324,9893 bd2 ba1.2k sqft916 Creekview Dr, Columbia, TN 38401For SaleMLS ID #3516203, Grant Burnett. RealTracs MLS as distributed by MLS GRID
- $439,0004 bd3 ba1.9k sqft109 Eiger Ct, Columbia, TN 38401For SaleMLS ID #3232169, Jenna Schminke. RealTracs MLS as distributed by MLS GRID
- $359,9003 bd2 ba1.8k sqft2407 Keith Dr, Columbia, TN 38401For SaleMLS ID #3211376, Kim Buchanan. RealTracs MLS as distributed by MLS GRID
- $359,9003 bd2 ba1.2k sqft2910 Edge Park Ct, Columbia, TN 38401For SaleMLS ID #3155164, Amanda Thomas. RealTracs MLS as distributed by MLS GRID
- $318,0003 bd2 ba1.2k sqft516 Winning Dr, Columbia, TN 38401For SaleMLS ID #3191896, George W Weeks. RealTracs MLS as distributed by MLS GRID
- $385,0005 bd2 ba2.1k sqft705 Murray Dr, Columbia, TN 38401For SaleMLS ID #3312413, Jenny Chapman. RealTracs MLS as distributed by MLS GRID
- $329,0003 bd2 ba1.1k sqft514 Winning Dr, Columbia, TN 38401For SaleMLS ID #3305612, Chase Blanchard. RealTracs MLS as distributed by MLS GRID
