Welcome home to easy one-level living. Beautifully maintained and move-in ready, this inviting home combines a functional layout with the features today’s buyers are looking for. The spacious kitchen is the heart of the home, featuring granite countertops, stainless steel appliances, abundant cabinetry, and a large center island that’s perfect for gathering with family and friends. A wide opening between the kitchen and living room creates an inviting flow while still offering the comfort of defined living spaces. Luxury vinyl plank flooring adds warmth and durability throughout the main living areas, while the no-step front entry adds to the home’s easy accessibility. Step outside to the rear patio and enjoy the level backyard with plenty of space for entertaining, pets, play, or simply relaxing. Nestled on a quiet cul-de-sac with no HOA, this home is conveniently located just minutes from Columbia, Spring Hill, shopping, dining, and everyday conveniences. The HVAC system includes a transferable warranty with approximately five years remaining. Ask about the preferred lender incentive, where qualified buyers may receive a lender credit toward allowable closing costs and/or prepaids.
Active
Price cut: $10K (8/12)
$334,900
216 Woodsong Ln, Columbia, TN 38401
3beds
1,314sqft
Single Family Residence, Residential
Built in 2014
0.25 Acres Lot
$-- Zestimate®
$255/sqft
$-- HOA
What's special
Large center islandStainless steel appliancesOne-level livingSpacious kitchenAbundant cabinetryLuxury vinyl plank flooringRear patio
- 60 days |
- 767 |
- 57 |
Zillow last checked:
Listing updated:
Listed by:
Raymon Ramsey 931-981-0286,
simpliHOM 855-856-9466
Source: RealTracs MLS as distributed by MLS GRID,MLS#: 3242916
Facts & features
Interior
Bedrooms & bathrooms
- Bedrooms: 3
- Bathrooms: 2
- Full bathrooms: 2
- Main level bedrooms: 3
Bedroom 1
- Features: Full Bath
- Level: Full Bath
- Area: 143 Square Feet
- Dimensions: 13x11
Bedroom 2
- Area: 120 Square Feet
- Dimensions: 12x10
Bedroom 3
- Area: 120 Square Feet
- Dimensions: 12x10
Primary bathroom
- Features: Primary Bedroom
- Level: Primary Bedroom
Dining room
- Area: 195 Square Feet
- Dimensions: 13x15
Kitchen
- Features: Eat-in Kitchen
- Level: Eat-in Kitchen
- Area: 210 Square Feet
- Dimensions: 14x15
Living room
- Features: Separate
- Level: Separate
- Area: 195 Square Feet
- Dimensions: 15x13
Heating
- Central
Cooling
- Central Air
Appliances
- Included: Electric Oven, Electric Range, Dishwasher, Disposal
- Laundry: Electric Dryer Hookup, Washer Hookup
Features
- Air Filter
- Flooring: Luxury Vinyl
- Basement: None
Interior area
- Total structure area: 1,314
- Total interior livable area: 1,314 sqft
- Finished area above ground: 1,314
Property
Parking
- Total spaces: 2
- Parking features: Garage Faces Side, Driveway
- Garage spaces: 2
- Has uncovered spaces: Yes
Features
- Levels: One
- Stories: 1
- Patio & porch: Porch, Covered, Patio
Lot
- Size: 0.25 Acres
- Dimensions: 75.00 x 146.17 IRR
- Features: Cul-De-Sac
- Topography: Cul-De-Sac
Details
- Parcel number: 075N F 00500 000
- Special conditions: Standard
- Other equipment: Air Purifier
Construction
Type & style
- Home type: SingleFamily
- Architectural style: Cottage
- Property subtype: Single Family Residence, Residential
Materials
- Stone, Vinyl Siding
- Roof: Asphalt
Condition
- New construction: No
- Year built: 2014
Utilities & green energy
- Sewer: Public Sewer
- Water: Public
- Utilities for property: Water Available
Community & HOA
Community
- Subdivision: Arlington Heights Sec 1
HOA
- Has HOA: No
Location
- Region: Columbia
Financial & listing details
- Price per square foot: $255/sqft
- Tax assessed value: $245,300
- Annual tax amount: $1,677
- Date on market: 6/20/2026
Estimated market value
Not available
Estimated sales range
Not available
Not available
Price history
| Date | Event | Price |
|---|---|---|
| 8/12/2026 | Price change | $334,900-2.9%$255/sqft |
Source:  RealTracs MLS as distributed by MLS GRID #3242916 Report a problem RealTracs MLS as distributed by MLS GRID #3242916 Report a problem | ||
| 7/7/2026 | Price change | $344,900-2.8%$262/sqft |
Source: RealTracs MLS as distributed by MLS GRID #3242916 Report a problem | ||
| 6/29/2026 | Price change | $354,900-1.4%$270/sqft |
Source: RealTracs MLS as distributed by MLS GRID #3242916 Report a problem | ||
| 6/20/2026 | Listed for sale | $359,900+157.3%$274/sqft |
Source: RealTracs MLS as distributed by MLS GRID #3242916 Report a problem | ||
| 12/30/2014 | Sold | $139,900-1.8%$106/sqft |
Source: RealTracs MLS as distributed by MLS GRID #1578983 Report a problem | ||
| 12/9/2014 | Price change | $142,500+1.9%$108/sqft |
Source: RE/MAX Fine Homes #1578983 Report a problem | ||
| 11/22/2014 | Price change | $139,900-4.8%$106/sqft |
Source: RE/MAX Fine Homes #1578983 Report a problem | ||
| 9/29/2014 | Listed for sale | $146,900+319.7%$112/sqft |
Source: RE/MAX Fine Homes #1578983 Report a problem | ||
| 9/9/2014 | Sold | $35,000$27/sqft |
Source: Public Record Report a problem | ||
Public tax history
| Year | Property taxes | Tax assessment |
|---|---|---|
| 2025 | $1,677 | $61,325 |
| 2024 | $1,677 | $61,325 |
| 2023 | $1,677 | $61,325 |
| 2022 | $1,677 +11.3% | $61,325 +38.2% |
| 2021 | $1,507 | $44,375 |
| 2020 | $1,507 +51.9% | $44,375 |
| 2019 | $992 -34.1% | $44,375 |
| 2018 | $1,507 +6% | $44,375 +32.8% |
| 2017 | $1,422 | $33,425 |
| 2016 | $1,422 +4.8% | $33,425 |
| 2015 | $1,357 +481.3% | $33,425 +481.3% |
| 2014 | $233 | $5,750 |
| 2013 | -- | $5,750 -17.9% |
| 2012 | $283 +3.5% | $7,000 |
| 2011 | $273 | $7,000 |
| 2010 | $273 | $7,000 |
| 2009 | -- | $7,000 |
| 2008 | $272 | $7,000 |
Find assessor info on the county website
Monthly payment
Est. payment
Payment breakdown
Explore the cost of this home by adjusting the details. Changes won't be saved.Climate risks
Neighborhood: 38401
Nearby schools
GreatSchools rating
- 2/10E. A. Cox Middle SchoolGrades: 5-8Distance: 1.9 mi
- 4/10Spring Hill High SchoolGrades: 9-12Distance: 5.5 mi
- 2/10R Howell Elementary SchoolGrades: PK-4Distance: 2.2 mi
Schools provided by the listing agent
- Elementary: R Howell Elementary
- Middle: E. A. Cox Middle School
- High: Spring Hill High School
Source: RealTracs MLS as distributed by MLS GRID. This data may not be complete. We recommend contacting the local school district to confirm school assignments for this home.
- $369,4003 bd2 ba1.4k sqft220 Woodsong Ln LOT 6, Columbia, TN 38401Off Market
- $375,0003 bd2 ba1.5k sqft220 Woodsong Ln, Columbia, TN 38401Sold

- $396,3003 bd2 ba1.4k sqft212 Woodsong Ln, Columbia, TN 38401Off Market
- $321,8003 bd2 ba1.3k sqft212 Woodsong Ln LOT 4, Columbia, TN 38401Off Market

- $343,0003 bd2 ba1.3k sqft224 Woodsong Ln, Columbia, TN 38401Off Market
- $329,0003 bd2 ba1.3k sqft224 Woodsong Ln LOT 7, Columbia, TN 38401Off Market
- $380,0003 bd2 ba2.4k sqft208 Woodsong Ln, Columbia, TN 38401Off Market
- $329,0003 bd2 ba1.3k sqft208 Woodsong Ln LOT 3, Columbia, TN 38401Off Market
A local agent can set up tours, give advice and negotiate with sellers.
Similar homes
- $345,9003 bd2 ba1.4k sqft218 Shady Dr, Columbia, TN 38401For Sale

 MLS ID #3184249, Michael Cadle. RealTracs MLS as distributed by MLS GRID
 - $349,9003 bd2 ba1.2k sqft536 Lenape Path, Columbia, TN 38401For Sale
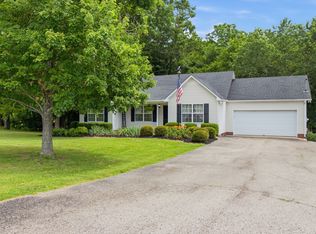 MLS ID #3245155, Hannah Street. RealTracs MLS as distributed by MLS GRID
 - $325,0003 bd2 ba1.3k sqft1976 Normandy Dr, Columbia, TN 38401For Sale
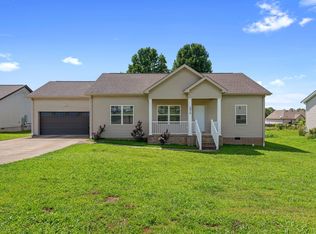 MLS ID #3255469, Salena Garza. RealTracs MLS as distributed by MLS GRID
 - $399,0004 bd2 ba1.7k sqft676 Prominence Rd, Columbia, TN 38401For Sale
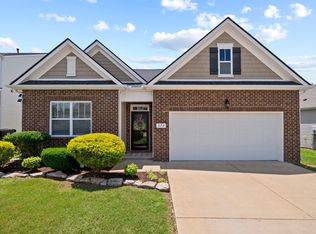 MLS ID #3516474, Toni Frizzell ,Senior Broker Associate. RealTracs MLS as distributed by MLS GRID
 - $385,0004 bd2 ba1.9k sqft656 Prominence Rd, Columbia, TN 38401For SaleMLS ID #3513096, Kimo Quance. RealTracs MLS as distributed by MLS GRID
- $324,9003 bd2 ba1k sqft2828 Spring Meade Blvd, Columbia, TN 38401For SaleMLS ID #3306045, Misti G Johnson. RealTracs MLS as distributed by MLS GRID
- $375,0004 bd3 ba1.9k sqft2227 Bee Hive Dr, Columbia, TN 38401For SaleMLS ID #3509908, Jacquelyn Scott. RealTracs MLS as distributed by MLS GRID
- $339,9993 bd2 ba1.3k sqft1847 Emily Ln, Columbia, TN 38401For SaleMLS ID #3198193, Sheri Angier. RealTracs MLS as distributed by MLS GRID
- $355,0003 bd2 ba1.6k sqft2532 Hanover Dr, Columbia, TN 38401For SaleMLS ID #3220343, Karen Serpa. RealTracs MLS as distributed by MLS GRID
- $384,9003 bd2 ba1.8k sqft107 Christina Dr, Columbia, TN 38401For SaleMLS ID #3231054, Jason Huck. RealTracs MLS as distributed by MLS GRID
- $329,9003 bd3 ba1.8k sqft2911 Foley Rd, Columbia, TN 38401For SaleMLS ID #3242944, Teresa R. Points. RealTracs MLS as distributed by MLS GRID
- $359,9003 bd2 ba1.2k sqft2910 Edge Park Ct, Columbia, TN 38401For SaleMLS ID #3155164, Amanda Thomas. RealTracs MLS as distributed by MLS GRID
- $405,0003 bd2 ba1.7k sqft813 Rae Dr, Columbia, TN 38401For SaleMLS ID #3260326, Melissa Pacco. RealTracs MLS as distributed by MLS GRID
- $267,9003 bd3 ba1.4k sqft809 Dallas Dr, Columbia, TN 38401For SaleMLS ID #3319802, Jessica Sowell. RealTracs MLS as distributed by MLS GRID
- $299,9993 bd3 ba1.4k sqft2505 Hidden Creek Ct, Columbia, TN 38401For SaleMLS ID #3304137, Nikki Hargrove. RealTracs MLS as distributed by MLS GRID
- $414,9003 bd2 ba1.8k sqft2862 Spring Meade Blvd, Columbia, TN 38401For SaleMLS ID #3263480, Jessica Agostino. RealTracs MLS as distributed by MLS GRID
- $398,0003 bd2 ba1.6k sqft3511 Peace Rd, Columbia, TN 38401For SaleMLS ID #3247137, David Blalock. RealTracs MLS as distributed by MLS GRID
- $330,0003 bd3 ba1.6k sqft1737 Horsepower Dr, Columbia, TN 38401For SaleMLS ID #3255942, C. Donna Knight. RealTracs MLS as distributed by MLS GRID
- $275,0003 bd3 ba1.3k sqft701 Dallas Dr, Columbia, TN 38401For SaleMLS ID #3149157, Brian C. Stiles, Broker. RealTracs MLS as distributed by MLS GRID
- $249,9003 bd3 ba1.4k sqft904 Marcy Lndg, Columbia, TN 38401For SaleMLS ID #3319315, Andrew Earl. RealTracs MLS as distributed by MLS GRID
