Welcome to 218 Shady Dr, a charming single-level home located on the desirable north side of Columbia, TN. NO HOA. This inviting 3-bedroom, 2-bathroom residence offers spacious living with high ceilings and beautiful hardwood floors. Cozy up by the gas fireplace in the comfortable living area or in your formal dining room. Perfect for relaxing or entertaining guests. Enjoy the convenience of a 2-car garage and a brand-new shed on a generous .33-acre lot, featuring a private garden spot ready for your green thumb and an ideal space for summer BBQs with family and friends. The open floor plan creates a seamless flow between rooms, making everyday living effortless. Ideally situated just minutes from the vibrant, up-and-coming downtown Columbia and nearby Spring Hill, this location offers the perfect blend of small-town charm and modern amenities. Commuters will appreciate being only 2 minutes from Nashville Highway. Don’t miss this opportunity to own a beautiful home in a thriving north Columbia community that's perfectly suited for enjoying the great outdoors year-round! Preferred lender offering up to 2% of the purchase price towards buyers' closing costs or down payment assistance.
Under contract - showing
$340,900
218 Shady Dr, Columbia, TN 38401
3beds
1,450sqft
Single Family Residence, Residential
Built in 2006
0.33 Acres Lot
$-- Zestimate®
$235/sqft
$-- HOA
What's special
Gas fireplaceBrand-new shedOpen floor planPrivate garden spotSeamless flow between roomsBeautiful hardwood floorsFormal dining room
- 34 days
- 266
- 16
Likely to sell faster than
Zillow last checked:
Listing updated:
Listed by:
Michael Cadle 615-335-5337,
Benchmark Realty, LLC 615-371-1544
Source: RealTracs MLS as distributed by MLS GRID,MLS#: 3596196
Facts & features
Interior
Bedrooms & bathrooms
- Bedrooms: 3
- Bathrooms: 2
- Full bathrooms: 2
- Main level bedrooms: 3
Bedroom 1
- Features: Suite
- Level: Suite
- Area: 168 Square Feet
- Dimensions: 14x12
Bedroom 2
- Features: Extra Large Closet
- Level: Extra Large Closet
- Area: 110 Square Feet
- Dimensions: 11x10
Bedroom 3
- Features: Walk-In Closet(s)
- Level: Walk-In Closet(s)
- Area: 110 Square Feet
- Dimensions: 11x10
Primary bathroom
- Features: Suite
- Level: Suite
Dining room
- Features: Formal
- Level: Formal
- Area: 120 Square Feet
- Dimensions: 12x10
Kitchen
- Area: 170 Square Feet
- Dimensions: 17x10
Living room
- Features: Great Room
- Level: Great Room
- Area: 238 Square Feet
- Dimensions: 17x14
Heating
- Electric
Cooling
- Central Air
Appliances
- Included: Electric Oven, Built-In Electric Range, Dishwasher, Disposal
- Laundry: Electric Dryer Hookup
Features
- Air Filter, Ceiling Fan(s), Extra Closets, Pantry, High Speed Internet
- Flooring: Carpet, Wood, Laminate
- Basement: None
- Number of fireplaces: 1
- Fireplace features: Gas
Interior area
- Total structure area: 1,450
- Total interior livable area: 1,450 sqft
- Finished area above ground: 1,450
Property
Parking
- Total spaces: 6
- Parking features: Garage Faces Front, Driveway
- Attached garage spaces: 2
- Uncovered spaces: 4
Features
- Levels: One
- Stories: 1
- Patio & porch: Porch, Covered, Deck
- Exterior features: Smart Light(s)
Lot
- Size: 0.33 Acres
- Dimensions: 85 x 150.10
- Features: Sloped
- Topography: Sloped
Details
- Additional structures: Tennis Court(s)
- Parcel number: 075G E 01400 000
- Special conditions: Standard
- Other equipment: Air Purifier
Construction
Type & style
- Home type: SingleFamily
- Architectural style: Contemporary
- Property subtype: Single Family Residence, Residential
Materials
- Brick, Vinyl Siding
- Roof: Asphalt
Condition
- New construction: No
- Year built: 2006
Utilities & green energy
- Sewer: Public Sewer
- Water: Public
- Utilities for property: Electricity Available, Water Available, Cable Connected
Green energy
- Energy efficient items: Thermostat, Doors
Community & HOA
Community
- Security: Security System
- Subdivision: Northridge Sec Ii
HOA
- Has HOA: No
Location
- Region: Columbia
Financial & listing details
- Price per square foot: $235/sqft
- Tax assessed value: $235,700
- Annual tax amount: $1,612
- Date on market: 9/18/2026
- Electric utility on property: Yes
Estimated market value
Not available
Estimated sales range
Not available
Not available
Price history
| Date | Event | Price |
|---|---|---|
| 9/29/2026 | Contingent | $340,900$235/sqft |
Source:  RealTracs MLS as distributed by MLS GRID #3596196 Report a problem RealTracs MLS as distributed by MLS GRID #3596196 Report a problem | ||
| 9/19/2026 | Listed for sale | $340,900-1.4%$235/sqft |
Source: RealTracs MLS as distributed by MLS GRID #3596196 Report a problem | ||
| 9/1/2026 | Listing removed | $345,900$239/sqft |
Source: RealTracs MLS as distributed by MLS GRID #3184249 Report a problem | ||
| 8/11/2026 | Price change | $345,900-1.1%$239/sqft |
Source: RealTracs MLS as distributed by MLS GRID #3184249 Report a problem | ||
| 7/21/2026 | Price change | $349,900-1.1%$241/sqft |
Source: RealTracs MLS as distributed by MLS GRID #3184249 Report a problem | ||
| 7/10/2026 | Price change | $353,900-0.3%$244/sqft |
Source: RealTracs MLS as distributed by MLS GRID #3184249 Report a problem | ||
| 5/29/2026 | Price change | $354,900-1.1%$245/sqft |
Source: RealTracs MLS as distributed by MLS GRID #3184249 Report a problem | ||
| 4/30/2026 | Listed for sale | $359,000+124.5%$248/sqft |
Source: RealTracs MLS as distributed by MLS GRID #3184249 Report a problem | ||
| 5/13/2016 | Sold | $159,900+12.7%$110/sqft |
Source: EXIT Realty solds #573891294522338252 Report a problem | ||
| 6/12/2015 | Listing removed | $1,200$1/sqft |
Source: Exit Realty King & Associates Report a problem | ||
| 6/2/2015 | Listed for rent | $1,200+4.3%$1/sqft |
Source: Exit Realty King & Associates Report a problem | ||
| 2/17/2013 | Listing removed | $1,150+4.5%$1/sqft |
Source: Exit Realty King & Associates Report a problem | ||
| 2/1/2013 | Price change | $1,100-4.3%$1/sqft |
Source: EXIT Realty King & Associates #1415492 Report a problem | ||
| 1/1/2013 | Price change | $1,150+4.5%$1/sqft |
Source: Exit Realty King & Associates Report a problem | ||
| 12/29/2012 | Listed for rent | $1,100$1/sqft |
Source: EXIT Realty King & Associates #1415492 Report a problem | ||
| 6/29/2007 | Sold | $141,900+491.2%$98/sqft |
Source: Public Record Report a problem | ||
| 8/24/2006 | Sold | $24,000$17/sqft |
Source: Public Record Report a problem | ||
Public tax history
| Year | Property taxes | Tax assessment |
|---|---|---|
| 2025 | $1,612 | $58,925 |
| 2024 | $1,612 | $58,925 |
| 2023 | $1,612 | $58,925 |
| 2022 | $1,612 +10.2% | $58,925 +36.8% |
| 2021 | $1,463 | $43,075 |
| 2020 | $1,463 +51.9% | $43,075 |
| 2019 | $963 -34.1% | $43,075 |
| 2018 | $1,463 +2.7% | $43,075 +28.6% |
| 2017 | $1,425 | $33,500 |
| 2016 | $1,425 +4.8% | $33,500 |
| 2015 | $1,360 | $33,500 |
| 2014 | $1,360 | $33,500 |
| 2013 | -- | $33,500 -1.1% |
| 2012 | $1,368 +3.4% | $33,875 +0% |
| 2011 | $1,323 | $33,865 |
| 2010 | $1,323 | $33,865 |
| 2009 | -- | $33,865 +3.3% |
| 2008 | $1,271 +8.4% | $32,768 |
| 2007 | $1,173 +437.8% | $32,768 +424.3% |
| 2006 | $218 | $6,250 |
Find assessor info on the county website
Monthly payment
Est. payment
Payment breakdown
Explore the cost of this home by adjusting the details. Changes won't be saved.Climate risks
Neighborhood: 38401
Nearby schools
Schools provided by the listing agent
- Elementary: Riverside Elementary
- Middle: E. A. Cox Middle School
- High: Spring Hill High School
Source: RealTracs MLS as distributed by MLS GRID. This data may not be complete. We recommend contacting the local school district to confirm school assignments for this home.
Similar homes
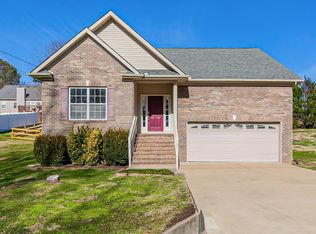
- $334,9003 bd2 ba1.2k sqft536 Lenape Path, Columbia, TN 38401For Sale
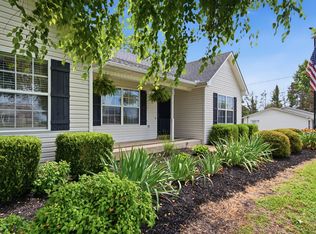
 MLS ID #3611252, Hannah Street. RealTracs MLS as distributed by MLS GRID
 - $329,0003 bd2 ba1.2k sqft1625 Joel Dr, Columbia, TN 38401For Sale
 MLS ID #3548036, Tilden Cheshire. RealTracs MLS as distributed by MLS GRID
 - $339,9993 bd2 ba1.3k sqft1847 Emily Ln, Columbia, TN 38401For Sale
 MLS ID #3601787, Sheri Angier. RealTracs MLS as distributed by MLS GRID
 - $325,0003 bd2 ba1.5k sqft1612 London Dr, Columbia, TN 38401For Sale
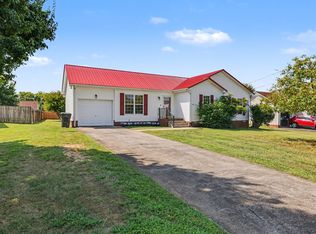 MLS ID #3611962, Gary Ashton. RealTracs MLS as distributed by MLS GRID
 - $359,9003 bd2 ba1.8k sqft2407 Keith Dr, Columbia, TN 38401For SaleMLS ID #3211376, Kim Buchanan. RealTracs MLS as distributed by MLS GRID
- $320,0003 bd2 ba1.1k sqft514 Winning Dr, Columbia, TN 38401For SaleMLS ID #3305612, Chase Blanchard. RealTracs MLS as distributed by MLS GRID
- $384,9003 bd2 ba1.8k sqft107 Christina Dr, Columbia, TN 38401For SaleMLS ID #3231054, Jason Huck. RealTracs MLS as distributed by MLS GRID
- $305,0003 bd2 ba1.5k sqft1904 Gettysburg Ln, Columbia, TN 38401For SaleMLS ID #3527850, Jennifer Graham. RealTracs MLS as distributed by MLS GRID
- $305,0003 bd3 ba1.6k sqft2191 Nectar Ln, Columbia, TN 38401For SaleMLS ID #3623919, Tommy King. RealTracs MLS as distributed by MLS GRID
- $359,9003 bd2 ba1.2k sqft2910 Edge Park Ct, Columbia, TN 38401For SaleMLS ID #3155164, Amanda Thomas. RealTracs MLS as distributed by MLS GRID
- $315,0003 bd2 ba1.3k sqft1701 Jamie Dr, Columbia, TN 38401For SaleMLS ID #3230953, Detorie Vaughn Walker. RealTracs MLS as distributed by MLS GRID
- $318,0003 bd2 ba1.2k sqft516 Winning Dr, Columbia, TN 38401For SaleMLS ID #3191896, George W Weeks. RealTracs MLS as distributed by MLS GRID
- $389,5003 bd3 ba2k sqft341 Geneva Ln, Columbia, TN 38401For SaleMLS ID #3603572, Chase Blanchard. RealTracs MLS as distributed by MLS GRID
- $374,9004 bd2 ba1.8k sqft676 Prominence Rd, Columbia, TN 38401For SaleMLS ID #3516474, Toni Frizzell ,Senior Broker Associate. RealTracs MLS as distributed by MLS GRID
- $319,9002 bd2 ba1.3k sqft400 Due Ln, Columbia, TN 38401For SaleMLS ID #3305304, Kate Goeringer. RealTracs MLS as distributed by MLS GRID
- $379,9003 bd2 ba1.8k sqft2862 Spring Meade Blvd, Columbia, TN 38401For SaleMLS ID #3263480, Jessica Agostino. RealTracs MLS as distributed by MLS GRID
- $364,9004 bd4 ba2.1k sqft311 W 15th St, Columbia, TN 38401For SaleMLS ID #3298113, Michele (Shelly) Goolsby. RealTracs MLS as distributed by MLS GRID
- $447,9003 bd2 ba2k sqft928 Everyman Ct, Columbia, TN 38401For SaleMLS ID #3177881, JIMMY D. DUGGER BROKER VICE PRESIDENT. RealTracs MLS as distributed by MLS GRID
- $449,9003 bd2 ba1.5k sqft1610 Rugby Ct, Columbia, TN 38401For SaleMLS ID #3619154, Teresa R. Points. RealTracs MLS as distributed by MLS GRID
- $325,0003 bd2 ba1.2k sqft2205 Zeva Cir, Columbia, TN 38401For SaleMLS ID #3592017, Cara Smith. RealTracs MLS as distributed by MLS GRID
