Skip main navigation
Closed
  • $414,000

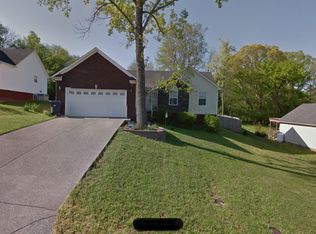
    219 Shady Dr, Columbia, TN 38401

    3beds
    1,700sqft
    Single Family Residence, Residential
    Built in 2007
    0.31 Acres Lot
    $400,100 Zestimate®
    $244/sqft
    $2,104 Estimated rent

    Home value

    $400,100

    $380,000 - $420,000

    $2,104/mo

    Zestimate® history
    Loading
    Loading...

    Owner options

    List your home for rent

    $2,104/mo

    Rent Zestimate®

    Find your next renter with Zillow Rental Manager. Plus, with online applications, you can quickly screen prospective tenants – for free.

    Learn more

    $2,104/mo

    Rent Zestimate®

    Refinance and save

    $2,348/mo

    Est. payment

    Refinancing to a lower rate could help reduce your monthly payments and save thousands over the life of the loan.

    See today's rates

    $2,348/mo

    Est. payment

    Explore your selling options

    Work with a Zillow partner agent

    Leverage their expertise and Zillow's premium Showcase listings to get your home seen by more buyers.

    Get started

    List with your own agent

    Get your home in front of millions of buyers by listing it on Zillow.

    Learn how to do it

    Sell it yourself

    Take full control of how buyers see your home on Zillow by listing For Sale by Owner (FSBO).

    List your home

    What's special

    Custom built homeBrand new half bathSpacious bathroomNew upgradesPicturesque yardLifetime foundationExtra large kitchen
    No HOA! Immaculate custom built home! Imagine living in the city, with the feel of living in the country! The open layout creates a seamless flow with a spacious main level that includes 3 bedrooms with plenty of space to relax that amplifies the cozy atmosphere.Large master bedroom has tray ceilings, walk-in closet and spacious bathroom. Extra large kitchen that will make you say "wow" ! Features include all new upgrades, modern whirlpool appliances, granite countertops, and a brand new half bath. Step outside to the picturesque yard with a serene setting that features layered decking that is an entertainers dream, perfect for hosting friends/family for music food and fun. Relaxation awaits as you plunge into the pool on warm sunny days. The garage has plenty of storage shelves that stay with the house. This home has a lifetime foundation and roof warranty. New HVAC, roof is 2 years old. This home is a charmer!

    Zillow last checked:

    Listing updated:

    Listed by:

    Heidi Monti 941-705-0706,

    Williamson Real Estate

    Bought with:

    Heath Drimmel, 356888

    Tyler York Real Estate Brokers, LLC

    Source: RealTracs MLS as distributed by MLS GRID,MLS#: 2640688MLS Logo

    Facts & features

    Interior

    Bedrooms & bathrooms
    • Bedrooms: 3
    • Bathrooms: 3
    • Full bathrooms: 2
    • 1/2 bathrooms: 1
    • Main level bedrooms: 3
    Bedroom 1
    • Features: Full Bath
    • Level: Full Bath
    • Area: 192 Square Feet
    • Dimensions: 16x12
    Bedroom 2
    • Area: 100 Square Feet
    • Dimensions: 10x10
    Bedroom 3
    • Area: 120 Square Feet
    • Dimensions: 12x10
    Living room
    • Area: 450 Square Feet
    • Dimensions: 25x18
    Heating
    • Central
    Cooling
    • Central Air
    Appliances
    • Included: Double Oven, Electric Oven, Electric Range
    Features
    • Ceiling Fan(s), Entrance Foyer, High Ceilings
    • Flooring: Carpet, Wood, Laminate
    • Basement: Crawl Space
    • Number of fireplaces: 1
    Interior area
    • Total structure area: 1,700
    • Total interior livable area: 1,700 sqft
    • Finished area above ground: 1,700

    Property

    Parking
    • Total spaces: 2
    • Parking features: Garage Faces Front
    • Attached garage spaces: 2
    Features
    • Levels: One
    • Stories: 2
    • Patio & porch: Deck
    • Exterior features: Balcony
    • Has private pool: Yes
    • Pool features: Above Ground
    Lot
    • Size: 0.31 Acres
    • Dimensions: 85 x 156.33 IRR
    • Features: Views
    Details
    • Parcel number: 075G E 00300 000
    • Special conditions: Standard

    Construction

    Type & style
    • Home type: SingleFamily
    • Architectural style: Split Level
    • Property subtype: Single Family Residence, Residential
    Materials
    • Brick, Vinyl Siding
    • Roof: Other
    Condition
    • New construction: No
    • Year built: 2007

    Utilities & green energy

    • Sewer: Public Sewer
    • Water: Public
    • Utilities for property: Water Available

    Community & HOA

    Community
    • Subdivision: Northridge Sec Ii
    HOA
    • Has HOA: No
    Location
    • Region: Columbia

    Financial & listing details

    • Price per square foot: $244/sqft
    • Tax assessed value: $269,900
    • Annual tax amount: $1,846
    • Date on market: 4/9/2024

    Price history

    DateEventPrice
    6/9/2024Sold$414,000$244/sqft
    Source: RealTracs MLS as distributed by MLS GRID #2640688 Report a problem
    4/23/2024Pending sale$414,000$244/sqft
    Source: RealTracs MLS as distributed by MLS GRID #2640688 Report a problem
    4/9/2024Listed for sale$414,000+65.7%$244/sqft
    Source: RealTracs MLS as distributed by MLS GRID #2640688 Report a problem
    9/14/2018Listing removed$249,900$147/sqft
    Source: Spring Hill Realty #1964558 Report a problem
    8/30/2018Listed for sale$249,900+53.4%$147/sqft
    Source: Spring Hill Realty #1964558 Report a problem
    8/3/2007Sold$162,900$96/sqft
    Source: Public Record Report a problem

    Public tax history

    YearProperty taxesTax assessment
    2025$1,846 $67,475
    2024$1,846 $67,475
    2023$1,846 $67,475
    2022$1,846 +7.2%$67,475 +33.1%
    2021$1,722 $50,700
    2020$1,722 +51.9%$50,700
    2019$1,134 -34.1%$50,700
    2018$1,722 +3%$50,700 +29%
    2017$1,672 $39,300
    2016$1,672 +4.8%$39,300
    2015$1,596 $39,300
    2014$1,596 $39,300
    2013-- $39,300 +0.5%
    2012$1,578 +3.3%$39,100 +0%
    2011$1,527 +2.4%$39,089 +2.4%
    2010$1,491 $38,156
    2009-- $38,156 +4.3%
    2008$1,419 +8.4%$36,580
    2007$1,310 +500.4%$36,580 +485.3%
    2006$218 $6,250
    Find assessor info on the county website

    Neighborhood: 38401

    Nearby schools

    GreatSchools rating
    Schools provided by the listing agent
    • Elementary: Riverside Elementary
    • Middle: E. A. Cox Middle School
    • High: Spring Hill High School

    Source: RealTracs MLS as distributed by MLS GRID. This data may not be complete. We recommend contacting the local school district to confirm school assignments for this home.

    Get a cash offer in 3 minutes
    Find out how much your home could sell for in as little as 3 minutes with a no-obligation cash offer.
    Estimated market value
    $400,100
    Get a cash offer in 3 minutes
    Find out how much your home could sell for in as little as 3 minutes with a no-obligation cash offer.
    Estimated market value
    $400,100