Welcome to this well-maintained 3-bedroom, 2.5-bathroom townhome in the desirable Polk Place community. Seller open to rate buy down to any acceptable offer. One bedroom is conveniently located on the main level alongside a powder bath—perfect for guests or a home office setup. The kitchen features granite countertops, a tiled backsplash, and modern fixtures, opening to a spacious living area and private covered patio. All appliances to stay. Upstairs, you’ll find two additional bedrooms, including a generously sized primary suite with dual closets and an en-suite bath. A second full bathroom provides flexibility for family or guests.
Enjoy maintenance-free living with access to the community pool and green spaces. Ideally located just minutes from I-65, downtown Columbia, and the local shops and restaurants that make this area so vibrant. A great opportunity to enjoy comfort, convenience, and community.
Active
Price cut: $5K (10/6)
$244,900
809 Dallas Dr, Columbia, TN 38401
3beds
1,446sqft
Townhouse, Residential, Condominium
Built in 2021
1,306 Square Feet Lot
$-- Zestimate®
$169/sqft
$170/mo HOA
What's special
Tiled backsplashPrivate covered patioAll appliances to stayDual closetsModern fixturesKitchen features granite countertopsGenerously sized primary suite
- 30 days
- 122
- 10
Zillow last checked:
Listing updated:
Listed by:
Jessica Sowell 615-564-0285,
Tour Properties 615-564-0285
Source: RealTracs MLS as distributed by MLS GRID,MLS#: 3545609
Facts & features
Interior
Bedrooms & bathrooms
- Bedrooms: 3
- Bathrooms: 3
- Full bathrooms: 2
- 1/2 bathrooms: 1
- Main level bedrooms: 1
Bedroom 1
- Features: Walk-In Closet(s)
- Level: Walk-In Closet(s)
- Area: 182 Square Feet
- Dimensions: 14x13
Bedroom 2
- Features: Extra Large Closet
- Level: Extra Large Closet
- Area: 143 Square Feet
- Dimensions: 13x11
Bedroom 3
- Features: Extra Large Closet
- Level: Extra Large Closet
- Area: 110 Square Feet
- Dimensions: 10x11
Primary bathroom
- Features: Double Vanity
- Level: Double Vanity
Kitchen
- Area: 90 Square Feet
- Dimensions: 10x9
Living room
- Features: Combination
- Level: Combination
- Area: 221 Square Feet
- Dimensions: 17x13
Heating
- Central, Electric
Cooling
- Central Air, Electric
Appliances
- Included: Electric Oven, Electric Range, Dishwasher, Disposal, Microwave, Refrigerator, Stainless Steel Appliance(s)
- Laundry: Electric Dryer Hookup, Washer Hookup
Features
- Ceiling Fan(s), Entrance Foyer, Open Floorplan, High Speed Internet, Kitchen Island
- Flooring: Carpet, Tile, Vinyl
- Basement: None
Interior area
- Total structure area: 1,446
- Total interior livable area: 1,446 sqft
- Finished area above ground: 1,446
Property
Parking
- Total spaces: 2
- Parking features: Parking Lot, Paved
- Uncovered spaces: 2
Features
- Levels: One
- Stories: 2
- Patio & porch: Patio, Covered, Porch
- Exterior features: Smart Lock(s)
Lot
- Size: 1,306 Square Feet
- Dimensions: 18 x 52.50
Details
- Parcel number: 090A B 04800 000
- Special conditions: Standard
- Other equipment: Irrigation System
Construction
Type & style
- Home type: Townhouse
- Property subtype: Townhouse, Residential, Condominium
- Attached to another structure: Yes
Materials
- Fiber Cement
- Roof: Shingle
Condition
- New construction: No
- Year built: 2021
Utilities & green energy
- Sewer: Public Sewer
- Water: Public
- Utilities for property: Electricity Available, Water Available
Community & HOA
Community
- Subdivision: Polk Place-Phase 1
HOA
- Has HOA: Yes
- Services included: Maintenance Structure, Maintenance Grounds, Recreation Facilities, Trash
- HOA fee: $170 monthly
Location
- Region: Columbia
Financial & listing details
- Price per square foot: $169/sqft
- Tax assessed value: $230,700
- Annual tax amount: $1,577
- Date on market: 9/10/2026
- Electric utility on property: Yes
Estimated market value
Not available
Estimated sales range
Not available
Not available
Price history
| Date | Event | Price |
|---|---|---|
| 10/6/2026 | Price change | $244,900-2%$169/sqft |
Source:  RealTracs MLS as distributed by MLS GRID #3545609 Report a problem RealTracs MLS as distributed by MLS GRID #3545609 Report a problem | ||
| 9/10/2026 | Listed for sale | $249,900-6.7%$173/sqft |
Source: RealTracs MLS as distributed by MLS GRID #3545609 Report a problem | ||
| 8/26/2026 | Listing removed | $267,900$185/sqft |
Source: RealTracs MLS as distributed by MLS GRID #3319802 Report a problem | ||
| 8/3/2026 | Listed for sale | $267,900$185/sqft |
Source: RealTracs MLS as distributed by MLS GRID #3319802 Report a problem | ||
| 7/20/2026 | Listing removed | $267,900$185/sqft |
Source: RealTracs MLS as distributed by MLS GRID #3169641 Report a problem | ||
| 4/7/2026 | Listed for sale | $267,900$185/sqft |
Source: RealTracs MLS as distributed by MLS GRID #3169641 Report a problem | ||
| 3/30/2026 | Listing removed | $267,900$185/sqft |
Source: RealTracs MLS as distributed by MLS GRID #3093633 Report a problem | ||
| 2/20/2026 | Price change | $267,900-1.9%$185/sqft |
Source: RealTracs MLS as distributed by MLS GRID #3093633 Report a problem | ||
| 1/15/2026 | Listed for sale | $273,000$189/sqft |
Source: RealTracs MLS as distributed by MLS GRID #3093633 Report a problem | ||
| 10/7/2025 | Listing removed | $273,000$189/sqft |
Source: RealTracs MLS as distributed by MLS GRID #2945515 Report a problem | ||
| 9/3/2025 | Price change | $273,000-0.7%$189/sqft |
Source: RealTracs MLS as distributed by MLS GRID #2945515 Report a problem | ||
| 7/22/2025 | Listed for sale | $274,900+19%$190/sqft |
Source: RealTracs MLS as distributed by MLS GRID #2945515 Report a problem | ||
| 10/8/2021 | Sold | $230,940$160/sqft |
Source: Public Record Report a problem | ||
Public tax history
| Year | Property taxes | Tax assessment |
|---|---|---|
| 2025 | $1,577 | $57,675 |
| 2024 | $1,577 | $57,675 |
| 2023 | $1,577 | $57,675 |
| 2022 | $1,577 +643.2% | $57,675 +822.8% |
| 2021 | $212 | $6,250 |
| 2020 | $212 +51.9% | $6,250 |
| 2019 | $140 | $6,250 |
Find assessor info on the county website
Monthly payment
Est. payment
Payment breakdown
Explore the cost of this home by adjusting the details. Changes won't be saved.Climate risks
Neighborhood: 38401
Nearby schools
Schools provided by the listing agent
- Elementary: R Howell Elementary
- Middle: E. A. Cox Middle School
- High: Columbia Central High School
Source: RealTracs MLS as distributed by MLS GRID. This data may not be complete. We recommend contacting the local school district to confirm school assignments for this home.


Similar homes
- $239,9003 bd3 ba1.6k sqft427 Palmetto Dr, Columbia, TN 38401For Sale
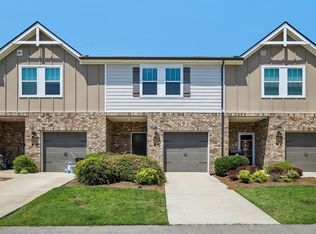
 MLS ID #3317232, Vince Coletti. RealTracs MLS as distributed by MLS GRID
 - $240,0003 bd3 ba1.4k sqft952 Oak Ridge Ln, Columbia, TN 38401For Sale
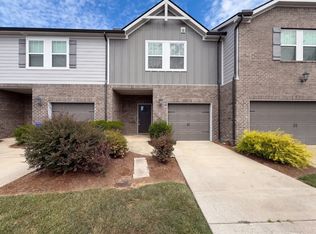 MLS ID #3593196, Karen Albright. RealTracs MLS as distributed by MLS GRID
 - $249,9003 bd3 ba1.4k sqft904 Marcy Lndg, Columbia, TN 38401For Sale
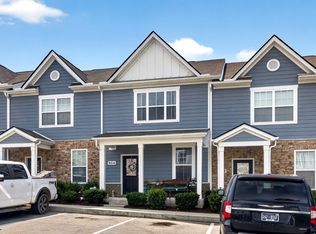 MLS ID #3319315, Andrew Earl. RealTracs MLS as distributed by MLS GRID
 - $248,0003 bd3 ba1.6k sqft738 Prairie View Dr, Columbia, TN 38401For Sale
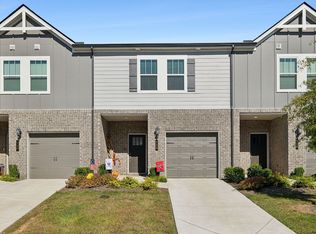 MLS ID #3541133, Christine Brinson. RealTracs MLS as distributed by MLS GRID
 - $269,9003 bd3 ba1.4k sqft806 Dallas Dr, Columbia, TN 38401For SaleMLS ID #3155544, Nicole Scott, The Constantine Group. RealTracs MLS as distributed by MLS GRID
- $248,9003 bd3 ba1.6k sqft429 Palmetto Dr, Columbia, TN 38401For SaleMLS ID #3118774, Christine Brinson. RealTracs MLS as distributed by MLS GRID
- $263,0003 bd3 ba1.6k sqft2806 Dixie Rd, Columbia, TN 38401For SaleMLS ID #3602374, Rae Mamo. RealTracs MLS as distributed by MLS GRID
- $255,0003 bd3 ba1.5k sqft820 Arrington Way, Columbia, TN 38401For SaleMLS ID #3234196, Fernando 'Fergi' Carvalho. RealTracs MLS as distributed by MLS GRID
- $270,0003 bd3 ba1.5k sqft818 Arrington Way, Columbia, TN 38401For SaleMLS ID #3182056, Catie Boyce Gentry. RealTracs MLS as distributed by MLS GRID
- $275,0003 bd3 ba1.3k sqft1434 Walker Way, Columbia, TN 38401For SaleMLS ID #3135551, Sam Houston. RealTracs MLS as distributed by MLS GRID
- $254,9003 bd3 ba1.7k sqft2610 Sherman Way, Columbia, TN 38401For SaleMLS ID #3516449, Saho Witton. RealTracs MLS as distributed by MLS GRID
- $284,9003 bd3 ba1.5k sqft802 Arrington Way, Columbia, TN 38401For SaleMLS ID #3229987, Andrew Earl. RealTracs MLS as distributed by MLS GRID
- $229,9992 bd3 ba1k sqft110 Kathryn Ct, Columbia, TN 38401For SaleMLS ID #3510647, Lynndey Reid. RealTracs MLS as distributed by MLS GRID
- $335,0003 bd3 ba1.6k sqft729 Prairie View Dr, Columbia, TN 38401For SaleMLS ID #3527945, Megan Butler. RealTracs MLS as distributed by MLS GRID
- $297,9002 bd3 ba1.5k sqft2563 Napa Valley Way, Columbia, TN 38401For SaleMLS ID #3610491, Lindsey Aeverman. RealTracs MLS as distributed by MLS GRID
- $222,0002 bd2 ba1.1k sqft2204 Union Place Ct, Columbia, TN 38401For SaleMLS ID #3594535, Jennifer Graham. RealTracs MLS as distributed by MLS GRID
- $335,0003 bd3 ba1.5k sqft2708 Swarm Ct, Columbia, TN 38401For SaleMLS ID #3305752, Kimo Quance. RealTracs MLS as distributed by MLS GRID
- $289,9002 bd2 ba1.2k sqft2041 Union Pl, Columbia, TN 38401For SaleMLS ID #3610932, Kerry Harris. RealTracs MLS as distributed by MLS GRID
- $295,0003 bd1 ba1.1k sqft103 Oak Dr, Columbia, TN 38401For SaleMLS ID #3499522, Taylor Wilson. RealTracs MLS as distributed by MLS GRID
- $272,9003 bd3 ba1.5k sqft1807 Goldsberry Dr, Columbia, TN 38401New ConstructionMLS ID #3224778, Charity Van De Griek. RealTracs MLS as distributed by MLS GRID
