Welcome to desirable Benton Hall living! This charming two-bedroom, one-and-a-half-bath townhome offers comfort, convenience, and an unbeatable location just steps from the Graymere Country Club golf course, Maury Regional Medical Center, and only moments from shopping, dining, and everyday conveniences. Inside, you’ll find fresh updates with new flooring downstairs and brand-new carpet upstairs, creating a move-in ready space that feels warm and inviting. The functional layout offers comfortable living and low-maintenance convenience in one of Columbia’s most sought-after areas. Owner-occupied community only, helping maintain a peaceful neighborhood atmosphere. Pets are welcome within community guidelines. Seller will pay first year of HOA fees.
Active
$222,000
2204 Union Place Ct, Columbia, TN 38401
2beds
1,105sqft
Townhouse, Residential, Condominium
Built in 1986
871 Square Feet Lot
$-- Zestimate®
$201/sqft
$283/mo HOA
What's special
Low-maintenance convenienceTwo-bedroom one-and-a-half-bath townhomeBrand-new carpet upstairs
- 25 days
- 120
- 5
Zillow last checked:
Listing updated:
Listed by:
Jennifer Graham 931-242-2844,
RE/MAX Encore 931-388-9400
Source: RealTracs MLS as distributed by MLS GRID,MLS#: 3594535
Facts & features
Interior
Bedrooms & bathrooms
- Bedrooms: 2
- Bathrooms: 2
- Full bathrooms: 1
- 1/2 bathrooms: 1
Bedroom 1
- Features: Extra Large Closet
- Level: Extra Large Closet
- Area: 168 Square Feet
- Dimensions: 12x14
Bedroom 2
- Features: Extra Large Closet
- Level: Extra Large Closet
- Area: 169 Square Feet
- Dimensions: 13x13
Kitchen
- Features: Eat-in Kitchen
- Level: Eat-in Kitchen
- Area: 156 Square Feet
- Dimensions: 13x12
Living room
- Area: 234 Square Feet
- Dimensions: 13x18
Heating
- Central, Electric
Cooling
- Central Air, Electric
Appliances
- Included: Oven, Electric Range, Dishwasher, Dryer, Microwave, Refrigerator, Washer
- Laundry: Electric Dryer Hookup, Washer Hookup
Features
- High Speed Internet
- Flooring: Carpet, Laminate, Tile, Vinyl
- Basement: None
- Number of fireplaces: 1
- Fireplace features: Living Room
- Common walls with other units/homes: 2+ Common Walls
Interior area
- Total structure area: 1,105
- Total interior livable area: 1,105 sqft
- Finished area above ground: 1,105
Property
Parking
- Total spaces: 2
- Parking features: Open
- Uncovered spaces: 2
Features
- Levels: Two
- Stories: 2
- Patio & porch: Patio
- Fencing: Privacy
Lot
- Size: 871 Square Feet
- Dimensions: 17.50 x 55
Details
- Parcel number: 100O D 03900 000
- Special conditions: Standard
Construction
Type & style
- Home type: Townhouse
- Property subtype: Townhouse, Residential, Condominium
- Attached to another structure: Yes
Materials
- Brick, Vinyl Siding
Condition
- New construction: No
- Year built: 1986
Utilities & green energy
- Sewer: Public Sewer
- Water: Public
- Utilities for property: Electricity Available, Water Available
Community & HOA
Community
- Security: Smoke Detector(s)
- Subdivision: Benton Hall Townhomes
HOA
- Has HOA: Yes
- Services included: Maintenance Structure, Maintenance Grounds
- HOA fee: $283 monthly
Location
- Region: Columbia
Financial & listing details
- Price per square foot: $201/sqft
- Tax assessed value: $145,500
- Annual tax amount: $1,592
- Date on market: 9/18/2026
- Electric utility on property: Yes
Estimated market value
Not available
Estimated sales range
Not available
Not available
Price history
| Date | Event | Price |
|---|---|---|
| 9/18/2026 | Listed for sale | $222,000$201/sqft |
Source:  RealTracs MLS as distributed by MLS GRID #3594535 Report a problem RealTracs MLS as distributed by MLS GRID #3594535 Report a problem | ||
| 9/12/2026 | Listing removed | $222,000$201/sqft |
Source: RealTracs MLS as distributed by MLS GRID #3152474 Report a problem | ||
| 8/13/2026 | Price change | $222,000-4.3%$201/sqft |
Source: RealTracs MLS as distributed by MLS GRID #3152474 Report a problem | ||
| 5/23/2026 | Price change | $232,000-2.9%$210/sqft |
Source: RealTracs MLS as distributed by MLS GRID #3152474 Report a problem | ||
| 3/17/2026 | Listed for sale | $239,000-65.4%$216/sqft |
Source: RealTracs MLS as distributed by MLS GRID #3152474 Report a problem | ||
| 7/31/1987 | Sold | $690,000$624/sqft |
Source: Agent Provided Report a problem | ||
Public tax history
| Year | Property taxes | Tax assessment |
|---|---|---|
| 2025 | $1,592 | $58,200 |
| 2024 | $1,592 | $58,200 |
| 2023 | $1,592 | $58,200 |
| 2022 | $1,592 +42.7% | $58,200 +77.2% |
| 2021 | $1,115 | $32,840 |
| 2020 | $1,115 +51.9% | $32,840 |
| 2019 | $734 -34.1% | $32,840 |
| 2018 | $1,115 -1.7% | $32,840 +23.1% |
| 2017 | $1,135 | $26,680 |
| 2016 | $1,135 +4.8% | $26,680 |
| 2015 | $1,083 | $26,680 |
| 2014 | $1,083 | $26,680 |
| 2013 | -- | $26,680 -11.9% |
| 2012 | $1,222 +3.2% | $30,280 0% |
| 2011 | $1,184 | $30,293 |
| 2010 | $1,184 | $30,293 |
| 2009 | -- | $30,293 +2.1% |
| 2008 | $1,152 +8.4% | $29,679 |
| 2007 | $1,063 +2.6% | $29,679 |
| 2006 | $1,036 -2.1% | $29,679 +8.8% |
| 2005 | $1,058 +4.3% | $27,272 |
| 2004 | $1,015 | $27,272 |
| 2002 | $1,015 | $27,272 |
| 2001 | -- | $27,272 -53.5% |
| 2000 | -- | $58,601 |
Find assessor info on the county website
Monthly payment
Est. payment
Payment breakdown
Explore the cost of this home by adjusting the details. Changes won't be saved.Climate risks
Neighborhood: 38401
Nearby schools
Schools provided by the listing agent
- Elementary: J E Woodard Elementary
- Middle: Whitthorne Middle School
- High: Columbia Central High School
Source: RealTracs MLS as distributed by MLS GRID. This data may not be complete. We recommend contacting the local school district to confirm school assignments for this home.
Similar homes
- $289,9002 bd2 ba1.2k sqft2041 Union Pl, Columbia, TN 38401For Sale

 MLS ID #3610932, Kerry Harris. RealTracs MLS as distributed by MLS GRID
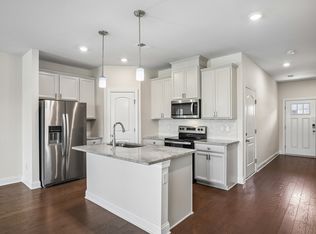
 - $234,9003 bd3 ba1.6k sqft427 Palmetto Dr, Columbia, TN 38401For Sale
 MLS ID #3317232, Vince Coletti. RealTracs MLS as distributed by MLS GRID
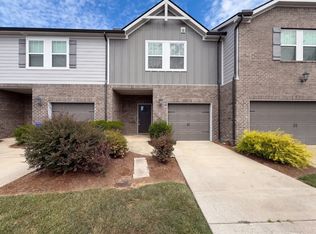
 - $240,0003 bd3 ba1.4k sqft952 Oak Ridge Ln, Columbia, TN 38401For Sale
 MLS ID #3593196, Karen Albright. RealTracs MLS as distributed by MLS GRID
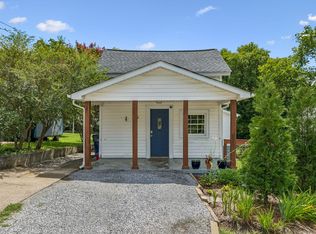
 - $205,0003 bd2 ba1k sqft2005 Crestview Dr, Columbia, TN 38401For Sale
 MLS ID #3304768, Lacey Samuel. RealTracs MLS as distributed by MLS GRID
 - $234,0003 bd1 ba975 sqft102 Lakeside Dr, Columbia, TN 38401For SaleMLS ID #3595911, Wes Postlethwaite. RealTracs MLS as distributed by MLS GRID
- $210,0002 bd2 ba1.4k sqft1510 S Main St, Columbia, TN 38401For SaleMLS ID #3031448, JIMMY D. DUGGER BROKER VICE PRESIDENT. RealTracs MLS as distributed by MLS GRID
- $185,0003 bd1 ba1.2k sqft1119 Morningside Dr, Columbia, TN 38401For SaleMLS ID #3598605, Asher Black. RealTracs MLS as distributed by MLS GRID
- $244,9003 bd3 ba1.4k sqft809 Dallas Dr, Columbia, TN 38401For SaleMLS ID #3545609, Jessica Sowell. RealTracs MLS as distributed by MLS GRID
- $245,9002 bd2 ba1.1k sqft1123 Mapleash Ave, Columbia, TN 38401For SaleMLS ID #3546632, Jean Kurtz. RealTracs MLS as distributed by MLS GRID
- $213,0002 bd1 ba934 sqft144 Morningside Ln, Columbia, TN 38401For SaleMLS ID #3544278, Karen Albright. RealTracs MLS as distributed by MLS GRID
- $254,9004 bd2 ba1.3k sqft432 Hickman St, Columbia, TN 38401For SaleMLS ID #3529092, Ralph Harvey. RealTracs MLS as distributed by MLS GRID
- $199,9002 bd1 ba840 sqft411 E 10th St, Columbia, TN 38401For SaleMLS ID #3320003, Jean Kurtz. RealTracs MLS as distributed by MLS GRID
- $184,9002 bd1 ba768 sqft1604 S High St, Columbia, TN 38401For SaleMLS ID #3611389, Benton Potts. RealTracs MLS as distributed by MLS GRID
- $234,9992 bd3 ba1.1k sqft108 Kathryn Ct, Columbia, TN 38401For SaleMLS ID #3602535, Kelly Davenport. RealTracs MLS as distributed by MLS GRID
- $255,0003 bd1 ba894 sqft1818 Figures Ave, Columbia, TN 38401For SaleMLS ID #3529877, Ginni Zedan. RealTracs MLS as distributed by MLS GRID
- $224,9992 bd3 ba1k sqft110 Kathryn Ct, Columbia, TN 38401For SaleMLS ID #3510647, Lynndey Reid. RealTracs MLS as distributed by MLS GRID
- $248,0003 bd3 ba1.6k sqft738 Prairie View Dr, Columbia, TN 38401For SaleMLS ID #3541133, Christine Brinson. RealTracs MLS as distributed by MLS GRID
- $284,9004 bd2 ba1.6k sqft1801 Scribner Ave, Columbia, TN 38401For SaleMLS ID #3610919, George Vrailas. RealTracs MLS as distributed by MLS GRID
- $319,9003 bd2 ba1.3k sqft638 Austyn Ter, Columbia, TN 38401For SaleMLS ID #3614418, Sarah Evans. RealTracs MLS as distributed by MLS GRID
- $195,0002 bd1 ba774 sqft513 W 5th St, Columbia, TN 38401For SaleMLS ID #3499727, Jacquelyn Scott. RealTracs MLS as distributed by MLS GRID
