NO HOA! JUST 10 MINUTES FROM HISTORIC DOWNTOWN COLUMBIA! CUSTOM BUILT-INS & CABINETRY THROUGHOUT! DARK WOOD-STAINED FRONT AND BACK DECKS! Built in 2022, 405 Oakview Drive has some great features that make it stand out! With 3 bedrooms, 2 bathrooms, and 1,425 square feet all on one level, the layout is open and comfortable without wasting space. The kitchen has a large island and stainless steel appliances, and the primary suite has double vanities and a walk-in closet with custom built-ins. You'll find custom cabinetry and built-ins throughout the home, giving it details you don't see in every house. The dark wood-stained front and back decks are another favorite, with the back deck overlooking the trees and giving you a little space to enjoy being outside. Sitting on 0.31 acres with NO HOA, you're also just about 10 minutes from the shops, restaurants, and everything around the downtown Columbia square. If you've been looking for a newer home with character, outdoor space, and a convenient location, this one is worth seeing!
Active
$384,999
405 Oakview Dr, Columbia, TN 38401
3beds
1,425sqft
Single Family Residence, Residential
Built in 2022
0.31 Acres Lot
$-- Zestimate®
$270/sqft
$-- HOA
What's special
Stainless steel appliances
- 5 days
- 443
- 19
Likely to sell faster than
Zillow last checked:
Listing updated:
Listed by:
Haley Davis 931-626-2051,
Keller Williams Realty 615-302-4242
Source: RealTracs MLS as distributed by MLS GRID,MLS#: 3619500
Facts & features
Interior
Bedrooms & bathrooms
- Bedrooms: 3
- Bathrooms: 2
- Full bathrooms: 2
- Main level bedrooms: 3
Bedroom 1
- Features: Walk-In Closet(s)
- Level: Walk-In Closet(s)
- Area: 192 Square Feet
- Dimensions: 16x12
Bedroom 2
- Area: 144 Square Feet
- Dimensions: 12x12
Bedroom 3
- Area: 144 Square Feet
- Dimensions: 12x12
Primary bathroom
- Features: Double Vanity
- Level: Double Vanity
Dining room
- Features: Combination
- Level: Combination
- Area: 98 Square Feet
- Dimensions: 7x14
Kitchen
- Area: 196 Square Feet
- Dimensions: 14x14
Living room
- Features: Combination
- Level: Combination
- Area: 260 Square Feet
- Dimensions: 20x13
Heating
- Central
Cooling
- Ceiling Fan(s), Central Air
Appliances
- Included: Electric Oven, Dishwasher, Disposal, Microwave, Stainless Steel Appliance(s)
- Laundry: Electric Dryer Hookup, Washer Hookup
Features
- Ceiling Fan(s), Pantry, Walk-In Closet(s), High Speed Internet, Kitchen Island
- Flooring: Laminate
- Basement: Crawl Space
- Has fireplace: No
Interior area
- Total structure area: 1,425
- Total interior livable area: 1,425 sqft
- Finished area above ground: 1,425
Property
Parking
- Total spaces: 4
- Parking features: Concrete, Driveway
- Uncovered spaces: 4
Features
- Levels: One
- Stories: 1
- Patio & porch: Deck
- Has view: Yes
Lot
- Size: 0.31 Acres
- Dimensions: 93 x 149.99 IRR
- Features: Cleared, Sloped
- Topography: Cleared,Sloped
Details
- Parcel number: 089C A 00900 000
- Special conditions: Standard
Construction
Type & style
- Home type: SingleFamily
- Property subtype: Single Family Residence, Residential
Materials
- Vinyl Siding
- Roof: Shingle
Condition
- New construction: No
- Year built: 2022
Utilities & green energy
- Sewer: Public Sewer
- Water: Public
- Utilities for property: Water Available, Cable Connected
Community & HOA
Community
- Security: Fire Alarm, Security System, Smoke Detector(s), Smart Camera(s)/Recording
- Subdivision: Royal Oaks Sec 2
HOA
- Has HOA: No
Location
- Region: Columbia
Financial & listing details
- Price per square foot: $270/sqft
- Tax assessed value: $251,100
- Annual tax amount: $1,717
- Date on market: 10/21/2026
Estimated market value
Not available
Estimated sales range
Not available
Not available
Price history
| Date | Event | Price |
|---|---|---|
| 10/21/2026 | Listed for sale | $384,999+16.7%$270/sqft |
Source:  RealTracs MLS as distributed by MLS GRID #3619500 Report a problem | ||
| 3/20/2023 | Sold | $330,000+57.1%$232/sqft |
Source: Public Record Report a problem | ||
| 5/16/2022 | Sold | $210,000$147/sqft |
Source: Public Record Report a problem | ||
Public tax history
| Year | Property taxes | Tax assessment |
|---|---|---|
| 2025 | $1,717 | $62,775 |
| 2024 | $1,717 | $62,775 |
| 2023 | $1,717 +14.8% | $62,775 +14.8% |
| 2022 | $1,496 +18.7% | $54,700 +47.3% |
| 2021 | $1,261 | $37,125 |
| 2020 | $1,261 +51.9% | $37,125 |
| 2019 | $830 -34.1% | $37,125 |
| 2018 | $1,261 +35.4% | $37,125 +69.7% |
| 2017 | $931 | $21,875 |
| 2016 | $931 +4.8% | $21,875 |
| 2015 | $888 | $21,875 |
| 2014 | $888 | $21,875 |
| 2013 | -- | $21,875 -4.1% |
| 2012 | $920 +3.3% | $22,800 +0% |
| 2011 | $890 | $22,790 |
| 2010 | $890 | $22,790 |
| 2009 | -- | $22,790 -1.5% |
| 2008 | $898 +8.4% | $23,135 |
| 2007 | $828 +2.6% | $23,135 |
| 2006 | $807 -3.7% | $23,135 +7.1% |
| 2005 | $838 +4.3% | $21,598 |
| 2004 | $803 | $21,598 |
| 2002 | $803 | $21,598 +4.9% |
| 2001 | -- | $20,597 -73.3% |
| 2000 | -- | $77,150 |
Find assessor info on the county website
Monthly payment
Est. payment
Payment breakdown
Explore the cost of this home by adjusting the details. Changes won't be saved.Climate risks
Neighborhood: 38401
Nearby schools
Schools provided by the listing agent
- Elementary: Riverside Elementary
- Middle: E. A. Cox Middle School
- High: Columbia Central High School
Source: RealTracs MLS as distributed by MLS GRID. This data may not be complete. We recommend contacting the local school district to confirm school assignments for this home.
Similar homes
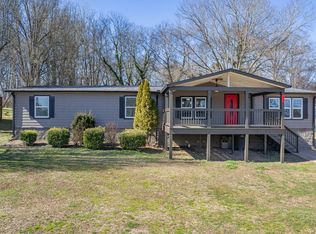
- $359,9004 bd2 ba1.3k sqft110 Park Cir, Columbia, TN 38401For Sale

 MLS ID #3527636, Melissa Thomas Pyron. RealTracs MLS as distributed by MLS GRID
- $399,0003 bd2 ba1.5k sqft2280 Honey Farm Way, Columbia, TN 38401For Sale
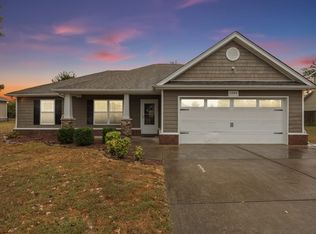 MLS ID #3612402, Dana Rector. RealTracs MLS as distributed by MLS GRID
- $399,9004 bd2 ba1.5k sqft4011 Brookside Dr, Columbia, TN 38401For Sale
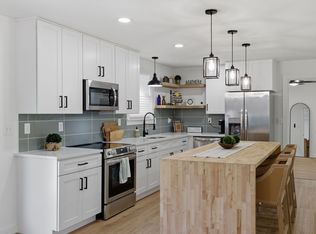 MLS ID #3594118, Andrew Earl. RealTracs MLS as distributed by MLS GRID
- $339,9993 bd2 ba1.3k sqft1847 Emily Ln, Columbia, TN 38401For Sale
 MLS ID #3601787, Sheri Angier. RealTracs MLS as distributed by MLS GRID
- $444,9003 bd2 ba1.6k sqft1408 Lyon St, Columbia, TN 38401For SaleMLS ID #3611475, Wanda Kay Daughrity GRI, CRS. RealTracs MLS as distributed by MLS GRID
- $374,9004 bd2 ba1.8k sqft676 Prominence Rd, Columbia, TN 38401For SaleMLS ID #3516474, Toni Frizzell ,Senior Broker Associate. RealTracs MLS as distributed by MLS GRID
- $399,9903 bd3 ba1.8k sqft625 Nightengale Ridge Dr Lot 20, Columbia, TN 38401New ConstructionRealTracs MLS as distributed by MLS GRID
- $379,9003 bd2 ba1.8k sqft2862 Spring Meade Blvd, Columbia, TN 38401For SaleMLS ID #3263480, Jessica Agostino. RealTracs MLS as distributed by MLS GRID
- $464,9004 bd3 ba1.9k sqft1901 Sheffield Ln, Columbia, TN 38401For SaleMLS ID #3622210, Kim Hinske. RealTracs MLS as distributed by MLS GRID
- $359,9003 bd2 ba1.2k sqft2910 Edge Park Ct, Columbia, TN 38401For SaleMLS ID #3155164, Amanda Thomas. RealTracs MLS as distributed by MLS GRID
- $409,9003 bd3 ba1.8k sqft2572 Grove Park Way, Columbia, TN 38401For SaleMLS ID #3612834, Kim Buchanan. RealTracs MLS as distributed by MLS GRID
- $397,0003 bd2 ba1.7k sqft813 Rae Dr, Columbia, TN 38401For SaleMLS ID #3260326, Melissa Pacco. RealTracs MLS as distributed by MLS GRID
- $319,9002 bd2 ba1.3k sqft400 Due Ln, Columbia, TN 38401For SaleMLS ID #3305304, Kate Goeringer. RealTracs MLS as distributed by MLS GRID
- $329,0003 bd2 ba1.2k sqft1625 Joel Dr, Columbia, TN 38401For SaleMLS ID #3548036, Tilden Cheshire. RealTracs MLS as distributed by MLS GRID
- $325,0003 bd2 ba1.2k sqft2205 Zeva Cir, Columbia, TN 38401For SaleMLS ID #3592017, Cara Smith. RealTracs MLS as distributed by MLS GRID
- $275,0003 bd1 ba1.3k sqft108 Greenwood Acres Dr, Columbia, TN 38401For SaleMLS ID #3526976, Lindsay Blake. RealTracs MLS as distributed by MLS GRID
- $399,0003 bd2 ba1.6k sqft3511 Peace Rd, Columbia, TN 38401For SaleMLS ID #3247137, David Blalock. RealTracs MLS as distributed by MLS GRID
- $385,9993 bd3 ba1.9k sqft514 Morgan Meadows Way, Columbia, TN 38401For SaleMLS ID #3610700, Brittany Plunkett. RealTracs MLS as distributed by MLS GRID
- $335,0003 bd3 ba1.6k sqft729 Prairie View Dr, Columbia, TN 38401For SaleMLS ID #3527945, Megan Butler. RealTracs MLS as distributed by MLS GRID
- $390,0004 bd3 ba1.8k sqft3344 Steadman St, Columbia, TN 38401For SaleMLS ID #3499498, Erin Moriarity. RealTracs MLS as distributed by MLS GRID
