Welcome to this beautifully maintained 3-bedroom, 2.5-bath home located in the highly desirable community of Columbia, offering the perfect blend of modern finishes, functional design, and everyday comfort. From the moment you enter, you’ll appreciate the inviting layout and thoughtful upgrades throughout.
The kitchen is designed to impress, featuring crisp white cabinetry, quartz countertops, under-cabinet lighting, and a full suite of stainless steel appliances. This stylish and functional space opens seamlessly to the main living and dining areas, creating an ideal setting for both entertaining and daily living.
The main level includes a spacious secondary bedroom, perfect for guests, a home office, or flexible living needs, along with a convenient half bath for visitors. Upstairs, you’ll find the private primary suite, offering a peaceful retreat with ample space and an en-suite bathroom. An additional upstairs bedroom and full bathroom provide comfort and versatility for family members or guests.
Step outside to the large covered patio, one of the home’s most appealing features, where you can relax and enjoy the scenic view year-round. Whether hosting gatherings or unwinding after a long day, this outdoor space adds tremendous value and enjoyment.
Residents of the community also enjoy access to a neighborhood pool, providing a wonderful place to cool off and connect with neighbors. The home is conveniently located just minutes from historic downtown Columbia, known for its charming town square, local restaurants, and boutique shopping. Additionally, you’ll enjoy easy access to Spring Hill, Franklin, and Nashville, making commuting, shopping, and entertainment both convenient and accessible.
This exceptional home offers quality finishes, desirable community amenities, and a prime location in one of Middle Tennessee’s fastest-growing areas. Don’t miss your opportunity to make it yours.
Active
$275,000
1434 Walker Way, Columbia, TN 38401
3beds
1,394sqft
Townhouse, Residential, Condominium
Built in 2023
871 Square Feet Lot
$-- Zestimate®
$197/sqft
$170/mo HOA
What's special
- 230 days
- 70
- 7
Zillow last checked:
Listing updated:
Listed by:
Sam Houston 615-971-2139,
Keller Williams Realty - Murfreesboro 615-895-8000
Source: RealTracs MLS as distributed by MLS GRID,MLS#: 3135551
Facts & features
Interior
Bedrooms & bathrooms
- Bedrooms: 3
- Bathrooms: 3
- Full bathrooms: 2
- 1/2 bathrooms: 1
- Main level bedrooms: 1
Bedroom 1
- Features: Walk-In Closet(s)
- Level: Walk-In Closet(s)
- Area: 182 Square Feet
- Dimensions: 14x13
Bedroom 2
- Features: Extra Large Closet
- Level: Extra Large Closet
- Area: 143 Square Feet
- Dimensions: 13x11
Bedroom 3
- Features: Extra Large Closet
- Level: Extra Large Closet
- Area: 110 Square Feet
- Dimensions: 10x11
Primary bathroom
- Features: Double Vanity
- Level: Double Vanity
Kitchen
- Features: Pantry
- Level: Pantry
- Area: 90 Square Feet
- Dimensions: 10x9
Living room
- Features: Combination
- Level: Combination
- Area: 221 Square Feet
- Dimensions: 17x13
Heating
- Central
Cooling
- Central Air
Appliances
- Included: Electric Oven, Electric Range, Trash Compactor, Dishwasher, Disposal, Freezer, Microwave, Refrigerator, Stainless Steel Appliance(s)
- Laundry: Electric Dryer Hookup, Washer Hookup
Features
- Extra Closets, Smart Thermostat, Walk-In Closet(s)
- Flooring: Carpet, Laminate, Vinyl
- Basement: None
- Common walls with other units/homes: End Unit
Interior area
- Total structure area: 1,394
- Total interior livable area: 1,394 sqft
- Finished area above ground: 1,394
Property
Parking
- Total spaces: 2
- Parking features: Assigned
- Uncovered spaces: 2
Features
- Levels: Two
- Stories: 2
- Exterior features: Smart Light(s), Smart Lock(s)
- Pool features: Association
Lot
- Size: 871 Square Feet
- Dimensions: 19.83 x 52.50
Details
- Parcel number: 090B G 01600 000
- Special conditions: Standard
Construction
Type & style
- Home type: Townhouse
- Property subtype: Townhouse, Residential, Condominium
- Attached to another structure: Yes
Materials
- Fiber Cement
Condition
- New construction: No
- Year built: 2023
Utilities & green energy
- Sewer: Public Sewer
- Water: Public
- Utilities for property: Water Available
Community & HOA
Community
- Security: Smoke Detector(s)
- Subdivision: Polk Place Phase 3
HOA
- Has HOA: Yes
- Amenities included: Pool
- Services included: Maintenance Structure, Maintenance Grounds, Recreation Facilities, Trash
- HOA fee: $170 monthly
Location
- Region: Columbia
Financial & listing details
- Price per square foot: $197/sqft
- Tax assessed value: $273,600
- Annual tax amount: $1,871
- Date on market: 2/25/2026
Estimated market value
Not available
Estimated sales range
Not available
Not available
Price history
| Date | Event | Price |
|---|---|---|
| 3/21/2026 | Listed for sale | $275,000-2.5%$197/sqft |
Source:  RealTracs MLS as distributed by MLS GRID #3135551 Report a problem RealTracs MLS as distributed by MLS GRID #3135551 Report a problem | ||
| 7/20/2023 | Sold | $282,120$202/sqft |
Source: Public Record Report a problem | ||
| 5/27/2023 | Pending sale | $282,120-0.3%$202/sqft |
Source:  DR Horton Report a problem DR Horton Report a problem | ||
| 5/27/2023 | Price change | $283,035$203/sqft |
Source: DR Horton Report a problem | ||
| 5/23/2023 | Listed for sale | $283,035$203/sqft |
Source: DR Horton Report a problem | ||
Public tax history
| Year | Property taxes | Tax assessment |
|---|---|---|
| 2025 | $1,871 | $68,400 |
| 2024 | $1,871 | $68,400 |
| 2023 | $1,871 | $68,400 |
Find assessor info on the county website
Monthly payment
Est. payment
Payment breakdown
Explore the cost of this home by adjusting the details. Changes won't be saved.Climate risks
Neighborhood: 38401
Nearby schools
Schools provided by the listing agent
- Elementary: R Howell Elementary
- Middle: E. A. Cox Middle School
- High: Columbia Central High School
Source: RealTracs MLS as distributed by MLS GRID. This data may not be complete. We recommend contacting the local school district to confirm school assignments for this home.
- $268,6003 bd3 ba1.3k sqft1434 Walker Way LOT 162, Columbia, TN 38401Off Market

- $263,5003 bd3 ba1.3k sqft1432 Walker Way LOT 161, Columbia, TN 38401Off Market
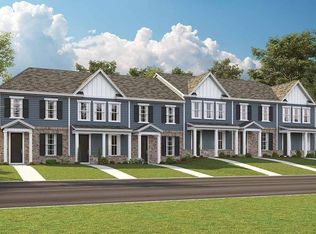
- $263,7003 bd3 ba1.3k sqft1430 Walker Way LOT 160, Columbia, TN 38401Off Market

- $263,4003 bd3 ba1.3k sqft1428 Walker Way LOT 159, Columbia, TN 38401Off Market

Similar homes
- $269,9003 bd3 ba1.4k sqft806 Dallas Dr, Columbia, TN 38401For Sale

 MLS ID #3155544, Nicole Scott, The Constantine Group. RealTracs MLS as distributed by MLS GRID
 - $234,9003 bd3 ba1.6k sqft427 Palmetto Dr, Columbia, TN 38401For Sale
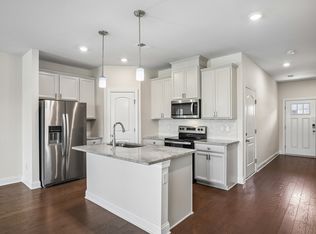 MLS ID #3317232, Vince Coletti. RealTracs MLS as distributed by MLS GRID
 - $240,0003 bd3 ba1.4k sqft952 Oak Ridge Ln, Columbia, TN 38401For Sale
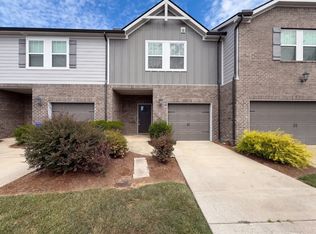 MLS ID #3593196, Karen Albright. RealTracs MLS as distributed by MLS GRID
 - $244,9003 bd3 ba1.4k sqft809 Dallas Dr, Columbia, TN 38401For Sale
 MLS ID #3545609, Jessica Sowell. RealTracs MLS as distributed by MLS GRID
 - $249,9003 bd3 ba1.4k sqft904 Marcy Lndg, Columbia, TN 38401For SaleMLS ID #3319315, Andrew Earl. RealTracs MLS as distributed by MLS GRID
- $270,0003 bd3 ba1.5k sqft818 Arrington Way, Columbia, TN 38401For SaleMLS ID #3182056, Catie Boyce Gentry. RealTracs MLS as distributed by MLS GRID
- $248,0003 bd3 ba1.6k sqft738 Prairie View Dr, Columbia, TN 38401For SaleMLS ID #3541133, Christine Brinson. RealTracs MLS as distributed by MLS GRID
- $248,9003 bd3 ba1.6k sqft429 Palmetto Dr, Columbia, TN 38401For SaleMLS ID #3118774, Christine Brinson. RealTracs MLS as distributed by MLS GRID
- $263,0003 bd3 ba1.6k sqft2806 Dixie Rd, Columbia, TN 38401For SaleMLS ID #3602374, Rae Mamo. RealTracs MLS as distributed by MLS GRID
- $335,0003 bd3 ba1.6k sqft729 Prairie View Dr, Columbia, TN 38401For SaleMLS ID #3527945, Megan Butler. RealTracs MLS as distributed by MLS GRID
- $249,9003 bd3 ba1.7k sqft2610 Sherman Way, Columbia, TN 38401For SaleMLS ID #3516449, Saho Witton. RealTracs MLS as distributed by MLS GRID
- $295,0003 bd1 ba1.1k sqft103 Oak Dr, Columbia, TN 38401For SaleMLS ID #3499522, Taylor Wilson. RealTracs MLS as distributed by MLS GRID
- $297,9002 bd3 ba1.5k sqft2563 Napa Valley Way, Columbia, TN 38401For SaleMLS ID #3610491, Lindsey Aeverman. RealTracs MLS as distributed by MLS GRID
- $272,9003 bd3 ba1.5k sqft1807 Goldsberry Dr, Columbia, TN 38401New ConstructionMLS ID #3224778, Charity Van De Griek. RealTracs MLS as distributed by MLS GRID
- $239,9992 bd3 ba1.1k sqft326 Kristen Ct, Columbia, TN 38401For SaleMLS ID #3546781, Austin Garrett Garcia. RealTracs MLS as distributed by MLS GRID
- $294,9003 bd3 ba1.4k sqft2507 Napa Valley Way, Columbia, TN 38401For SaleMLS ID #3592207, Leigh Gillig. RealTracs MLS as distributed by MLS GRID
- $299,9993 bd3 ba1.4k sqft2505 Hidden Creek Ct, Columbia, TN 38401For SaleMLS ID #3304137, Nikki Hargrove. RealTracs MLS as distributed by MLS GRID
- $335,0003 bd3 ba1.5k sqft2708 Swarm Ct, Columbia, TN 38401For SaleMLS ID #3305752, Kimo Quance. RealTracs MLS as distributed by MLS GRID
- $224,9992 bd3 ba1k sqft110 Kathryn Ct, Columbia, TN 38401For SaleMLS ID #3510647, Lynndey Reid. RealTracs MLS as distributed by MLS GRID
- $329,9003 bd3 ba1.8k sqft2911 Foley Rd, Columbia, TN 38401For SaleMLS ID #3242944, Teresa R. Points. RealTracs MLS as distributed by MLS GRID
