Welcome to this beautifully maintained 3-bedroom, 2.5-bath home situated on a prime corner lot in a desirable Columbia neighborhood. This property offers a great, functional layout with an inviting main-level open living space, a well‑appointed kitchen, and a dedicated dining area perfect for everyday living or entertaining. All bedrooms are located upstairs, including a spacious primary suite with a private bath and generous closet space. The level lot provides excellent curb appeal and plenty of room to enjoy the outdoors, with a two‑car garage offering convenient parking and storage. With no HOA and easy access to local shopping, schools, and major routes, this home delivers comfort, convenience, and value.
Active
$350,000
2313 Bee Hive Dr, Columbia, TN 38401
3beds
1,606sqft
:
Get pre-qualified$2,167/mo
Single Family Residence, Residential
Built in 2018
6,098 Square Feet Lot
$-- Zestimate®
$218/sqft
$35/mo HOA
What's special
- 59 days |
- 274 |
- 22 |
Zillow last checked:
Listing updated:
Listed by:
Kriste Simmons 931-561-1103,
Weichert, Realtors - Home Pros 931-552-1415
Source: RealTracs MLS as distributed by MLS GRID,MLS#: 3221091
Facts & features
Interior
Bedrooms & bathrooms
- Bedrooms: 3
- Bathrooms: 3
- Full bathrooms: 2
- 1/2 bathrooms: 1
Bedroom 1
- Features: Walk-In Closet(s)
- Level: Walk-In Closet(s)
- Area: 165 Square Feet
- Dimensions: 11x15
Bedroom 2
- Features: Extra Large Closet
- Level: Extra Large Closet
- Area: 132 Square Feet
- Dimensions: 12x11
Bedroom 3
- Features: Extra Large Closet
- Level: Extra Large Closet
- Area: 132 Square Feet
- Dimensions: 12x11
Primary bathroom
- Features: Primary Bedroom
- Level: Primary Bedroom
Kitchen
- Features: Eat-in Kitchen
- Level: Eat-in Kitchen
- Area: 171 Square Feet
- Dimensions: 19x9
Living room
- Features: Great Room
- Level: Great Room
- Area: 272 Square Feet
- Dimensions: 16x17
Other
- Features: Utility Room
- Level: Utility Room
- Area: 48 Square Feet
- Dimensions: 6x8
Heating
- Central, Electric
Cooling
- Ceiling Fan(s), Central Air, Electric
Appliances
- Included: Electric Oven, Oven, Cooktop, Electric Range, Dishwasher, Disposal, Microwave, Refrigerator
- Laundry: Electric Dryer Hookup, Washer Hookup
Features
- Air Filter, Ceiling Fan(s), Extra Closets, Walk-In Closet(s), High Speed Internet
- Flooring: Laminate
- Basement: Crawl Space
Interior area
- Total structure area: 1,606
- Total interior livable area: 1,606 sqft
- Finished area above ground: 1,606
Property
Parking
- Total spaces: 4
- Parking features: Garage Faces Front, Concrete, Driveway
- Attached garage spaces: 2
- Uncovered spaces: 2
Features
- Levels: Two
- Stories: 2
- Patio & porch: Porch, Covered, Patio
Lot
- Size: 6,098 Square Feet
- Dimensions: 30 x 100 IRR
- Features: Corner Lot, Level
- Topography: Corner Lot,Level
Details
- Parcel number: 067A D 01600 000
- Special conditions: Standard
- Other equipment: Air Purifier
Construction
Type & style
- Home type: SingleFamily
- Architectural style: Traditional
- Property subtype: Single Family Residence, Residential
Materials
- Hardboard Siding
- Roof: Shingle
Condition
- New construction: No
- Year built: 2018
Utilities & green energy
- Sewer: Public Sewer
- Water: Public
- Utilities for property: Electricity Available, Water Available, Cable Connected, Underground Utilities
Community & HOA
Community
- Security: Smoke Detector(s)
- Subdivision: Honey Farm Ph 2 Sec 2
HOA
- Has HOA: Yes
- Amenities included: Park, Sidewalks, Underground Utilities, Trail(s)
- HOA fee: $35 monthly
Location
- Region: Columbia
Financial & listing details
- Price per square foot: $218/sqft
- Tax assessed value: $257,600
- Annual tax amount: $1,761
- Date on market: 5/26/2026
- Electric utility on property: Yes
Estimated market value
Not available
Estimated sales range
Not available
Not available
Price history
| Date | Event | Price |
|---|---|---|
| 6/19/2026 | Listed for sale | $350,000+15.1%$218/sqft |
Source:  RealTracs MLS as distributed by MLS GRID #3221091 Report a problem RealTracs MLS as distributed by MLS GRID #3221091 Report a problem | ||
| 12/19/2025 | Sold | $303,957-20%$189/sqft |
Source: Public Record Report a problem | ||
| 5/26/2023 | Sold | $380,000-1.3%$237/sqft |
Source: RealTracs MLS as distributed by MLS GRID #2501249 Report a problem | ||
| 5/2/2023 | Contingent | $384,900$240/sqft |
Source: RealTracs MLS as distributed by MLS GRID #2501249 Report a problem | ||
| 4/1/2023 | Listed for sale | $384,900+32.8%$240/sqft |
Source: RealTracs MLS as distributed by MLS GRID #2501249 Report a problem | ||
| 1/17/2022 | Listing removed | -- |
Source: Zillow Rental Manager Report a problem | ||
| 12/21/2021 | Listed for rent | $1,900$1/sqft |
Source: Zillow Rental Manager Report a problem | ||
| 10/1/2021 | Sold | $289,900$181/sqft |
Source: RealTracs MLS as distributed by MLS GRID #2281597 Report a problem | ||
| 8/13/2021 | Pending sale | $289,900$181/sqft |
Source: RealTracs MLS as distributed by MLS GRID #2281597 Report a problem | ||
| 8/13/2021 | Listed for sale | $289,900+20.8%$181/sqft |
Source: RealTracs MLS as distributed by MLS GRID #2281597 Report a problem | ||
| 9/26/2018 | Sold | $239,900$149/sqft |
Source: Public Record Report a problem | ||
Public tax history
| Year | Property taxes | Tax assessment |
|---|---|---|
| 2025 | $1,761 | $64,400 |
| 2024 | $1,761 | $64,400 |
| 2023 | $1,761 | $64,400 |
| 2022 | $1,761 +14.9% | $64,400 +42.6% |
| 2021 | $1,533 +0.3% | $45,150 +0.3% |
| 2020 | $1,528 +51.9% | $45,000 |
| 2019 | $1,006 -34.1% | $45,000 |
| 2018 | $1,528 | $45,000 |
Find assessor info on the county website
Monthly payment
Est. payment
Payment breakdown
Explore the cost of this home by adjusting the details. Changes won't be saved.Climate risks
Neighborhood: 38401
Nearby schools
GreatSchools rating
- 6/10Battle Creek Elementary SchoolGrades: PK-4Distance: 3.2 mi
- 7/10Battle Creek Middle SchoolGrades: 5-8Distance: 3.5 mi
- 4/10Spring Hill High SchoolGrades: 9-12Distance: 2.3 mi
Schools provided by the listing agent
- Elementary: Battle Creek Elementary School
- Middle: Battle Creek Middle School
- High: Spring Hill High School
Source: RealTracs MLS as distributed by MLS GRID. This data may not be complete. We recommend contacting the local school district to confirm school assignments for this home.
- $383,2004 bd2 ba1.9k sqft2512 Queen Bee Dr, Columbia, TN 38401Off Market
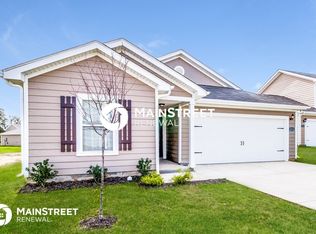
- $349,6003 bd2 ba1.7k sqft2311 Bee Hive Dr, Columbia, TN 38401Off Market
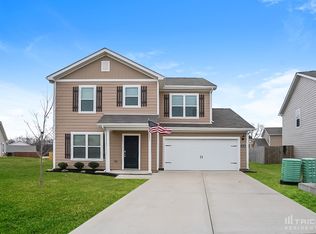
- $336,8003 bd3 ba1.6k sqft2609 Stinger Dr, Columbia, TN 38401Off Market
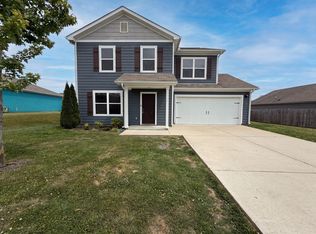
- $386,5004 bd2 ba1.8k sqft2617 Stinger Dr, Columbia, TN 38401Off Market

- $335,5003 bd3 ba1.5k sqft2609 Stinger Dr LOT 283, Columbia, TN 38401Off Market
- $393,9004 bd3 ba1.4k sqft2317 Bee Hive Dr, Columbia, TN 38401Off Market
- $386,9004 bd3 ba2.1k sqft2523 Queen Bee Dr LOT 302, Columbia, TN 38401Off Market
- $334,6003 bd3 ba1.5k sqft2309 Bee Hive Dr, Columbia, TN 38401Off Market
A local agent can set up tours, give advice and negotiate with sellers.
A local lender can help you make sure your offer is ready when you are.
Similar homes
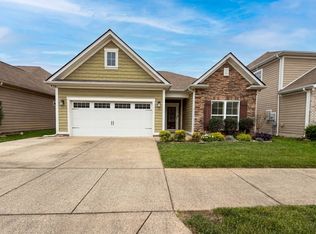
- $339,0003 bd3 ba1.5k sqft2715 Swarm Ct, Columbia, TN 38401For Sale
 MLS ID #3184330, Jacquelyn Scott. RealTracs MLS as distributed by MLS GRID
 - $362,0003 bd2 ba1.6k sqft2530 Walpole Ln, Columbia, TN 38401For Sale
 MLS ID #3228345, Karen Albright. RealTracs MLS as distributed by MLS GRID
 - $344,9003 bd2 ba1.3k sqft216 Woodsong Ln, Columbia, TN 38401For Sale
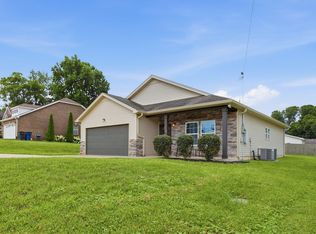 MLS ID #3242916, Raymon Ramsey. RealTracs MLS as distributed by MLS GRID
 - $354,9003 bd2 ba1.2k sqft536 Lenape Path, Columbia, TN 38401For Sale
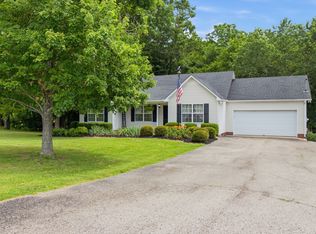 MLS ID #3245155, Hannah Street. RealTracs MLS as distributed by MLS GRID
 - $365,0003 bd2 ba1.6k sqft2532 Hanover Dr, Columbia, TN 38401For SaleMLS ID #3220343, Karen Serpa. RealTracs MLS as distributed by MLS GRID
- $369,9003 bd2 ba1.6k sqft716 Prominence Rd, Columbia, TN 38401For SaleMLS ID #3269881, Michelle Jacobs. RealTracs MLS as distributed by MLS GRID
- $307,0003 bd3 ba1.7k sqft2191 Nectar Ln, Columbia, TN 38401For SaleMLS ID #3223938, KAYLA PROvencio. RealTracs MLS as distributed by MLS GRID
- $389,9993 bd2 ba1.7k sqft3410 Hattie Ln, Columbia, TN 38401For SaleMLS ID #3244790, Natalie Harper. RealTracs MLS as distributed by MLS GRID
- $369,9003 bd3 ba2k sqft525 Burchell Ln, Columbia, TN 38401For SaleMLS ID #3178518, Kim Hinske. RealTracs MLS as distributed by MLS GRID
- $369,0004 bd3 ba2.2k sqft664 Prominence Rd, Columbia, TN 38401For SaleMLS ID #3208516, Lori Dawn Garner, ABR, SRES. RealTracs MLS as distributed by MLS GRID
- $355,0003 bd2 ba1.3k sqft1909 Susan Rd, Columbia, TN 38401For SaleMLS ID #3256179, Dai Za Mang. RealTracs MLS as distributed by MLS GRID
- $427,9003 bd3 ba1.8k sqft3019 Goodtown Trce, Columbia, TN 38401For SaleMLS ID #3261200, Bobbi Jo Barnes. RealTracs MLS as distributed by MLS GRID
- $357,0003 bd3 ba1.6k sqft104 Creekview Dr, Columbia, TN 38401For SaleMLS ID #3264059, Debra Slone. RealTracs MLS as distributed by MLS GRID
- $349,0003 bd2 ba1.4k sqft537 Winning Dr, Columbia, TN 38401For SaleMLS ID #3214369, Charlie Warner. RealTracs MLS as distributed by MLS GRID
- $350,0003 bd2 ba1.3k sqft1824 Elizabeth Ln, Columbia, TN 38401For SaleMLS ID #3170017, Natalie Harper. RealTracs MLS as distributed by MLS GRID
- $325,0003 bd2 ba1.3k sqft1976 Normandy Dr, Columbia, TN 38401For SaleMLS ID #3255469, Salena Garza. RealTracs MLS as distributed by MLS GRID
- $410,0003 bd3 ba1.9k sqft3905 Sadie St, Columbia, TN 38401For SaleMLS ID #3224767, Mike Fellabaum. RealTracs MLS as distributed by MLS GRID
- $419,9004 bd3 ba2.2k sqft648 Prominence Rd, Columbia, TN 38401For SaleMLS ID #3233079, Jennifer Orton. RealTracs MLS as distributed by MLS GRID
- $389,5003 bd3 ba2k sqft341 Geneva Ln, Columbia, TN 38401For SaleMLS ID #3225176, Christie Hagan. RealTracs MLS as distributed by MLS GRID
- $419,9003 bd3 ba2.2k sqft1529 Potter Dr, Columbia, TN 38401For SaleMLS ID #3243550, Michael M. Adly. RealTracs MLS as distributed by MLS GRID
