Charming ranch home featuring a desirable split-bedroom floorplan and comfortable
single-level living! Enjoy the spacious eat-in kitchen, perfect for everyday meals and
gathering with family and friends. The nice-sized bedrooms offer plenty of room to relax,
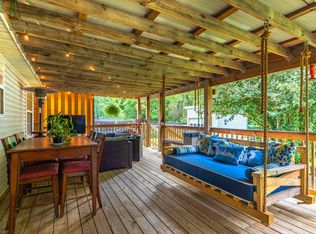
while the level lot provides great outdoor space. Step out onto the rear deck overlooking
the backyard, an ideal spot for morning coffee, entertaining, or unwinding at the end of
the day. A wonderful place to call home!
Active
$319,000
530 Winning Dr, Columbia, TN 38401
3beds
1,176sqft
Single Family Residence, Residential
Built in 2001
0.42 Acres Lot
$-- Zestimate®
$271/sqft
$-- HOA
What's special
Nice-sized bedroomsDesirable split-bedroom floorplanSpacious eat-in kitchenLevel lot
- 11 hours
- 185
- 13
Zillow last checked:
Listing updated:
Listed by:
Jacquelyn Scott 770-866-9000,
Mark Spain Real Estate 770-866-9000
Source: RealTracs MLS as distributed by MLS GRID,MLS#: 3622145
Facts & features
Interior
Bedrooms & bathrooms
- Bedrooms: 3
- Bathrooms: 2
- Full bathrooms: 2
- Main level bedrooms: 3
Bedroom 1
- Features: Full Bath
- Level: Full Bath
- Area: 169 Square Feet
- Dimensions: 13x13
Bedroom 2
- Area: 120 Square Feet
- Dimensions: 12x10
Bedroom 3
- Area: 120 Square Feet
- Dimensions: 12x10
Primary bathroom
- Features: Primary Bedroom
- Level: Primary Bedroom
Dining room
- Features: Combination
- Level: Combination
- Area: 110 Square Feet
- Dimensions: 11x10
Kitchen
- Features: Pantry
- Level: Pantry
- Area: 90 Square Feet
- Dimensions: 10x9
Living room
- Features: Great Room
- Level: Great Room
- Area: 240 Square Feet
- Dimensions: 16x15
Heating
- Central
Cooling
- Central Air
Appliances
- Included: Electric Oven, Electric Range, Dishwasher
Features
- Ceiling Fan(s), Walk-In Closet(s)
- Flooring: Carpet, Wood
- Basement: None
- Has fireplace: No
Interior area
- Total structure area: 1,176
- Total interior livable area: 1,176 sqft
- Finished area above ground: 1,176
Property
Parking
- Total spaces: 6
- Parking features: Garage Door Opener, Garage Faces Side, Driveway
- Garage spaces: 2
- Uncovered spaces: 4
Features
- Levels: One
- Stories: 1
- Patio & porch: Porch, Covered, Deck
Lot
- Size: 0.42 Acres
- Dimensions: 73.63 x 85.29 IRR
Details
- Parcel number: 101K D 01700 000
- Special conditions: Standard
Construction
Type & style
- Home type: SingleFamily
- Architectural style: Cape Cod
- Property subtype: Single Family Residence, Residential
Materials
- Vinyl Siding
- Roof: Shingle
Condition
- New construction: No
- Year built: 2001
Utilities & green energy
- Sewer: Public Sewer
- Water: Public
- Utilities for property: Water Available
Green energy
- Energy efficient items: Thermostat
Community & HOA
Community
- Security: Smoke Detector(s)
- Subdivision: Bradford Place Sec 6
HOA
- Has HOA: No
Location
- Region: Columbia
Financial & listing details
- Price per square foot: $271/sqft
- Tax assessed value: $220,400
- Annual tax amount: $1,507
- Date on market: 10/18/2026
Estimated market value
Not available
Estimated sales range
Not available
Not available
Price history
| Date | Event | Price |
|---|---|---|
| 10/18/2026 | Listed for sale | $319,000$271/sqft |
Source:  RealTracs MLS as distributed by MLS GRID #3622145 Report a problem | ||
| 9/29/2026 | Sold | $319,000+254.4%$271/sqft |
Source: Public Record Report a problem | ||
| 12/28/2001 | Sold | $90,000$77/sqft |
Source: Public Record Report a problem | ||
Public tax history
| Year | Property taxes | Tax assessment |
|---|---|---|
| 2025 | $1,507 | $55,100 |
| 2024 | $1,507 | $55,100 |
| 2023 | $1,507 | $55,100 |
| 2022 | $1,507 +17.1% | $55,100 +45.4% |
| 2021 | $1,287 | $37,900 |
| 2020 | $1,287 +51.9% | $37,900 |
| 2019 | $848 -35.7% | $37,900 -2.3% |
| 2018 | $1,318 +13.5% | $38,800 +42.3% |
| 2017 | $1,161 | $27,275 |
| 2016 | $1,161 +4.8% | $27,275 |
| 2015 | $1,107 | $27,275 |
| 2014 | $1,107 | $27,275 |
| 2013 | -- | $27,275 -0.1% |
| 2012 | $1,102 +3.3% | $27,300 0% |
| 2011 | $1,067 | $27,301 |
| 2010 | $1,067 | $27,301 |
| 2009 | -- | $27,301 +1.2% |
| 2008 | $1,047 +8.4% | $26,988 |
| 2007 | $966 +2.6% | $26,988 |
| 2006 | $942 -1.5% | $26,988 +9.6% |
| 2005 | $956 +4.3% | $24,633 |
| 2004 | $916 | $24,633 |
| 2002 | $916 | $24,633 |
| 2001 | -- | $24,633 +64.2% |
| 2000 | -- | $15,000 |
Find assessor info on the county website
Monthly payment
Est. payment
Payment breakdown
Explore the cost of this home by adjusting the details. Changes won't be saved.Climate risks
Neighborhood: 38401
Nearby schools
Schools provided by the listing agent
- Elementary: J E Woodard Elementary
- Middle: Whitthorne Middle School
- High: Columbia Central High School
Source: RealTracs MLS as distributed by MLS GRID. This data may not be complete. We recommend contacting the local school district to confirm school assignments for this home.


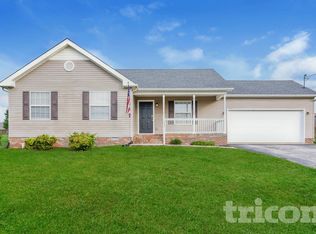
Similar homes
- $320,0003 bd2 ba1.2k sqft553 Winning Dr, Columbia, TN 38401For Sale
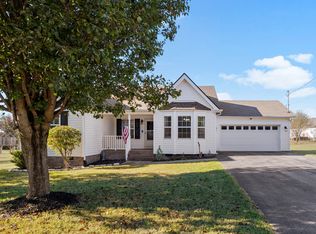
 MLS ID #3620801, Michelle Haggard. RealTracs MLS as distributed by MLS GRID
- $319,9003 bd2 ba1.3k sqft638 Austyn Ter, Columbia, TN 38401For Sale
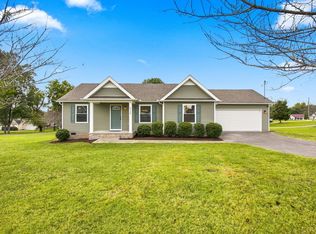 MLS ID #3614418, Sarah Evans. RealTracs MLS as distributed by MLS GRID
- $325,0003 bd2 ba1.3k sqft1706 Brittany Ct, Columbia, TN 38401For Sale
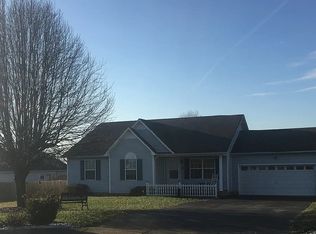 MLS ID #3176456, Charles J Cook Jr. RealTracs MLS as distributed by MLS GRID
- $320,0003 bd2 ba1.1k sqft514 Winning Dr, Columbia, TN 38401For Sale
 MLS ID #3305612, Chase Blanchard. RealTracs MLS as distributed by MLS GRID
- $318,0003 bd2 ba1.2k sqft516 Winning Dr, Columbia, TN 38401For SaleMLS ID #3191896, George W Weeks. RealTracs MLS as distributed by MLS GRID
- $315,0003 bd2 ba1.3k sqft1701 Jamie Dr, Columbia, TN 38401For SaleMLS ID #3230953, Detorie Vaughn Walker. RealTracs MLS as distributed by MLS GRID
- $325,0003 bd2 ba1.5k sqft1612 London Dr, Columbia, TN 38401For SaleMLS ID #3611962, Gary Ashton. RealTracs MLS as distributed by MLS GRID
- $329,0003 bd2 ba1.2k sqft1625 Joel Dr, Columbia, TN 38401For SaleMLS ID #3548036, Tilden Cheshire. RealTracs MLS as distributed by MLS GRID
- $345,0003 bd3 ba1.5k sqft1618 Jamie Dr, Columbia, TN 38401For SaleMLS ID #3596209, Cher Spears. RealTracs MLS as distributed by MLS GRID
- $--3 bd2 ba1.5k sqft2007 Westwood Dr, Columbia, TN 38401AuctionMLS ID #3602709, Darrell Potts. RealTracs MLS as distributed by MLS GRID
- $310,0003 bd2 ba1.1k sqft113 Kimberly Ct, Columbia, TN 38401For SaleMLS ID #3593110, Ashley Lampkins. RealTracs MLS as distributed by MLS GRID
- $309,9003 bd2 ba1.2k sqft2012 Stafford Dr, Columbia, TN 38401For SaleMLS ID #3259942, Michael A. Trigona, Principal Broker, ABR,SFR. RealTracs MLS as distributed by MLS GRID
- $349,9994 bd2 ba1.6k sqft214 Stonewall Rd, Columbia, TN 38401For SaleMLS ID #3618948, Dayla Bray- The Preferred Group. RealTracs MLS as distributed by MLS GRID
- $340,0003 bd2 ba1.3k sqft1909 Susan Rd, Columbia, TN 38401For SaleMLS ID #3592993, Dai Za Mang. RealTracs MLS as distributed by MLS GRID
- $305,0003 bd2 ba1.5k sqft1904 Gettysburg Ln, Columbia, TN 38401For SaleMLS ID #3527850, Jennifer Graham. RealTracs MLS as distributed by MLS GRID
- $310,0003 bd2 ba1.2k sqft1820 Emily Ln, Columbia, TN 38401For SaleMLS ID #3592616, Ashley Lampkins. RealTracs MLS as distributed by MLS GRID
- $349,0003 bd2 ba1.3k sqft1980 Spears Ln, Columbia, TN 38401For SaleMLS ID #3602278, Andrea Moskal. RealTracs MLS as distributed by MLS GRID
- $339,0003 bd2 ba1.5k sqft1769 Auburn Ln, Columbia, TN 38401For SaleMLS ID #3597499, Savannah Weber. RealTracs MLS as distributed by MLS GRID
- $339,9993 bd2 ba1.3k sqft1847 Emily Ln, Columbia, TN 38401For SaleMLS ID #3601787, Sheri Angier. RealTracs MLS as distributed by MLS GRID
