Welcome to Your Better-Than-New Oasis! Prepare to be impressed by this stunning, one-owner home, packed with premium upgrades and situated perfectly on a quiet cul-de-sac. Interior Highlights:Designed to Entertain: A bright, wide-open floor plan, with new carpet, flows seamlessly from room to room, featuring an abundance of kitchen counter space perfect for hosting gatherings. Modern Touches: Enjoy stylish, contemporary accent walls that bring high-end designer flair to the living spaces. Smart Convenience: A custom built-in drop zone right at the front entrance provides effortless organization from the moment you step inside. Outdoor Paradise: Step out into your private, fully fenced backyard to find a beautifully kept pool and an expansive deck made for sunny afternoons and making memories. Premium Garage Additions:Year-Round Comfort: The garage features its own dedicated mini-split heating and cooling unit with insulation in the door. Peace of Mind: The storm shelter offers ultimate safety and protection for your family. Don’t miss out on this exceptional home where all the hard work has already been done for you. Schedule your private tour today!
Active
Price cut: $20K (9/12)
$399,900
2117 Franks Ct, Columbia, TN 38401
3beds
2,031sqft
Single Family Residence, Residential
Built in 2022
0.26 Acres Lot
$-- Zestimate®
$197/sqft
$4/mo HOA
What's special
Beautifully kept poolNew carpetPrivate fully fenced backyardStylish contemporary accent wallsBright wide-open floor planQuiet cul-de-sacExpansive deck
- 48 days
- 150
- 21
Zillow last checked:
Listing updated:
Listed by:
David Miller 931-698-1664,
Crye-Leike, Inc., REALTORS 931-487-0070
Source: RealTracs MLS as distributed by MLS GRID,MLS#: 3526659
Facts & features
Interior
Bedrooms & bathrooms
- Bedrooms: 3
- Bathrooms: 3
- Full bathrooms: 2
- 1/2 bathrooms: 1
Bedroom 1
- Features: Extra Large Closet
- Level: Extra Large Closet
- Area: 224 Square Feet
- Dimensions: 16x14
Bedroom 2
- Area: 132 Square Feet
- Dimensions: 12x11
Bedroom 3
- Area: 132 Square Feet
- Dimensions: 12x11
Primary bathroom
- Features: Suite
- Level: Suite
Recreation room
- Features: Second Floor
- Level: Second Floor
- Area: 192 Square Feet
- Dimensions: 16x12
Heating
- Central
Cooling
- Central Air
Appliances
- Included: Oven, Electric Range, Dishwasher, Microwave, Refrigerator
Features
- Built-in Features, Pantry, Walk-In Closet(s)
- Flooring: Carpet
- Basement: None
- Number of fireplaces: 1
- Fireplace features: Living Room
Interior area
- Total structure area: 2,031
- Total interior livable area: 2,031 sqft
- Finished area above ground: 2,031
Property
Parking
- Total spaces: 2
- Parking features: Garage Faces Front
- Attached garage spaces: 2
Features
- Levels: Two
- Stories: 2
- Has private pool: Yes
- Pool features: Above Ground
- Fencing: Back Yard
Lot
- Size: 0.26 Acres
- Dimensions: 45.65 x 153.34 IRR
Details
- Additional structures: Storm Shelter
- Parcel number: 101G C 08700 000
- Special conditions: Standard
Construction
Type & style
- Home type: SingleFamily
- Property subtype: Single Family Residence, Residential
Materials
- Vinyl Siding
Condition
- New construction: No
- Year built: 2022
Utilities & green energy
- Sewer: Public Sewer
- Water: Public
- Utilities for property: Water Available
Community & HOA
Community
- Subdivision: Armstrong Meadows Sec 4
HOA
- Has HOA: Yes
- HOA fee: $50 annually
Location
- Region: Columbia
Financial & listing details
- Price per square foot: $197/sqft
- Tax assessed value: $345,400
- Annual tax amount: $2,362
- Date on market: 8/26/2026
Estimated market value
Not available
Estimated sales range
Not available
Not available
Price history
| Date | Event | Price |
|---|---|---|
| 9/12/2026 | Price change | $399,900-4.8%$197/sqft |
Source:  RealTracs MLS as distributed by MLS GRID #3526659 Report a problem RealTracs MLS as distributed by MLS GRID #3526659 Report a problem | ||
| 8/26/2026 | Listed for sale | $419,900+23.8%$207/sqft |
Source: RealTracs MLS as distributed by MLS GRID #3526659 Report a problem | ||
| 9/29/2022 | Sold | $339,103$167/sqft |
Source: Public Record Report a problem | ||
Public tax history
| Year | Property taxes | Tax assessment |
|---|---|---|
| 2025 | $2,362 | $86,350 |
| 2024 | $2,362 | $86,350 |
| 2023 | $2,362 +475.7% | $86,350 +475.7% |
| 2022 | $410 | $15,000 |
Find assessor info on the county website
Monthly payment
Est. payment
Payment breakdown
Explore the cost of this home by adjusting the details. Changes won't be saved.Climate risks
Neighborhood: 38401
Nearby schools
Schools provided by the listing agent
- Elementary: J E Woodard Elementary
- Middle: Whitthorne Middle School
- High: Columbia Central High School
Source: RealTracs MLS as distributed by MLS GRID. This data may not be complete. We recommend contacting the local school district to confirm school assignments for this home.
Similar homes
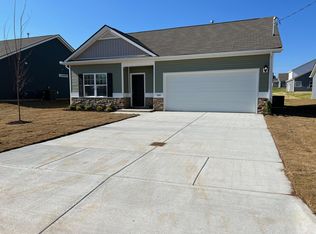
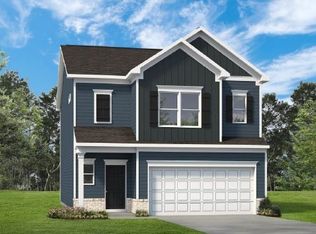
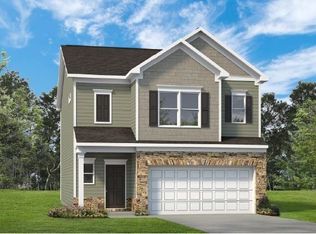
- $399,9903 bd3 ba1.8k sqft625 Nightengale Ridge Dr Lot 20, Columbia, TN 38401New Construction

 RealTracs MLS as distributed by MLS GRID
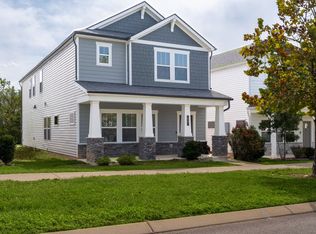
 - $395,0003 bd3 ba2.3k sqft637 Taylor Bend Rd, Columbia, TN 38401For Sale
 MLS ID #3002781, Kim Hinske. RealTracs MLS as distributed by MLS GRID
 - $389,9993 bd3 ba1.9k sqft514 Morgan Meadows Way, Columbia, TN 38401For Sale
 MLS ID #3610700, Brittany Plunkett. RealTracs MLS as distributed by MLS GRID
 - $399,0003 bd2 ba1.7k sqft210 Elliott Ct, Columbia, TN 38401For Sale
 MLS ID #3047613, Justin Gunter. RealTracs MLS as distributed by MLS GRID
 - $369,9903 bd3 ba1.8k sqft621 Nightengale Ridge Dr Lot 19, Columbia, TN 38401New ConstructionRealTracs MLS as distributed by MLS GRID
- $429,9005 bd3 ba2.7k sqft1240 Oxford Village Cv, Columbia, TN 38401For SaleMLS ID #3596311, Teresa R. Points. RealTracs MLS as distributed by MLS GRID
- $374,9003 bd2 ba1.3k sqft715 Cottage Dr, Columbia, TN 38401For SaleMLS ID #3615273, Steven Russell. RealTracs MLS as distributed by MLS GRID
- $425,0004 bd3 ba2.6k sqft3015 Goodtown Trce, Columbia, TN 38401For SaleMLS ID #3612349, Christian LeMere. RealTracs MLS as distributed by MLS GRID
- $494,0004 bd3 ba2.3k sqft1707 Aster Dr, Columbia, TN 38401For SaleMLS ID #3260986, Karen Albright. RealTracs MLS as distributed by MLS GRID
- $355,0003 bd3 ba2k sqft672 Taylor Bend Rd, Columbia, TN 38401For SaleMLS ID #3098595, Jonathan Minerick. RealTracs MLS as distributed by MLS GRID
- $462,0003 bd4 ba2.9k sqft109 Rocky Dr, Columbia, TN 38401For SaleMLS ID #3611609, Jacquelyn Scott. RealTracs MLS as distributed by MLS GRID
- $335,0003 bd3 ba1.6k sqft729 Prairie View Dr, Columbia, TN 38401For SaleMLS ID #3527945, Megan Butler. RealTracs MLS as distributed by MLS GRID
- $445,9005 bd3 ba2.4k sqft519 Morgan Meadows Way, Columbia, TN 38401For SaleMLS ID #3246934, Stacey Springer. RealTracs MLS as distributed by MLS GRID
- $284,9003 bd3 ba1.6k sqft523 Stovall Ln, Columbia, TN 38401For SaleMLS ID #3311538, James Sallinger. RealTracs MLS as distributed by MLS GRID
- $434,9904 bd3 ba2.5k sqft2713 Orleans Dr, Columbia, TN 38401For SaleMLS ID #3272004, Bradley Schaubert. RealTracs MLS as distributed by MLS GRID
- $419,0005 bd3 ba2.4k sqft3342 Steadman St, Columbia, TN 38401For SaleMLS ID #3176147, Rhett Campbell. RealTracs MLS as distributed by MLS GRID
- $359,9003 bd3 ba2k sqft2175 Nectar Ln, Columbia, TN 38401For SaleMLS ID #3520934, James Jonathan Fuertes. RealTracs MLS as distributed by MLS GRID
- $504,0005 bd3 ba2.6k sqft1816 Wendy Blvd, Columbia, TN 38401For SaleMLS ID #3610876, Sheri Angier. RealTracs MLS as distributed by MLS GRID
- $404,9003 bd2 ba1.6k sqft626 Brookside Dr Lot 82, Mount Pleasant, TN 38474New ConstructionRealTracs MLS as distributed by MLS GRID
- $474,9904 bd3 ba2.1k sqft4020 Red Hawk Rd, Columbia, TN 38401New ConstructionRealTracs MLS as distributed by MLS GRID
