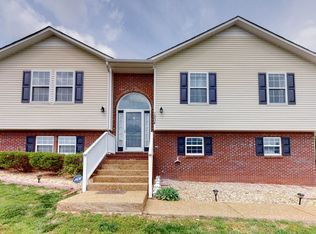
HUGE PRICE REDUCTION!!! Welcome to this stunning, spacious and beautiful home at the end of a cul-de-sac in highly desirable Bakersfield subdivision. READY TO MOVE IN, ABSOLUTELY AMAZING HOME Conveniently located 10 min from historic downtown Columbia and 15 min from Spring Hill. Close to GM and Ultium battery plant. quiet and peaceful neighborhood. Enjoy the privacy of this home with its lush wooded backyard complete with garden beds, a porch swing, upper and lower freshly painted decks and gazebo. This backyard is an entertainers dream. The main level offers a split floor plan, walk-in closet in master, high ceilings, butcher block counter top in the kitchen, large laundry room/pantry, hard wood floors. THE FULL FINISHED BASEMENT FEATURES A 4TH BEDROOM, 1 FULL BATH WITH A SECOND LAUNDRY ROOM, A KITCHENETTE, AND LIVING ROOM PLUS SEPARATE EXIT TO THE FIRST LEVEL DECK AND DRIVEWAY and can be used for your teenagers, or perfect for mother-in-law quarters etc & an attached 3 car garage!!! This home is move in ready and is a must see! MOTIVATED SELLER!!
Active
$531,900
940 Everyman Ct, Columbia, TN 38401
3beds
2,784sqft
Single Family Residence, Residential
Built in 2001
1.5 Acres Lot
$-- Zestimate®
$191/sqft
$-- HOA
What's special
- 10 days
- 215
- 20
Likely to sell faster than
Zillow last checked:
Listing updated:
Listed by:
Adina Bangean 615-504-7002,
American Heritage Inc. 615-298-9200
Source: RealTracs MLS as distributed by MLS GRID,MLS#: 3609948
Facts & features
Interior
Bedrooms & bathrooms
- Bedrooms: 3
- Bathrooms: 3
- Full bathrooms: 3
- Main level bedrooms: 3
Bedroom 1
- Features: Suite
- Level: Suite
- Area: 192 Square Feet
- Dimensions: 16x12
Bedroom 2
- Area: 156 Square Feet
- Dimensions: 12x13
Primary bathroom
- Features: Double Vanity
- Level: Double Vanity
Dining room
- Area: 121 Square Feet
- Dimensions: 11x11
Kitchen
- Area: 360 Square Feet
- Dimensions: 15x24
Living room
- Area: 300 Square Feet
- Dimensions: 15x20
Heating
- Central
Cooling
- Central Air
Appliances
- Included: Electric Oven, Electric Range, Dishwasher, Disposal, Dryer, Microwave, Refrigerator, Stainless Steel Appliance(s), Washer
Features
- Flooring: Carpet, Wood, Luxury Vinyl, Tile
- Basement: Full
- Number of fireplaces: 1
Interior area
- Total structure area: 2,784
- Total interior livable area: 2,784 sqft
- Finished area above ground: 2,784
Property
Parking
- Total spaces: 3
- Parking features: Garage Faces Side
- Garage spaces: 3
Features
- Levels: Multi/Split
- Stories: 2
- Patio & porch: Deck, Covered, Patio
Lot
- Size: 1.5 Acres
Details
- Parcel number: 091 00116 000
- Special conditions: Standard
Construction
Type & style
- Home type: SingleFamily
- Architectural style: Split Level
- Property subtype: Single Family Residence, Residential
Materials
- Brick
Condition
- New construction: No
- Year built: 2001
Utilities & green energy
- Sewer: Septic Tank
- Water: Public
- Utilities for property: Water Available
Community & HOA
Community
- Subdivision: Bakersfield Sec 5
HOA
- Has HOA: No
Location
- Region: Columbia
Financial & listing details
- Price per square foot: $191/sqft
- Tax assessed value: $415,700
- Annual tax amount: $1,985
- Date on market: 10/1/2026
Estimated market value
Not available
Estimated sales range
Not available
Not available
Price history
| Date | Event | Price |
|---|---|---|
| 10/1/2026 | Listed for sale | $531,900-0.2%$191/sqft |
Source:  RealTracs MLS as distributed by MLS GRID #3609948 Report a problem RealTracs MLS as distributed by MLS GRID #3609948 Report a problem | ||
| 10/1/2026 | Listing removed | $532,900$191/sqft |
Source: RealTracs MLS as distributed by MLS GRID #3166847 Report a problem | ||
| 9/20/2026 | Price change | $532,900-3.1%$191/sqft |
Source: RealTracs MLS as distributed by MLS GRID #3166847 Report a problem | ||
| 8/14/2026 | Price change | $549,900-4.3%$198/sqft |
Source: RealTracs MLS as distributed by MLS GRID #3166847 Report a problem | ||
| 7/10/2026 | Price change | $574,900-1.7%$207/sqft |
Source: RealTracs MLS as distributed by MLS GRID #3166847 Report a problem | ||
| 5/9/2026 | Price change | $584,900-2.4%$210/sqft |
Source: RealTracs MLS as distributed by MLS GRID #3166847 Report a problem | ||
| 4/15/2026 | Price change | $599,000-2.4%$215/sqft |
Source: RealTracs MLS as distributed by MLS GRID #3166847 Report a problem | ||
| 4/2/2026 | Listed for sale | $613,900+2.4%$221/sqft |
Source: RealTracs MLS as distributed by MLS GRID #3166847 Report a problem | ||
| 11/14/2025 | Listing removed | $599,500$215/sqft |
Source: RealTracs MLS as distributed by MLS GRID #3038879 Report a problem | ||
| 11/3/2025 | Listed for sale | $599,500$215/sqft |
Source: RealTracs MLS as distributed by MLS GRID #3038879 Report a problem | ||
| 11/1/2025 | Listing removed | $599,500$215/sqft |
Source: RealTracs MLS as distributed by MLS GRID #2958338 Report a problem | ||
| 10/31/2025 | Price change | $599,500-2.5%$215/sqft |
Source: RealTracs MLS as distributed by MLS GRID #2958338 Report a problem | ||
| 7/26/2025 | Listed for sale | $614,900+46.4%$221/sqft |
Source: RealTracs MLS as distributed by MLS GRID #2958338 Report a problem | ||
| 3/8/2021 | Sold | $420,000+1.2%$151/sqft |
Source: RealTracs MLS as distributed by MLS GRID #2220252 Report a problem | ||
| 2/9/2021 | Pending sale | $414,900$149/sqft |
Source: RealTracs MLS as distributed by MLS GRID #2220252 Report a problem | ||
| 1/20/2021 | Contingent | $414,900$149/sqft |
Source: RealTracs MLS as distributed by MLS GRID #2220252 Report a problem | ||
| 1/14/2021 | Listed for sale | $414,900+18.6%$149/sqft |
Source: Benchmark Realty, LLC #2220252 Report a problem | ||
| 7/2/2018 | Sold | $349,900$126/sqft |
Source: Public Record Report a problem | ||
| 5/11/2018 | Listed for sale | $349,900+89.1%$126/sqft |
Source: RE/MAX ELITE #1928972 Report a problem | ||
| 11/29/2012 | Sold | $185,000-7.5%$66/sqft |
Source: Public Record Report a problem | ||
| 9/19/2012 | Price change | $199,900-4.6%$72/sqft |
Source: RE/MAX ELITE #1370382 Report a problem | ||
| 8/23/2012 | Price change | $209,500-3.7%$75/sqft |
Source: RE/MAX ELITE #1370382 Report a problem | ||
| 8/22/2012 | Price change | $217,500+3.8%$78/sqft |
Source: RE/MAX ELITE #1370382 Report a problem | ||
| 8/21/2012 | Price change | $209,500-3.7%$75/sqft |
Source: RE/MAX ELITE #1370382 Report a problem | ||
| 7/18/2012 | Price change | $217,500-0.9%$78/sqft |
Source: RE/MAX ELITE #1370382 Report a problem | ||
| 6/8/2012 | Listed for sale | $219,500+3.3%$79/sqft |
Source: Homepath Report a problem | ||
| 4/5/2012 | Sold | $212,440+3.6%$76/sqft |
Source: Public Record Report a problem | ||
| 9/27/2005 | Sold | $205,000+2.6%$74/sqft |
Source: Public Record Report a problem | ||
| 1/20/2005 | Sold | $199,716-0.1%$72/sqft |
Source: Public Record Report a problem | ||
| 6/29/2001 | Sold | $200,000$72/sqft |
Source: Public Record Report a problem | ||
Public tax history
| Year | Property taxes | Tax assessment |
|---|---|---|
| 2025 | $1,985 | $103,925 |
| 2024 | $1,985 | $103,925 |
| 2023 | $1,985 | $103,925 |
| 2022 | $1,985 +7.1% | $103,925 +25.4% |
| 2021 | $1,854 | $82,900 |
| 2020 | $1,854 | $82,900 |
| 2019 | $1,854 | $82,900 |
| 2018 | $1,854 +21.5% | $82,900 +52.9% |
| 2017 | $1,526 | $54,225 |
| 2016 | $1,526 +7.4% | $54,225 |
| 2015 | $1,421 | $54,225 |
| 2014 | $1,421 | $54,225 |
| 2013 | -- | $54,225 +0.3% |
| 2012 | $1,404 0% | $54,075 |
| 2011 | $1,404 | $54,075 |
| 2010 | $1,404 | $54,075 |
| 2009 | -- | $54,075 -5.2% |
| 2008 | $1,426 | $57,050 |
| 2007 | $1,426 | $57,050 |
| 2006 | $1,426 -2.5% | $57,050 +12.7% |
| 2005 | $1,463 +5.9% | $50,631 |
| 2004 | $1,382 | $50,631 |
| 2002 | $1,382 | $50,631 |
| 2001 | -- | $50,631 -62.9% |
| 2000 | -- | $136,529 |
Find assessor info on the county website
Monthly payment
Est. payment
Payment breakdown
Explore the cost of this home by adjusting the details. Changes won't be saved.Climate risks
Neighborhood: 38401
Nearby schools
Schools provided by the listing agent
- Elementary: R Howell Elementary
- Middle: E. A. Cox Middle School
- High: Spring Hill High School
Source: RealTracs MLS as distributed by MLS GRID. This data may not be complete. We recommend contacting the local school district to confirm school assignments for this home.


Similar homes

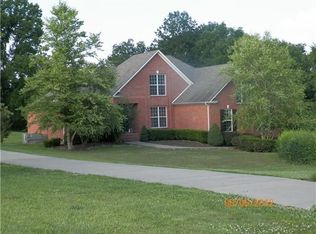
- $540,0003 bd3 ba2.8k sqft870 Rands Way, Columbia, TN 38401For Sale
 MLS ID #3220682, McKenzie Schmidt. RealTracs MLS as distributed by MLS GRID
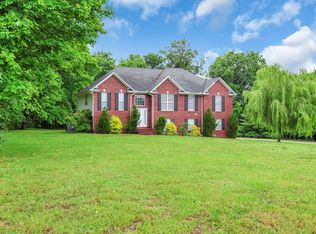
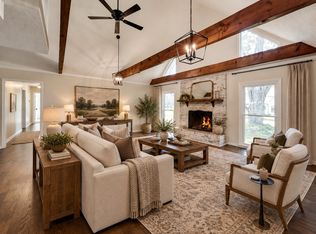
 - $549,9003 bd3 ba2.5k sqft131 Stoneybrook Rd, Columbia, TN 38401For Sale
 MLS ID #3618903, Anthony Blackburn. RealTracs MLS as distributed by MLS GRID
 - $739,9003 bd3 ba3.1k sqft629 Blue Ridge Dr, Columbia, TN 38401For Sale
 MLS ID #3528882, Betty S. Hall. RealTracs MLS as distributed by MLS GRID
 - $498,0003 bd3 ba2.1k sqft1504 Potter Dr, Columbia, TN 38401For Sale
 MLS ID #3159471, Scott F. Hardesty. RealTracs MLS as distributed by MLS GRID
 - $519,9003 bd2 ba2.5k sqft1315 Jewell Dr, Columbia, TN 38401For SaleMLS ID #3603433, Carol Carnahan. RealTracs MLS as distributed by MLS GRID
- $479,9903 bd3 ba2.3k sqft136 Timberland Dr, Columbia, TN 38401For SaleMLS ID #3250371, Ryan Mariani. RealTracs MLS as distributed by MLS GRID
- $450,0003 bd2 ba2k sqft1440 College Park Dr, Columbia, TN 38401For SaleMLS ID #3270152, Chase Cosner. RealTracs MLS as distributed by MLS GRID
- $399,0003 bd2 ba1.7k sqft210 Elliott Ct, Columbia, TN 38401For SaleMLS ID #3047613, Justin Gunter. RealTracs MLS as distributed by MLS GRID
- $449,9003 bd2 ba1.5k sqft1610 Rugby Ct, Columbia, TN 38401For SaleMLS ID #3619154, Teresa R. Points. RealTracs MLS as distributed by MLS GRID
- $544,9003 bd3 ba2k sqft411 Sunnyside Ln, Columbia, TN 38401For SaleMLS ID #3335279, Anthony Blackburn. RealTracs MLS as distributed by MLS GRID
- $459,9003 bd2 ba1.6k sqft2700 Nottingham Dr, Columbia, TN 38401For SaleMLS ID #3610130, McGarren Jones. RealTracs MLS as distributed by MLS GRID
- $445,0003 bd2 ba1.8k sqft1245 Cliff Amos Rd, Spring Hill, TN 37174For SaleMLS ID #3615253, Rochelle Romines | CRS | ABR | SRS | RENE. RealTracs MLS as distributed by MLS GRID
- $650,0004 bd3 ba2.4k sqft650 Josef Cir, Columbia, TN 38401For SaleMLS ID #3278595, Miciah Viel. RealTracs MLS as distributed by MLS GRID
- $519,0003 bd4 ba2.4k sqft1548 Heller Rdg, Spring Hill, TN 37174For SaleMLS ID #3170772, Dana Rector. RealTracs MLS as distributed by MLS GRID
- $419,9004 bd3 ba2.2k sqft648 Prominence Rd, Columbia, TN 38401For SaleMLS ID #3233079, Jennifer Orton. RealTracs MLS as distributed by MLS GRID
- $550,0003 bd3 ba2.1k sqft463 White Oak Trl, Spring Hill, TN 37174For SaleMLS ID #3542410, Marlina Ervin. RealTracs MLS as distributed by MLS GRID
- $489,9004 bd3 ba2.5k sqft103 Overbrook Ct, Columbia, TN 38401For SaleMLS ID #3516341, Corey Fager. RealTracs MLS as distributed by MLS GRID
- $594,9005 bd4 ba2.5k sqft102 Revere Dr, Columbia, TN 38401For SaleMLS ID #3512802, Robert Pogue. RealTracs MLS as distributed by MLS GRID
- $597,9004 bd4 ba2.9k sqft204 Hogan Ln, Columbia, TN 38401For SaleMLS ID #3164268, George Vrailas. RealTracs MLS as distributed by MLS GRID
- $739,9004 bd4 ba3.5k sqft847 Nathan Dr, Columbia, TN 38401For SaleMLS ID #3526059, Kerry Harris. RealTracs MLS as distributed by MLS GRID
