Great neighborhood just outside the city limits in the Stoneybrook Estates with a beautiful new golf course. All 4 bedrooms are on the main level, two have a large jack-and-Jill bathroom and large walk-in closets. High-end vinyl plank flooring, custom cabinets and vanities, built-in closets, nice granite countertops, and a tiled backsplash in the kitchen with nice appliances. Whole-house water filter system. Large Living room with a gas log fireplace, a vaulted ceiling, and 5 skylights throughout the house. Large covered deck with hot tub and a large open deck overlook nice landscaping and mature trees. The main bedroom suite has a large bathroom with a vaulted ceiling and skylight. Nice custom walk-in shower and double vanity with a makeup table. The utility room has lots of cabinets and shelving for laundry baskets, as well as a stainless steel utility sink. Dryers can be hooked up to gas or electricity. Bonus room with full bath, and an office. 2772 sq ft Basement. Furniture negotiable.
Active
Price cut: $1K (7/20)
$597,900
204 Hogan Ln, Columbia, TN 38401
4beds
2,950sqft
Single Family Residence, Residential
Built in 1991
1 Acres Lot
$-- Zestimate®
$203/sqft
$-- HOA
What's special
Built-in closetsStainless steel utility sinkWhole-house water filter systemLarge walk-in closetsLarge jack-and-jill bathroomVaulted ceilingHigh-end vinyl plank flooring
- 200 days
- 555
- 65
Zillow last checked:
Listing updated:
Listed by:
George Vrailas 931-580-4669,
The Way Realty 931-580-4669
Source: RealTracs MLS as distributed by MLS GRID,MLS#: 3164268
Facts & features
Interior
Bedrooms & bathrooms
- Bedrooms: 4
- Bathrooms: 4
- Full bathrooms: 4
- Main level bedrooms: 4
Bedroom 1
- Features: Full Bath
- Level: Full Bath
- Area: 176 Square Feet
- Dimensions: 16x11
Bedroom 2
- Area: 198 Square Feet
- Dimensions: 18x11
Bedroom 3
- Features: Bath
- Level: Bath
- Area: 192 Square Feet
- Dimensions: 16x12
Bedroom 4
- Features: Bath
- Level: Bath
- Area: 176 Square Feet
- Dimensions: 16x11
Primary bathroom
- Features: Primary Bedroom
- Level: Primary Bedroom
Dining room
- Features: Other
- Level: Other
- Area: 144 Square Feet
- Dimensions: 12x12
Kitchen
- Area: 110 Square Feet
- Dimensions: 11x10
Living room
- Features: Great Room
- Level: Great Room
- Area: 506 Square Feet
- Dimensions: 22x23
Other
- Features: Office
- Level: Office
- Area: 156 Square Feet
- Dimensions: 12x13
Recreation room
- Features: Second Floor
- Level: Second Floor
- Area: 288 Square Feet
- Dimensions: 18x16
Heating
- Natural Gas
Cooling
- Central Air
Appliances
- Included: Electric Oven, Cooktop
- Laundry: Electric Dryer Hookup, Gas Dryer Hookup, Washer Hookup
Features
- High Speed Internet
- Flooring: Carpet, Laminate, Tile
- Basement: Full,Unfinished
- Number of fireplaces: 1
- Fireplace features: Den, Wood Burning
Interior area
- Total structure area: 2,950
- Total interior livable area: 2,950 sqft
- Finished area above ground: 2,950
Property
Parking
- Total spaces: 9
- Parking features: Garage Door Opener, Basement, Asphalt
- Attached garage spaces: 1
- Uncovered spaces: 8
Features
- Levels: Two
- Stories: 2
- Patio & porch: Deck, Covered
Lot
- Size: 1 Acres
- Dimensions: 220 x 217.16 IRR
- Features: Corner Lot
- Topography: Corner Lot
Details
- Parcel number: 124H A 01900 000
- Special conditions: Standard,Owner Agent
Construction
Type & style
- Home type: SingleFamily
- Architectural style: Contemporary
- Property subtype: Single Family Residence, Residential
Materials
- Other, Wood Siding
- Roof: Asphalt
Condition
- New construction: No
- Year built: 1991
Utilities & green energy
- Sewer: Septic Tank
- Water: Public
- Utilities for property: Natural Gas Available, Water Available
Green energy
- Energy efficient items: Windows, Thermostat
Community & HOA
Community
- Subdivision: Stoneybrook Est Sec 1-A
HOA
- Has HOA: No
- Amenities included: Golf Course
Location
- Region: Columbia
Financial & listing details
- Price per square foot: $203/sqft
- Tax assessed value: $378,700
- Annual tax amount: $1,808
- Date on market: 3/28/2026
Estimated market value
Not available
Estimated sales range
Not available
Not available
Price history
| Date | Event | Price |
|---|---|---|
| 7/20/2026 | Price change | $597,900-0.2%$203/sqft |
Source:  RealTracs MLS as distributed by MLS GRID #3164268 Report a problem RealTracs MLS as distributed by MLS GRID #3164268 Report a problem | ||
| 7/11/2026 | Price change | $598,900-0.2%$203/sqft |
Source: RealTracs MLS as distributed by MLS GRID #3164268 Report a problem | ||
| 5/16/2026 | Price change | $599,900-4%$203/sqft |
Source: RealTracs MLS as distributed by MLS GRID #3164268 Report a problem | ||
| 5/5/2026 | Listing removed | $2,800$1/sqft |
Source: Zillow Rentals Report a problem | ||
| 4/29/2026 | Price change | $625,000-3.8%$212/sqft |
Source: RealTracs MLS as distributed by MLS GRID #3164268 Report a problem | ||
| 4/21/2026 | Price change | $650,000-3.7%$220/sqft |
Source: RealTracs MLS as distributed by MLS GRID #3164268 Report a problem | ||
| 4/14/2026 | Listed for rent | $2,800$1/sqft |
Source: Zillow Rentals Report a problem | ||
| 3/28/2026 | Listed for sale | $675,000-3.6%$229/sqft |
Source: RealTracs MLS as distributed by MLS GRID #3164268 Report a problem | ||
| 3/8/2026 | Listing removed | $699,900$237/sqft |
Source: RealTracs MLS as distributed by MLS GRID #3123032 Report a problem | ||
| 2/6/2026 | Listed for sale | $699,900$237/sqft |
Source: RealTracs MLS as distributed by MLS GRID #3123032 Report a problem | ||
| 1/31/2026 | Listing removed | $699,900$237/sqft |
Source: RealTracs MLS as distributed by MLS GRID #2701865 Report a problem | ||
| 1/7/2026 | Listed for sale | $699,900+3.7%$237/sqft |
Source: RealTracs MLS as distributed by MLS GRID #2701865 Report a problem | ||
| 10/23/2024 | Pending sale | $675,000$229/sqft |
Source: RealTracs MLS as distributed by MLS GRID #2701865 Report a problem | ||
| 9/9/2024 | Listed for sale | $675,000$229/sqft |
Source: RealTracs MLS as distributed by MLS GRID #2701865 Report a problem | ||
| 8/30/2024 | Listing removed | $675,000$229/sqft |
Source: RealTracs MLS as distributed by MLS GRID #2668199 Report a problem | ||
| 6/28/2024 | Price change | $675,000-3.4%$229/sqft |
Source: RealTracs MLS as distributed by MLS GRID #2668199 Report a problem | ||
| 6/17/2024 | Listed for sale | $699,000$237/sqft |
Source: RealTracs MLS as distributed by MLS GRID #2668199 Report a problem | ||
| 6/12/2024 | Listing removed | -- |
Source: RealTracs MLS as distributed by MLS GRID #2657184 Report a problem | ||
| 6/8/2024 | Price change | $699,000-6.8%$237/sqft |
Source: RealTracs MLS as distributed by MLS GRID #2657184 Report a problem | ||
| 5/24/2024 | Listed for sale | $750,000+262.5%$254/sqft |
Source: RealTracs MLS as distributed by MLS GRID #2657184 Report a problem | ||
| 12/1/2011 | Sold | $206,900-1.4%$70/sqft |
Source: Public Record Report a problem | ||
| 8/12/2011 | Price change | $209,900-8.7%$71/sqft |
Source: TheDailyClassifieds.Com #1297985 Report a problem | ||
| 7/18/2011 | Price change | $229,900+2.2%$78/sqft |
Source: Visual Tour #1200914 Report a problem | ||
| 6/4/2011 | Listed for sale | $224,900-2.2%$76/sqft |
Source: RE/MAX Elite #1267584 Report a problem | ||
| 9/28/2010 | Listed for sale | $229,900+39.4%$78/sqft |
Source: Keller Williams Realty The Dream Team Columbia #1200914 Report a problem | ||
| 8/23/1999 | Sold | $164,900-0.1%$56/sqft |
Source: Public Record Report a problem | ||
| 5/23/1997 | Sold | $165,000$56/sqft |
Source: Public Record Report a problem | ||
Public tax history
| Year | Property taxes | Tax assessment |
|---|---|---|
| 2025 | $1,808 | $94,675 |
| 2024 | $1,808 | $94,675 |
| 2023 | $1,808 | $94,675 |
| 2022 | $1,808 +10.4% | $94,675 +29.2% |
| 2021 | $1,638 | $73,250 |
| 2020 | $1,638 | $73,250 |
| 2019 | $1,638 | $73,250 |
| 2018 | $1,638 +15.2% | $73,250 +45% |
| 2017 | $1,422 | $50,500 |
| 2016 | $1,422 +7.5% | $50,500 |
| 2015 | $1,323 | $50,500 |
| 2014 | $1,323 | $50,500 |
| 2013 | -- | $50,500 +3.2% |
| 2012 | $1,271 | $48,950 +0% |
| 2011 | $1,271 | $48,941 |
| 2010 | $1,271 | $48,941 |
| 2009 | -- | $48,941 +0.6% |
| 2008 | $1,216 | $48,643 |
| 2007 | $1,216 | $48,643 |
| 2006 | $1,216 -5% | $48,643 +9.8% |
| 2005 | $1,280 +5.9% | $44,293 |
| 2004 | $1,209 | $44,293 |
| 2002 | $1,209 | $44,293 |
| 2001 | -- | $44,293 -72.8% |
| 2000 | -- | $162,890 |
Find assessor info on the county website
Monthly payment
Est. payment
Payment breakdown
Explore the cost of this home by adjusting the details. Changes won't be saved.Climate risks
Neighborhood: 38401
Nearby schools
Schools provided by the listing agent
- Elementary: J E Woodard Elementary
- Middle: Whitthorne Middle School
- High: Columbia Central High School
Source: RealTracs MLS as distributed by MLS GRID. This data may not be complete. We recommend contacting the local school district to confirm school assignments for this home.
Similar homes
- $585,0003 bd3 ba2.4k sqft3798 McCandless Rd, Columbia, TN 38401For Sale

 MLS ID #3261950, Lisa Jurney Walker. RealTracs MLS as distributed by MLS GRID
 - $544,9003 bd3 ba2k sqft411 Sunnyside Ln, Columbia, TN 38401For Sale
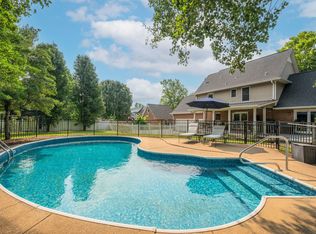 MLS ID #3335279, Anthony Blackburn. RealTracs MLS as distributed by MLS GRID
 - $531,9003 bd3 ba2.7k sqft940 Everyman Ct, Columbia, TN 38401For Sale
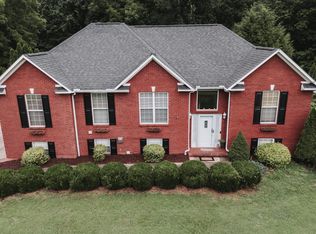 MLS ID #3609948, Adina Bangean. RealTracs MLS as distributed by MLS GRID
 - $739,9003 bd3 ba3.1k sqft629 Blue Ridge Dr, Columbia, TN 38401For Sale
 MLS ID #3528882, Betty S. Hall. RealTracs MLS as distributed by MLS GRID
 - $649,0005 bd5 ba2.7k sqft1071 Cliff White Rd, Columbia, TN 38401For SaleMLS ID #3545750, Jake Bolander. RealTracs MLS as distributed by MLS GRID
- $695,0003 bd3 ba2.5k sqft1412 Iron Bridge Rd, Columbia, TN 38401For SaleMLS ID #3541455, Karen B. Thompson, REALTOR. RealTracs MLS as distributed by MLS GRID
- $540,0003 bd3 ba2.8k sqft870 Rands Way, Columbia, TN 38401For SaleMLS ID #3220682, McKenzie Schmidt. RealTracs MLS as distributed by MLS GRID
- $680,0004 bd4 ba3.6k sqft1000 S High St, Columbia, TN 38401For SaleMLS ID #3542044, Barbara (Barbie) Bates. RealTracs MLS as distributed by MLS GRID
- $849,0004 bd3 ba2.9k sqft2403 Hidden Lake Cir, Columbia, TN 38401For SaleMLS ID #3242077, Gary Baucom. RealTracs MLS as distributed by MLS GRID
- $669,9004 bd3 ba2.3k sqft1074 Talon Dr, Columbia, TN 38401For SaleMLS ID #3592356, David Alan Fountain, ABR®, CNE®, CRS®, SRS®, CLE®. RealTracs MLS as distributed by MLS GRID
- $689,9003 bd3 ba2.4k sqft1548 Roy Sellers Rd, Columbia, TN 38401For SaleMLS ID #3545374, Brent Nolan. RealTracs MLS as distributed by MLS GRID
- $649,0003 bd4 ba2.8k sqft2028 Mason Ln, Spring Hill, TN 37174For SaleMLS ID #3612944, Penny Kieffer. RealTracs MLS as distributed by MLS GRID
- $739,9004 bd4 ba3.5k sqft847 Nathan Dr, Columbia, TN 38401For SaleMLS ID #3526059, Kerry Harris. RealTracs MLS as distributed by MLS GRID
- $750,0004 bd4 ba3.7k sqft110 Jefferson Dr, Columbia, TN 38401For SaleMLS ID #3244436, Marnie Hendley. RealTracs MLS as distributed by MLS GRID
- $694,9003 bd3 ba2.4k sqft1394 Theta Pike, Columbia, TN 38401For SaleMLS ID #3542443, Betsy Turnage. RealTracs MLS as distributed by MLS GRID
- $499,9003 bd2 ba2.1k sqft2390 Harlan Rd, Columbia, TN 38401For SaleMLS ID #3611290, Hannah Street. RealTracs MLS as distributed by MLS GRID
- $399,9004 bd2 ba1.5k sqft4011 Brookside Dr, Columbia, TN 38401For SaleMLS ID #3594118, Andrew Earl. RealTracs MLS as distributed by MLS GRID
- $799,9994 bd3 ba3.2k sqft670 Northridge Rd, Columbia, TN 38401For SaleMLS ID #3542428, Olivia Shaffer. RealTracs MLS as distributed by MLS GRID
- $650,0004 bd3 ba2.4k sqft650 Josef Cir, Columbia, TN 38401For SaleMLS ID #3278595, Miciah Viel. RealTracs MLS as distributed by MLS GRID
- $799,9003 bd3 ba2.9k sqft881 Mount Olivet Rd, Columbia, TN 38401For SaleMLS ID #3525824, Kerry Harris. RealTracs MLS as distributed by MLS GRID
