Beautifully renovated and thoughtfully designed, this spacious 5-bedroom, 4.5-bath home sits on one of the largest lots along the street—with no HOA. The main level features two bedrooms, two full baths, a welcoming den, formal dining room, laundry closet, and an updated kitchen with granite countertops and brand-new black appliances. The finished lower level offers exceptional flexibility with three additional bedrooms, two-and-a-half baths, a second den, laundry closet, and an open-concept kitchen featuring wood countertops, new black appliances, and a charming coffee nook. With full kitchens and comfortable living spaces on both levels, the layout is ideal for multigenerational living, extended guests, or anyone seeking added privacy and versatility. Fresh renovations and utility updates extend throughout the home, and the septic system was recently inspected, serviced, and cleaned. This move-in-ready property combines modern finishes, abundant space, and a rare oversized lot.
Active
$649,000
1071 Cliff White Rd, Columbia, TN 38401
5beds
2,780sqft
Single Family Residence, Residential
Built in 1977
4 Acres Lot
$-- Zestimate®
$233/sqft
$-- HOA
What's special
Second denCharming coffee nookBrand-new black appliancesRare oversized lotFormal dining roomWelcoming den
- 10 days
- 412
- 22
Likely to sell faster than
Zillow last checked:
Listing updated:
Listed by:
Jake Bolander 615-938-0448,
eXp Realty 888-519-5113
Source: RealTracs MLS as distributed by MLS GRID,MLS#: 3545750
Facts & features
Interior
Bedrooms & bathrooms
- Bedrooms: 5
- Bathrooms: 5
- Full bathrooms: 4
- 1/2 bathrooms: 1
- Main level bedrooms: 2
Bedroom 1
- Area: 168 Square Feet
- Dimensions: 12x14
Bedroom 2
- Area: 120 Square Feet
- Dimensions: 10x12
Bedroom 3
- Area: 96 Square Feet
- Dimensions: 8x12
Bedroom 4
- Area: 96 Square Feet
- Dimensions: 8x12
Other
- Area: 88 Square Feet
- Dimensions: 8x11
Heating
- Central, Electric
Cooling
- Central Air, Electric
Appliances
- Included: Built-In Electric Oven, Double Oven, Cooktop, Electric Range, Dishwasher, Microwave, Refrigerator
Features
- Flooring: Carpet, Luxury Vinyl, Tile
- Basement: Exterior Entry,Finished,Full
Interior area
- Total structure area: 2,780
- Total interior livable area: 2,780 sqft
- Finished area above ground: 2,780
Property
Features
- Levels: One
- Stories: 2
Lot
- Size: 4 Acres
Details
- Parcel number: 091 02702 000
- Special conditions: Standard,Owner Agent
Construction
Type & style
- Home type: SingleFamily
- Property subtype: Single Family Residence, Residential
Materials
- Brick
Condition
- New construction: No
- Year built: 1977
Utilities & green energy
- Sewer: Septic Tank
- Water: Public
- Utilities for property: Electricity Available, Water Available
Community & HOA
HOA
- Has HOA: No
Location
- Region: Columbia
Financial & listing details
- Price per square foot: $233/sqft
- Tax assessed value: $367,900
- Annual tax amount: $1,757
- Date on market: 9/14/2026
- Electric utility on property: Yes
Estimated market value
Not available
Estimated sales range
Not available
Not available
Price history
| Date | Event | Price |
|---|---|---|
| 9/14/2026 | Listed for sale | $649,000+134.3%$233/sqft |
Source:  RealTracs MLS as distributed by MLS GRID #3545750 Report a problem RealTracs MLS as distributed by MLS GRID #3545750 Report a problem | ||
| 1/16/2026 | Sold | $277,000$100/sqft |
Source: RealTracs MLS as distributed by MLS GRID #3098463 Report a problem | ||
Public tax history
| Year | Property taxes | Tax assessment |
|---|---|---|
| 2025 | $1,757 | $91,975 |
| 2024 | $1,757 | $91,975 |
| 2023 | $1,757 | $91,975 |
| 2022 | $1,757 +43.2% | $91,975 +67.7% |
| 2021 | $1,227 | $54,850 |
| 2020 | $1,227 | $54,850 |
| 2019 | $1,227 | $54,850 |
| 2018 | $1,227 -2.9% | $54,850 +22.3% |
| 2017 | $1,263 | $44,850 |
| 2016 | $1,263 +7.5% | $44,850 |
| 2015 | $1,175 | $44,850 |
| 2014 | $1,175 | $44,850 |
| 2013 | -- | $44,850 -5.9% |
| 2012 | $1,237 -0.1% | $47,650 0% |
| 2011 | $1,238 | $47,656 |
| 2010 | $1,238 | $47,656 |
| 2009 | -- | $47,656 +1% |
| 2008 | $1,180 | $47,198 |
| 2007 | $1,180 | $47,198 |
| 2006 | $1,180 +3.5% | $47,198 +19.7% |
| 2005 | $1,140 +5.9% | $39,440 |
| 2004 | $1,077 | $39,440 |
| 2002 | $1,077 | $39,440 |
| 2001 | -- | $39,440 -70% |
| 2000 | -- | $131,581 |
Find assessor info on the county website
Monthly payment
Est. payment
Payment breakdown
Explore the cost of this home by adjusting the details. Changes won't be saved.Climate risks
Neighborhood: 38401
Nearby schools
Schools provided by the listing agent
- Elementary: Battle Creek Elementary School
- Middle: E. A. Cox Middle School
- High: Columbia Central High School
Source: RealTracs MLS as distributed by MLS GRID. This data may not be complete. We recommend contacting the local school district to confirm school assignments for this home.
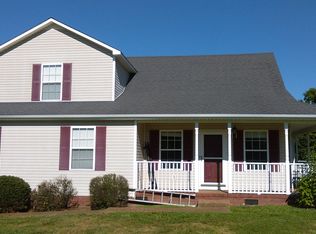
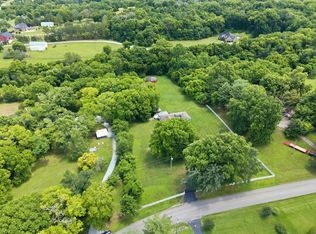
Similar homes
- $625,0003 bd2 ba2k sqft835 Nathan Dr, Columbia, TN 38401For Sale

 MLS ID #3526579, Chuck Simpson. RealTracs MLS as distributed by MLS GRID
 - $695,0003 bd3 ba2.5k sqft1412 Iron Bridge Rd, Columbia, TN 38401For Sale
 MLS ID #3541455, Karen B. Thompson, REALTOR. RealTracs MLS as distributed by MLS GRID
 - $669,9004 bd3 ba2.3k sqft1074 Talon Dr, Columbia, TN 38401For Sale
 MLS ID #3592356, David Alan Fountain, ABR®, CNE®, CRS®, SRS®, CLE®. RealTracs MLS as distributed by MLS GRID
 - $799,9994 bd3 ba3.2k sqft670 Northridge Rd, Columbia, TN 38401For Sale
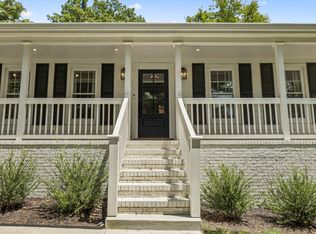 MLS ID #3542428, Olivia Shaffer. RealTracs MLS as distributed by MLS GRID
 - $650,0004 bd2 ba2.2k sqft2525 Williamsport Pike, Columbia, TN 38401For SaleMLS ID #3182187, Sybil McKee Davis. RealTracs MLS as distributed by MLS GRID
- $797,0004 bd3 ba4.1k sqft1106 Roseland Dr, Columbia, TN 38401For SaleMLS ID #3242407, Suzan Hindman. RealTracs MLS as distributed by MLS GRID
- $759,9003 bd3 ba3.1k sqft629 Blue Ridge Dr, Columbia, TN 38401For SaleMLS ID #3528882, Betty S. Hall. RealTracs MLS as distributed by MLS GRID
- $585,0003 bd3 ba2.4k sqft3798 McCandless Rd, Columbia, TN 38401For SaleMLS ID #3261950, Lisa Jurney Walker. RealTracs MLS as distributed by MLS GRID
- $694,9003 bd3 ba2.4k sqft1394 Theta Pike, Columbia, TN 38401For SaleMLS ID #3542443, Betsy Turnage. RealTracs MLS as distributed by MLS GRID
- $624,9002 bd2 ba1.5k sqft787 Theta Pike, Columbia, TN 38401For SaleMLS ID #3256279, Bo Fuller. RealTracs MLS as distributed by MLS GRID
- $750,0004 bd4 ba3.7k sqft110 Jefferson Dr, Columbia, TN 38401For SaleMLS ID #3244436, Marnie Hendley. RealTracs MLS as distributed by MLS GRID
- $597,9004 bd4 ba2.9k sqft204 Hogan Ln, Columbia, TN 38401For SaleMLS ID #3164268, George Vrailas. RealTracs MLS as distributed by MLS GRID
- $455,0005 bd3 ba2.4k sqft303 N Laurel Cir, Columbia, TN 38401For SaleMLS ID #3258325, THOMAS (TOM) CUNNINGHAM. RealTracs MLS as distributed by MLS GRID
- $695,5973 bd3 ba3k sqft6421 Yeatman Ln, Columbia, TN 38401For SaleMLS ID #3511008, Katie Baker. RealTracs MLS as distributed by MLS GRID
- $585,0003 bd3 ba2.5k sqft615 Vaughans Gap Rd, Spring Hill, TN 37174For SaleMLS ID #3529670, Isiah D. Tatum. RealTracs MLS as distributed by MLS GRID
- $859,0004 bd4 ba3.7k sqft1404 Brook Dr, Columbia, TN 38401For SaleMLS ID #3595522, Leigh Gillig. RealTracs MLS as distributed by MLS GRID
- $524,9003 bd2 ba2.1k sqft2390 Harlan Rd, Columbia, TN 38401For SaleMLS ID #3513801, Hannah Street. RealTracs MLS as distributed by MLS GRID
- $459,9003 bd2 ba2k sqft1508 Creekstone Dr, Columbia, TN 38401For SaleMLS ID #3545781, Haley Davis. RealTracs MLS as distributed by MLS GRID
- $429,9005 bd3 ba2.7k sqft1240 Oxford Village Cv, Columbia, TN 38401For SaleMLS ID #3596311, Teresa R. Points. RealTracs MLS as distributed by MLS GRID
- $649,9004 bd3 ba2.6k sqft3026 Havasu Dr, Spring Hill, TN 37174For SaleMLS ID #3545042, Wayne Weaver. RealTracs MLS as distributed by MLS GRID
