There are homes that impress on a showing, and there are homes that quietly win you over the longer you spend inside. This home does both.The main living spaces were designed to stay connected without feeling crowded. Vaulted ceilings add volume, the stone fireplace creates a natural gathering place, and the flow between the kitchen, dining area, and outdoor living makes entertaining feel effortless rather than planned.The kitchen embraces a clean, enduring style with granite countertops, full-height custom cabinetry, & contrasting island that brings character without chasing trends. Whether dinner is served around the dining table or in the breakfast nook overlooking the yard, the home gives you options instead of limitations.The primary suite offers something that's becoming increasingly difficult to find: a space that feels separate from the pace of the rest of the home. The sitting area creates room to slow down, while the on-suite bathroom comes fully featured with dual vanity, a soaking tub, walk-in shower, private water closet, linen storage, and custom walk-in closets for both homeowners. One of the home's greatest strengths is its flexibility. A private guest suite on the main level provides comfortable accommodations without sacrificing privacy, while upstairs offers an entirely different rhythm. The spacious bonus room, additional bedroom, & full bath create an ideal setting for long-term guests, multi-generational living, a home theater, game room, studio, or simply a place where everyone can spread out. Throughout the home, thoughtful details quietly elevate everyday life. This home checks all your boxes, come see for yourself!
Active
$650,000
650 Josef Cir, Columbia, TN 38401
4beds
2,440sqft
Single Family Residence, Residential
Built in 2017
10,018 Square Feet Lot
$-- Zestimate®
$266/sqft
$28/mo HOA
What's special
Stone fireplacePrivate water closetContrasting islandLinen storageSpacious bonus roomVaulted ceilingsGranite countertops
- 90 days
- 198
- 15
Zillow last checked:
Listing updated:
Listed by:
Miciah Viel 615-922-0788,
Keller Williams Realty Nashville/Franklin 615-778-1818
Source: RealTracs MLS as distributed by MLS GRID,MLS#: 3278595
Facts & features
Interior
Bedrooms & bathrooms
- Bedrooms: 4
- Bathrooms: 3
- Full bathrooms: 3
- Main level bedrooms: 2
Bedroom 1
- Features: Suite
- Level: Suite
- Area: 260 Square Feet
- Dimensions: 13x20
Bedroom 2
- Area: 165 Square Feet
- Dimensions: 15x11
Bedroom 3
- Area: 132 Square Feet
- Dimensions: 11x12
Dining room
- Area: 132 Square Feet
- Dimensions: 11x12
Living room
- Area: 288 Square Feet
- Dimensions: 18x16
Recreation room
- Features: Other
- Level: Other
- Area: 300 Square Feet
- Dimensions: 15x20
Heating
- Heat Pump
Cooling
- Central Air
Appliances
- Included: Gas Oven, Gas Range, Dishwasher, Microwave
- Laundry: Electric Dryer Hookup, Washer Hookup
Features
- Ceiling Fan(s), Entrance Foyer, Extra Closets, High Ceilings, Open Floorplan, Pantry, Walk-In Closet(s), High Speed Internet
- Flooring: Carpet, Wood, Tile
- Basement: Crawl Space
- Number of fireplaces: 1
- Fireplace features: Living Room
Interior area
- Total structure area: 2,440
- Total interior livable area: 2,440 sqft
- Finished area above ground: 2,440
Property
Parking
- Total spaces: 2
- Parking features: Garage Door Opener, Garage Faces Front
- Attached garage spaces: 2
Features
- Levels: Two
- Stories: 2
- Patio & porch: Deck
- Fencing: Back Yard
Lot
- Size: 10,018 Square Feet
- Dimensions: 80 x 125.98
Details
- Parcel number: 091B C 02300 000
- Special conditions: Standard
- Other equipment: Satellite Dish
Construction
Type & style
- Home type: SingleFamily
- Property subtype: Single Family Residence, Residential
Materials
- Brick, Stone, Vinyl Siding
- Roof: Asphalt
Condition
- New construction: No
- Year built: 2017
Utilities & green energy
- Sewer: Public Sewer
- Water: Public
- Utilities for property: Water Available
Community & HOA
Community
- Security: Smoke Detector(s)
- Subdivision: Greystone
HOA
- Has HOA: Yes
- Services included: Maintenance Grounds
- HOA fee: $85 quarterly
- Second HOA fee: $125 one time
Location
- Region: Columbia
Financial & listing details
- Price per square foot: $266/sqft
- Tax assessed value: $417,500
- Annual tax amount: $2,855
- Date on market: 7/17/2026
Estimated market value
Not available
Estimated sales range
Not available
Not available
Price history
| Date | Event | Price |
|---|---|---|
| 7/17/2026 | Listed for sale | $650,000+51.2%$266/sqft |
Source:  RealTracs MLS as distributed by MLS GRID #3278595 Report a problem RealTracs MLS as distributed by MLS GRID #3278595 Report a problem | ||
| 3/26/2021 | Sold | $430,000$176/sqft |
Source: RealTracs MLS as distributed by MLS GRID #2228429 Report a problem | ||
| 3/9/2021 | Pending sale | $430,000$176/sqft |
Source: RealTracs MLS as distributed by MLS GRID #2228429 Report a problem | ||
| 3/7/2021 | Contingent | $430,000$176/sqft |
Source: RealTracs MLS as distributed by MLS GRID #2228429 Report a problem | ||
| 2/21/2021 | Listed for sale | $430,000+30.3%$176/sqft |
Source: RealTracs MLS as distributed by MLS GRID #2228429 Report a problem | ||
| 5/23/2018 | Sold | $329,900$135/sqft |
Source: Public Record Report a problem | ||
Public tax history
| Year | Property taxes | Tax assessment |
|---|---|---|
| 2025 | $2,855 | $104,375 |
| 2024 | $2,855 | $104,375 |
| 2023 | $2,855 | $104,375 |
| 2022 | $2,855 +0.4% | $104,375 +24.7% |
| 2021 | $2,843 | $83,725 |
| 2020 | $2,843 +51.9% | $83,725 |
| 2019 | $1,872 -33.2% | $83,725 +1.5% |
| 2018 | $2,803 | $82,525 |
Find assessor info on the county website
Monthly payment
Est. payment
Payment breakdown
Explore the cost of this home by adjusting the details. Changes won't be saved.Climate risks
Neighborhood: 38401
Nearby schools
Schools provided by the listing agent
- Elementary: R Howell Elementary
- Middle: E. A. Cox Middle School
- High: Battle Creek High School
Source: RealTracs MLS as distributed by MLS GRID. This data may not be complete. We recommend contacting the local school district to confirm school assignments for this home.

Similar homes
- $569,0003 bd3 ba2.2k sqft628 Josef Cir, Columbia, TN 38401For Sale
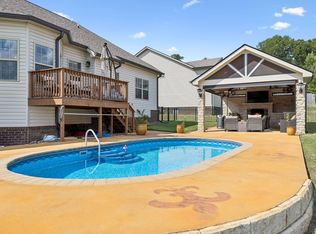
 MLS ID #3546738, Kristin Sanchez. RealTracs MLS as distributed by MLS GRID
 - $739,9004 bd4 ba3.5k sqft847 Nathan Dr, Columbia, TN 38401For Sale
 MLS ID #3526059, Kerry Harris. RealTracs MLS as distributed by MLS GRID
 - $749,9954 bd3 ba2.8k sqft971 Nashs Nook, Columbia, TN 38401For Sale
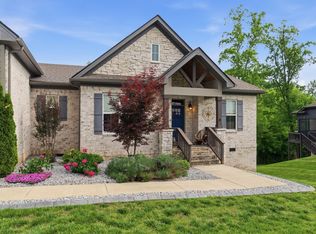 MLS ID #3592131, Joni Miller. RealTracs MLS as distributed by MLS GRID
 - $694,9003 bd3 ba2.4k sqft1394 Theta Pike, Columbia, TN 38401For Sale
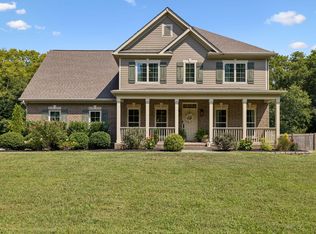 MLS ID #3542443, Betsy Turnage. RealTracs MLS as distributed by MLS GRID
 - $680,0004 bd4 ba3.6k sqft1000 S High St, Columbia, TN 38401For SaleMLS ID #3542044, Barbara (Barbie) Bates. RealTracs MLS as distributed by MLS GRID
- $798,0004 bd3 ba2.8k sqft1056 Pretender Way, Columbia, TN 38401For SaleMLS ID #3529164, Tammie White, Broker. RealTracs MLS as distributed by MLS GRID
- $669,9003 bd2 ba2.5k sqft3043 Cross Gate Ln, Columbia, TN 38401For SaleMLS ID #3278584, Pam Ford. RealTracs MLS as distributed by MLS GRID
- $675,0003 bd3 ba3k sqft6421 Yeatman Ln, Columbia, TN 38401For SaleMLS ID #3511008, Katie Baker. RealTracs MLS as distributed by MLS GRID
- $499,9004 bd3 ba2.4k sqft2815 Trentview Ln, Columbia, TN 38401For SaleMLS ID #3309357, Stephanie Jameson. RealTracs MLS as distributed by MLS GRID
- $825,0004 bd4 ba3.2k sqft1036 Pretender Way, Columbia, TN 38401For SaleMLS ID #3279106, Betsy Peebles. RealTracs MLS as distributed by MLS GRID
- $849,9003 bd2 ba2k sqft2189 Double Branch Rd, Columbia, TN 38401For SaleMLS ID #3215798, Mike Morgan. RealTracs MLS as distributed by MLS GRID
- $639,0004 bd4 ba2.6k sqft459 Rangeland Rd, Spring Hill, TN 37174For SaleMLS ID #3544436, Sandy McCollum. RealTracs MLS as distributed by MLS GRID
- $649,0004 bd3 ba3k sqft543 Farmstead Ln, Spring Hill, TN 37174For SaleMLS ID #3514536, Frank Latimer. RealTracs MLS as distributed by MLS GRID
- $445,0003 bd2 ba1.6k sqft2700 Nottingham Dr, Columbia, TN 38401For SaleMLS ID #3610130, McGarren Jones. RealTracs MLS as distributed by MLS GRID
- $599,9003 bd2 ba2.2k sqft2305 Clara Mathis Rd, Spring Hill, TN 37174For SaleMLS ID #3245018, Debbie Matthews. RealTracs MLS as distributed by MLS GRID
- $649,9004 bd3 ba2.6k sqft3026 Havasu Dr, Spring Hill, TN 37174For SaleMLS ID #3545042, Wayne Weaver. RealTracs MLS as distributed by MLS GRID
- $450,0004 bd4 ba2.7k sqft3043 Persimmon St, Columbia, TN 38401For SaleMLS ID #3526889, Jason Strain. RealTracs MLS as distributed by MLS GRID
- $669,0003 bd2 ba2.1k sqft2308 Lawrence Rdg, Spring Hill, TN 37174For SaleMLS ID #3598358, Paul Nail MBA, ABR, SRES, e-Pro. RealTracs MLS as distributed by MLS GRID
- $635,0003 bd4 ba2.4k sqft304 Eastwood Ln, Spring Hill, TN 37174For SaleMLS ID #3530182, Holly Shelton. RealTracs MLS as distributed by MLS GRID
- $474,9004 bd3 ba2.2k sqft1925 Sheffield Ln, Columbia, TN 38401For SaleMLS ID #3231516, Matthew Beadle. RealTracs MLS as distributed by MLS GRID
