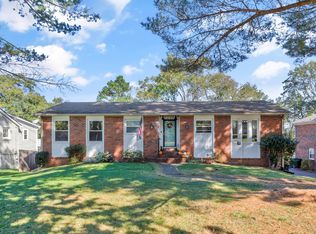
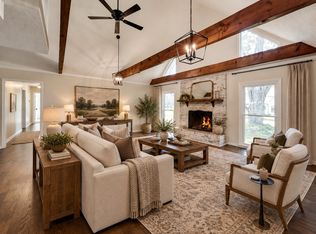
LOCATION! Situated on a larger corner lot in the Beautiful Rolling Fields subdivision! This 3 bedrooms (easily could be 4) and 3.5 bathrooms offers an abundance of space and style, with convenience. The one level, charming ranch style home presents with many details include a spacious 26 x 15 Family Room w gas Fireplace & 9 ft ceilings that showcases the floor to ceiling windows. Also the formal Dining room is situated just off the Kitchen and the attached Sunroom creates an abundance of natural light along with an expandable eating area, the Den featuring another fireplace w/ gas logs has sliding doors that lead to the covered back porch. Just off the kitchen is the oversized 14 x 8 Laundry Room with a sink and a wall of cabinets for plenty of storage. The Bonus Room and 1/2 bath are located in the basement with another fireplace and gas logs. The circular concrete driveway allows for plenty of parking and leads you to the front door for easy one step come and go. This delightful home is ideally located across from Maury Regional Hospital, Columbia Academy, Woodland Park and is just a few blocks from Downtown Columbia, Tennessee! It awaits for you to make it your Home sweet HOME ! See Video under Documents/Links!
Active
Price cut: $15K (7/17)
$582,000
1037 Rolling Fields Cir, Columbia, TN 38401
3beds
3,860sqft
Single Family Residence, Residential
Built in 1960
0.5 Acres Lot
$-- Zestimate®
$151/sqft
$-- HOA
What's special
Expandable eating areaFloor to ceiling windowsLarger corner lotFormal dining room
- 199 days
- 512
- 20
Zillow last checked:
Listing updated:
Listed by:
Karen B. Thompson, REALTOR 931-619-4618,
Town & Country REALTORS 931-380-1820
Source: RealTracs MLS as distributed by MLS GRID,MLS#: 3163591
Facts & features
Interior
Bedrooms & bathrooms
- Bedrooms: 3
- Bathrooms: 4
- Full bathrooms: 3
- 1/2 bathrooms: 1
- Main level bedrooms: 3
Bedroom 1
- Features: Suite
- Level: Suite
- Area: 247 Square Feet
- Dimensions: 19x13
Bedroom 2
- Features: Extra Large Closet
- Level: Extra Large Closet
- Area: 156 Square Feet
- Dimensions: 12x13
Bedroom 3
- Area: 120 Square Feet
- Dimensions: 12x10
Primary bathroom
- Features: Primary Bedroom
- Level: Primary Bedroom
Den
- Features: Bookcases
- Level: Bookcases
- Area: 361 Square Feet
- Dimensions: 19x19
Dining room
- Features: Formal
- Level: Formal
- Area: 209 Square Feet
- Dimensions: 19x11
Other
- Features: Other
- Level: Other
Kitchen
- Features: Eat-in Kitchen
- Level: Eat-in Kitchen
- Area: 234 Square Feet
- Dimensions: 18x13
Living room
- Features: Great Room
- Level: Great Room
- Area: 390 Square Feet
- Dimensions: 26x15
Other
- Features: Office
- Level: Office
- Area: 256 Square Feet
- Dimensions: 16x16
Other
- Features: Florida Room
- Level: Florida Room
Recreation room
- Features: Basement Level
- Level: Basement Level
- Area: 405 Square Feet
- Dimensions: 27x15
Heating
- Central, Natural Gas
Cooling
- Central Air, Electric
Appliances
- Included: Dishwasher, Disposal, Dryer, Microwave, Refrigerator, Built-In Electric Oven, Cooktop
Features
- Flooring: Wood, Tile, Vinyl
- Basement: Partial,Finished
- Number of fireplaces: 3
- Fireplace features: Family Room, Gas, Living Room, Recreation Room
Interior area
- Total structure area: 3,860
- Total interior livable area: 3,860 sqft
- Finished area above ground: 3,137
- Finished area below ground: 723
Property
Parking
- Total spaces: 2
- Parking features: Basement
- Attached garage spaces: 2
Features
- Levels: Two
- Stories: 2
- Patio & porch: Deck, Covered
Lot
- Size: 0.5 Acres
- Dimensions: 166.3 x 260
Details
- Parcel number: 100F C 00800 000
- Special conditions: Owner Agent
Construction
Type & style
- Home type: SingleFamily
- Architectural style: Ranch
- Property subtype: Single Family Residence, Residential
Materials
- Brick
- Roof: Shingle
Condition
- New construction: No
- Year built: 1960
Utilities & green energy
- Sewer: Public Sewer
- Water: Public
- Utilities for property: Electricity Available, Natural Gas Available, Water Available
Community & HOA
Community
- Subdivision: Rolling Fields Sec 2
HOA
- Has HOA: No
Location
- Region: Columbia
Financial & listing details
- Price per square foot: $151/sqft
- Tax assessed value: $554,100
- Annual tax amount: $3,789
- Date on market: 3/27/2026
- Electric utility on property: Yes
Estimated market value
Not available
Estimated sales range
Not available
Not available
Price history
| Date | Event | Price |
|---|---|---|
| 7/17/2026 | Price change | $582,000-2.5%$151/sqft |
Source:  RealTracs MLS as distributed by MLS GRID #3163591 Report a problem RealTracs MLS as distributed by MLS GRID #3163591 Report a problem | ||
| 6/25/2026 | Price change | $597,000-2.8%$155/sqft |
Source: RealTracs MLS as distributed by MLS GRID #3163591 Report a problem | ||
| 3/27/2026 | Listed for sale | $614,000-2.4%$159/sqft |
Source: RealTracs MLS as distributed by MLS GRID #3163591 Report a problem | ||
| 3/23/2026 | Listing removed | $629,000$163/sqft |
Source: RealTracs MLS as distributed by MLS GRID #2815908 Report a problem | ||
| 11/24/2025 | Price change | $629,000-3.1%$163/sqft |
Source: RealTracs MLS as distributed by MLS GRID #2815908 Report a problem | ||
| 7/25/2025 | Price change | $649,000-1.5%$168/sqft |
Source: RealTracs MLS as distributed by MLS GRID #2815908 Report a problem | ||
| 5/22/2025 | Price change | $659,000-2.4%$171/sqft |
Source: RealTracs MLS as distributed by MLS GRID #2815908 Report a problem | ||
| 4/10/2025 | Listed for sale | $675,000$175/sqft |
Source: RealTracs MLS as distributed by MLS GRID #2815908 Report a problem | ||
| 4/1/2025 | Listing removed | $675,000$175/sqft |
Source: RealTracs MLS as distributed by MLS GRID #2708365 Report a problem | ||
| 10/30/2024 | Price change | $675,000-2.9%$175/sqft |
Source: RealTracs MLS as distributed by MLS GRID #2708365 Report a problem | ||
| 9/28/2024 | Listed for sale | $695,000+345.5%$180/sqft |
Source: RealTracs MLS as distributed by MLS GRID #2708365 Report a problem | ||
| 10/16/1995 | Sold | $156,000$40/sqft |
Source: Public Record Report a problem | ||
Public tax history
| Year | Property taxes | Tax assessment |
|---|---|---|
| 2025 | $3,789 | $138,525 |
| 2024 | $3,789 | $138,525 |
| 2023 | $3,789 | $138,525 |
| 2022 | $3,789 +39.7% | $138,525 +73.4% |
| 2021 | $2,713 | $79,875 |
| 2020 | $2,713 +51.9% | $79,875 |
| 2019 | $1,786 -34.1% | $79,875 |
| 2018 | $2,713 -0.3% | $79,875 +25% |
| 2017 | $2,720 | $63,925 |
| 2016 | $2,720 +4.8% | $63,925 |
| 2015 | $2,595 +0.3% | $63,925 +0.3% |
| 2014 | $2,587 | $63,725 |
| 2013 | -- | $63,725 +1.5% |
| 2012 | $2,534 +3.3% | $62,775 +0% |
| 2011 | $2,453 | $62,772 |
| 2010 | $2,453 | $62,772 |
| 2009 | -- | $62,772 +12.2% |
| 2008 | $2,171 +8.4% | $55,965 |
| 2007 | $2,004 +2.6% | $55,965 |
| 2006 | $1,953 -3.2% | $55,965 +7.6% |
| 2005 | $2,018 +5.6% | $51,999 +1.2% |
| 2004 | $1,911 | $51,382 |
| 2002 | $1,911 | $51,382 -5.6% |
| 2001 | -- | $54,451 -72.4% |
| 2000 | -- | $197,022 |
Find assessor info on the county website
Monthly payment
Est. payment
Payment breakdown
Explore the cost of this home by adjusting the details. Changes won't be saved.Climate risks
Neighborhood: 38401
Nearby schools
Schools provided by the listing agent
- Elementary: J E Woodard Elementary
- Middle: Whitthorne Middle School
- High: Columbia Central High School
Source: RealTracs MLS as distributed by MLS GRID. This data may not be complete. We recommend contacting the local school district to confirm school assignments for this home.
- $38,000-- bd-- ba-- sqft1037 Rolling Fields Cir, Columbia, TN 38401Off Market
- $535,4004 bd3 ba2.4k sqft1035 Rolling Fields Cir, Columbia, TN 38401Off Market

- $409,0003 bd3 ba2.4k sqft1033 Rolling Fields Cir, Columbia, TN 38401Sold
- $273,000-- bd0 ba1.4k sqft1050 Rolling Fields Cir, Columbia, TN 38401Off Market
Similar homes
- $549,9003 bd3 ba2.5k sqft131 Stoneybrook Rd, Columbia, TN 38401For Sale
 MLS ID #3618903, Anthony Blackburn. RealTracs MLS as distributed by MLS GRID
 - $599,9003 bd4 ba2.5k sqft2105 Alpine Dr, Columbia, TN 38401For Sale
 MLS ID #3528799, Molly Elliott. RealTracs MLS as distributed by MLS GRID
 - $625,0004 bd4 ba4k sqft4018 Trotwood Ave, Columbia, TN 38401For Sale
 MLS ID #3610266, Megan Butler. RealTracs MLS as distributed by MLS GRID
 - $519,9003 bd2 ba2.5k sqft1315 Jewell Dr, Columbia, TN 38401For Sale
 MLS ID #3603433, Carol Carnahan. RealTracs MLS as distributed by MLS GRID
 - $599,9004 bd2 ba2.4k sqft813 Barrow Ct, Columbia, TN 38401For SaleMLS ID #3143267, Melissa Thomas Pyron. RealTracs MLS as distributed by MLS GRID
- $594,9005 bd4 ba2.5k sqft102 Revere Dr, Columbia, TN 38401For SaleMLS ID #3512802, Robert Pogue. RealTracs MLS as distributed by MLS GRID
- $650,0004 bd3 ba3k sqft105 Cayce Valley Dr, Columbia, TN 38401For SaleMLS ID #3306091, Dave Townsend. RealTracs MLS as distributed by MLS GRID
- $612,9004 bd2 ba2.5k sqft104 Hemingway Dr, Columbia, TN 38401For SaleMLS ID #3272362, Wanda Kay Daughrity GRI, CRS. RealTracs MLS as distributed by MLS GRID
- $450,0003 bd2 ba2k sqft1440 College Park Dr, Columbia, TN 38401For SaleMLS ID #3270152, Chase Cosner. RealTracs MLS as distributed by MLS GRID
- $595,9004 bd3 ba2.4k sqft445 Carters Creek Pike, Columbia, TN 38401For SaleMLS ID #3610206, Sherry Y George. RealTracs MLS as distributed by MLS GRID
- $544,9003 bd3 ba2k sqft411 Sunnyside Ln, Columbia, TN 38401For SaleMLS ID #3335279, Anthony Blackburn. RealTracs MLS as distributed by MLS GRID
- $531,9003 bd3 ba2.7k sqft940 Everyman Ct, Columbia, TN 38401For SaleMLS ID #3609948, Adina Bangean. RealTracs MLS as distributed by MLS GRID
- $479,9905 bd3 ba3k sqft203 Buena Vista Dr, Columbia, TN 38401For SaleMLS ID #3145993, DIANE MCKEE. RealTracs MLS as distributed by MLS GRID
- $739,9003 bd3 ba3.1k sqft629 Blue Ridge Dr, Columbia, TN 38401For SaleMLS ID #3528882, Betty S. Hall. RealTracs MLS as distributed by MLS GRID
- $449,0003 bd3 ba3k sqft312 Sunnyside Ln, Columbia, TN 38401For SaleMLS ID #3146291, Gary Baucom. RealTracs MLS as distributed by MLS GRID
- $349,0003 bd2 ba2.6k sqft1204 Rolling Fields Dr, Columbia, TN 38401For SaleMLS ID #3146290, Gary Baucom. RealTracs MLS as distributed by MLS GRID
- $675,0003 bd3 ba3k sqft6421 Yeatman Ln, Columbia, TN 38401For SaleMLS ID #3511008, Katie Baker. RealTracs MLS as distributed by MLS GRID
- $499,9993 bd3 ba2.3k sqft6012 Worthington Rd, Columbia, TN 38401For SaleMLS ID #3513537, Jimmy Campbell. RealTracs MLS as distributed by MLS GRID
- $499,9003 bd2 ba2.1k sqft2390 Harlan Rd, Columbia, TN 38401For SaleMLS ID #3611290, Hannah Street. RealTracs MLS as distributed by MLS GRID
- $619,0003 bd2 ba2.1k sqft6913 Zion Crossing Ct, Columbia, TN 38401For SaleMLS ID #3133518, JIMMY D. DUGGER BROKER VICE PRESIDENT. RealTracs MLS as distributed by MLS GRID
